INCREDIBLE BUYER INCENTIVES: $9,000 MORTGAGE CONCESSION. Opendoor Home Loans will contribute up to $9,000 towards a permanent interest rate buy-down if you finance with Opendoor Home Loans LLC. Picture yourself at 2298 Camden Dr SW, a residence arranged for everyday practicality, complete with a comforting fireplace. The kitchen features all stainless steel appliances and an accent backsplash, enhancing its functional design. A covered patio extends to a fenced in backyard. The primary bathroom includes double sinks and a separate tub and shower. This residence combines everyday luxury with practical outdoor living.. Included 100-Day Home Warranty with buyer activation
Active
Price cut: $18K (10/1)
$539,000
2298 Camden Dr SW, Marietta, GA 30064
5beds
3,593sqft
Single Family Residence
Built in 1999
0.53 Acres Lot
$536,500 Zestimate®
$150/sqft
$13/mo HOA
What's special
Comforting fireplaceFenced in backyardCovered patioAccent backsplash
- 160 days
- 446
- 34
Zillow last checked:
Listing updated:
Listed by:
Tanya Pickens 404-796-8789,
Opendoor Brokerage
Source: GAMLS,MLS#: 10763765
Facts & features
Interior
Bedrooms & bathrooms
- Bedrooms: 5
- Bathrooms: 4
- Full bathrooms: 3
- 1/2 bathrooms: 1
- Main level bathrooms: 1
- Main level bedrooms: 2
Rooms
- Room types: Family Room
Kitchen
- Features: Kitchen Island
Heating
- Central
Cooling
- Central Air
Appliances
- Included: Dishwasher
- Laundry: Mud Room
Features
- Other
- Flooring: Hardwood
- Basement: Finished
- Number of fireplaces: 1
Interior area
- Total structure area: 3,593
- Total interior livable area: 3,593 sqft
- Finished area above ground: 2,493
- Finished area below ground: 1,100
Property
Parking
- Total spaces: 2
- Parking features: Garage, Attached
- Has attached garage: Yes
Features
- Levels: Two
- Stories: 2
- Fencing: Back Yard
Lot
- Size: 0.53 Acres
- Features: None
Details
- Parcel number: 19017600500
Construction
Type & style
- Home type: SingleFamily
- Architectural style: Other
- Property subtype: Single Family Residence
Materials
- Brick, Vinyl Siding
- Roof: Composition
Condition
- Resale
- New construction: No
- Year built: 1999
Utilities & green energy
- Sewer: Public Sewer
- Water: Public
- Utilities for property: Water Available, Electricity Available, Sewer Available
Community & HOA
Community
- Features: Tennis Court(s), Park
- Subdivision: MCNEEL FARMS
HOA
- Has HOA: Yes
- Services included: Tennis
- HOA fee: $150 annually
Location
- Region: Marietta
Financial & listing details
- Price per square foot: $150/sqft
- Tax assessed value: $548,100
- Annual tax amount: $6,338
- Date on market: 5/13/2026
- Cumulative days on market: 160 days
- Listing agreement: Exclusive Agency
- Listing terms: Cash,Conventional,VA Loan,FHA
- Electric utility on property: Yes
Estimated market value
$536,500
$510,000 - $563,000
$6,810/mo
Price history
| Date | Event | Price |
|---|---|---|
| 10/1/2026 | Price change | $539,000-3.2%$150/sqft |
Source:  GAMLS #10763765 Report a problem GAMLS #10763765 Report a problem | ||
| 9/10/2026 | Price change | $557,000-1.9%$155/sqft |
Source: GAMLS #10763765 Report a problem | ||
| 8/27/2026 | Price change | $568,000-3.4%$158/sqft |
Source:  FMLS GA #7770181 Report a problem FMLS GA #7770181 Report a problem | ||
| 7/2/2026 | Price change | $588,000-2%$164/sqft |
Source: GAMLS #10763765 Report a problem | ||
| 6/18/2026 | Price change | $600,000-4.3%$167/sqft |
Source: GAMLS #10763765 Report a problem | ||
| 6/4/2026 | Price change | $627,000-2%$175/sqft |
Source: FMLS GA #7770181 Report a problem | ||
| 5/13/2026 | Listed for sale | $640,000+17.5%$178/sqft |
Source: FMLS GA #7770181 Report a problem | ||
| 3/17/2025 | Sold | $544,900$152/sqft |
Source: GAMLS #10434516 Report a problem | ||
| 2/12/2025 | Price change | $544,900-0.7%$152/sqft |
Source: FMLS GA #7503642 Report a problem | ||
| 1/29/2025 | Price change | $549,000-1.3%$153/sqft |
Source: FMLS GA #7503642 Report a problem | ||
| 1/17/2025 | Price change | $556,500-0.4%$155/sqft |
Source: FMLS GA #7503642 Report a problem | ||
| 1/4/2025 | Listed for sale | $559,000+50.7%$156/sqft |
Source: FMLS GA #7503642 Report a problem | ||
| 10/19/2020 | Sold | $371,000+3.8%$103/sqft |
Source:  GAMLS #8858828 Report a problem GAMLS #8858828 Report a problem | ||
| 9/25/2020 | Pending sale | $357,500$99/sqft |
Source: Atlanta Communities #6782844 Report a problem | ||
| 9/17/2020 | Listed for sale | $357,500+45.9%$99/sqft |
Source: Atlanta Communities #6782844 Report a problem | ||
| 9/4/2015 | Sold | $245,000-2%$68/sqft |
Source:  FMLS GA #5547585 Report a problem FMLS GA #5547585 Report a problem | ||
| 8/6/2015 | Pending sale | $250,000$70/sqft |
Source: ATLANTA COMMUNITIES #07464336 Report a problem | ||
| 7/14/2015 | Price change | $250,000-5.6%$70/sqft |
Source: ATLANTA COMMUNITIES #07464336 Report a problem | ||
| 6/2/2015 | Listed for sale | $264,900-3.7%$74/sqft |
Source: ATLANTA COMMUNITIES #07464336 Report a problem | ||
| 8/13/2013 | Listing removed | $1,800$1/sqft |
Source: Atlanta Communities Report a problem | ||
| 8/7/2013 | Listing removed | $275,000$77/sqft |
Source: Atlanta Communities #5154694 Report a problem | ||
| 7/24/2013 | Listed for rent | $1,800$1/sqft |
Source: Atlanta Communities Report a problem | ||
| 7/24/2013 | Price change | $275,000-1.8%$77/sqft |
Source: Atlanta Communities #5154694 Report a problem | ||
| 7/9/2013 | Price change | $280,000-1.8%$78/sqft |
Source: Atlanta Communities #5154694 Report a problem | ||
| 6/26/2013 | Price change | $285,000-3.4%$79/sqft |
Source: Atlanta Communities #5154694 Report a problem | ||
| 6/3/2013 | Listed for sale | $295,000+29.8%$82/sqft |
Source: Atlanta Communities Report a problem | ||
| 7/6/1998 | Sold | $227,300$63/sqft |
Source: Public Record Report a problem | ||
Public tax history
| Year | Property taxes | Tax assessment |
|---|---|---|
| 2024 | $6,338 -4.1% | $219,240 |
| 2023 | $6,610 +39.4% | $219,240 +40.3% |
| 2022 | $4,743 +31% | $156,268 +31% |
| 2021 | $3,620 +9.2% | $119,288 |
| 2020 | $3,315 +1.5% | $119,288 +2% |
| 2019 | $3,265 +3.7% | $116,988 +3.7% |
| 2018 | $3,150 | $112,790 -1.5% |
| 2017 | $3,150 +31.4% | $114,548 +24.2% |
| 2016 | $2,396 -29.6% | $92,244 -20.2% |
| 2015 | $3,405 -0.1% | $115,564 +0.7% |
| 2014 | $3,408 -0.8% | $114,720 |
| 2013 | $3,437 -0.8% | $114,720 |
| 2012 | $3,466 +15.2% | $114,720 |
| 2011 | $3,007 +4.9% | $114,720 |
| 2010 | $2,866 -5.9% | $114,720 -6.6% |
| 2009 | $3,044 +3.6% | $122,848 |
| 2006 | $2,937 +11.1% | $122,848 +12.1% |
| 2005 | $2,644 | $109,548 |
| 2004 | $2,644 | $109,548 |
| 2003 | $2,644 -0.1% | $109,548 |
| 2002 | $2,645 -3.6% | $109,548 |
| 2001 | $2,744 +21.5% | $109,548 +22.9% |
| 2000 | $2,259 | $89,160 |
Find assessor info on the county website
Monthly payment
Est. payment
Payment breakdown
Explore the cost of this home by adjusting the details. Changes won't be saved.Climate risks
Neighborhood: 30064
Nearby schools
Schools provided by the listing agent
- Elementary: Cheatham Hill
- Middle: Lovinggood
- High: Hillgrove
Source: GAMLS. This data may not be complete. We recommend contacting the local school district to confirm school assignments for this home.


Similar homes
- $565,0004 bd4 ba2.8k sqft2299 Camden Dr SW, Marietta, GA 30064Active
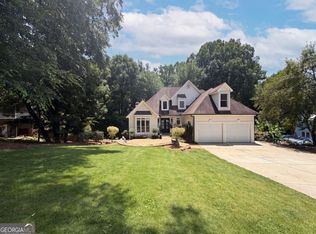
 MLS ID #10794121, Tanya Pickens, Opendoor Brokerage. GAMLS
 - $475,0004 bd3 ba2.7k sqft1033 Chestnut Hill Cir SW, Marietta, GA 30064Active
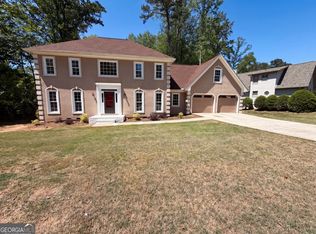 MLS ID #10738036, Tanya Pickens, Opendoor Brokerage. GAMLS
 - $440,0003 bd3 ba3k sqft644 Laurel Wood Dr SW, Marietta, GA 30064Active
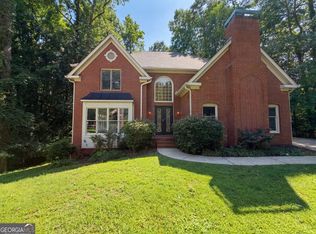 MLS ID #10799714, Tanya Pickens, Opendoor Brokerage. GAMLS
 - $441,0004 bd3 ba2.5k sqft1077 Angel Ln, Powder Springs, GA 30127Active
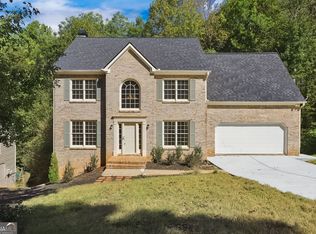 MLS ID #10874835, Tanya Pickens, Opendoor Brokerage. GAMLS
 - $520,0004 bd3 ba3k sqft2623 Wellington Dr, Marietta, GA 30062ActiveMLS ID #10765716, Tanya Pickens, Opendoor Brokerage. GAMLS
- $570,0005 bd3 ba2.4k sqft2696 S Arbor Dr, Marietta, GA 30066ActiveMLS ID #10841281, Tanya Pickens, Opendoor Brokerage. GAMLS
- $361,0004 bd3 ba2.1k sqft368 Nottingham Way SW, Marietta, GA 30064ActiveMLS ID #10834809, Tanya Pickens, Opendoor Brokerage. GAMLS
- $348,0003 bd3 ba2k sqft3162 Oak Leaf Ct SW, Marietta, GA 30064ActiveMLS ID #10787884, Mark Spain, Mark Spain Real Estate. GAMLS
- $450,0004 bd3 ba2.6k sqft2887 Montview Dr SW, Marietta, GA 30060ActiveMLS ID #10840824, Taqqeea Waters, HomeSmart. GAMLS
- $494,0003 bd3 ba3.4k sqft2988 Chipmunk Trl SE, Marietta, GA 30067ActiveMLS ID #10738080, Tanya Pickens, Opendoor Brokerage. GAMLS
- $495,0005 bd4 ba4k sqft810 Deep Lake Dr NW, Kennesaw, GA 30144ActiveMLS ID #10793388, Mark Spain, Mark Spain Real Estate. GAMLS
- $585,0004 bd4 ba4.9k sqft362 Bridgebrook Ln SW, Smyrna, GA 30082ActiveMLS ID #10821973, John Wallace, Fathom Realty GA, LLC. GAMLS
- $635,0004 bd3 ba2.5k sqft293 Grand Manor Dr, Marietta, GA 30068ActiveMLS ID #10840743, Heather Whittle, BHHS Georgia Properties. GAMLS
- $499,9005 bd3 ba2.9k sqft7127 Riverside Dr, Atlanta, GA 30328ActiveMLS ID #10782169, Deandra Bryant, Trelora Realty, Inc.. GAMLS
- $500,0004 bd3 ba2.2k sqft3409 Woodrun Trl, Marietta, GA 30062ActiveMLS ID #10832773, Tanya Pickens, Opendoor Brokerage. GAMLS
- $465,0005 bd3 ba2.5k sqft4812 Lismoor Trce SW, Mableton, GA 30126ActiveMLS ID #10793747, Anthony Barnes, eXp Realty. GAMLS
- $377,0004 bd3 ba2.5k sqft3062 Crest Ridge Cir SW #0, Marietta, GA 30060ActiveMLS ID #10720866, Tanya Pickens, Opendoor Brokerage. GAMLS
- $520,0004 bd3 ba2.4k sqft122 Brookhaven Ln, Canton, GA 30114ActiveMLS ID #10811601, Shannon Ferreira, Atlanta Communities. GAMLS
- $410,0004 bd4 ba2.9k sqft510 Marceau Way SW, Atlanta, GA 30331ActiveMLS ID #10874627, Blake Keathley, EveryState. GAMLS
- $540,0003 bd3 ba1.8k sqft3514 Nettle Ln NE, Roswell, GA 30075ActiveMLS ID #10773780, Tanya Pickens, Opendoor Brokerage. GAMLS
