WEST COBB LOCATION LOCATION LOCATION!!!! This wonderful home is in a fantastic school district with easy access to shopping, restaurants, the Marietta square, the airport, downtown Atlanta, and so so much more. After driving through the quiet and classy neighborhood, you will pull into the lighted driveway and instantly appreciate the charm of this beautiful cape cod home and its exterior features. The custom front porch steps and deck will take your breath away and make you want to stop and swing a while. Upon entering the home, you will notice the office on the left with the formal dining room on the right. Oh and take note of the custom window treatments and new blinds throughout the home that will remain. Continuing straight into the home you will see the spacious family room with a gas-starter wood burning fireplace. The half bathroom is conveniently located between the living room and kitchen for easy guest access. The large eat-in kitchen has an abundance of cabinet space and has matching stainless appliances. As you head upstairs, you will find a split bedroom plan with 4 bedrooms. The spacious master suite has a large walk-in closet, double vanities, separate tub and shower, and tile floors. The second full bathroom features a vent with a colorful night light and bluetooth speaker (check out the switch on the wall). The remaining 3 bedrooms are spacious with roomy closets. The convenient upstairs laundry completes the upper level but make sure to grab the "key" from above the laundry area and let down the attic stairs to see the large amount of storage space. The 1000 sqft basement area is scheduled to have an epoxy coating installed on the entire floor and could serve as a workshop, extra storage space, hobby area, or so much more. The lighted two-tier back deck is a wonderful place to sit and unwind with your favorite cold drink or hot cup of coffee or tea. The custom stained fence and gate provides the privacy you want and need. They just do not make them like this anymore so schedule your showing and grab this home before it is gone!!
Closed
$423,200
2712 Wynford Ave SW, Marietta, GA 30064
4beds
2,244sqft
Single Family Residence, Residential
Built in 1989
0.35 Acres Lot
$445,600 Zestimate®
$189/sqft
$2,805 Estimated rent
Home value
$445,600
$423,000 - $468,000
$2,805/mo
Zestimate® history
Owner options
List your home for rent
$2,805/mo
Rent Zestimate®
Find your next renter with Zillow Rental Manager. Plus, with online applications, you can quickly screen prospective tenants – for free.
$2,805/mo
Rent Zestimate®
Refinance and save
$2,989/mo
Est. payment
Refinancing to a lower rate could help reduce your monthly payments and save thousands over the life of the loan.
$2,989/mo
Est. payment
Explore your selling options
Work with a Zillow partner agent
Leverage their expertise and Zillow's premium Showcase listings to get your home seen by more buyers.
Get startedList with your own agent
Get your home in front of millions of buyers by listing it on Zillow.
Learn how to do itSell it yourself
Take full control of how buyers see your home on Zillow by listing For Sale by Owner (FSBO).
List your homeWhat's special
Zillow last checked:
Listing updated:
Listed by:
Clay Thomas,
BHGRE Metro Brokers
Bought with:
Kym Fleming, 404303
Atlanta Communities
Source: FMLS GA,MLS#: 7348022
Facts & features
Interior
Bedrooms & bathrooms
- Bedrooms: 4
- Bathrooms: 3
- Full bathrooms: 2
- 1/2 bathrooms: 1
Rooms
- Room types: Office, Workshop
Primary bedroom
- Features: Oversized Master, Split Bedroom Plan
- Level: Oversized Master, Split Bedroom Plan
Bedroom
- Features: Oversized Master, Split Bedroom Plan
Primary bathroom
- Features: Double Vanity, Separate Tub/Shower
Dining room
- Features: Seats 12+
Kitchen
- Features: Eat-in Kitchen, Solid Surface Counters
Heating
- Central, Heat Pump, Natural Gas
Cooling
- Central Air, Heat Pump
Appliances
- Included: Dishwasher, Electric Oven, Electric Water Heater, Microwave, Refrigerator
- Laundry: In Hall
Features
- Other
- Flooring: Carpet, Vinyl
- Windows: None
- Basement: Driveway Access,Full,Unfinished
- Number of fireplaces: 1
- Fireplace features: Gas Starter, Living Room
- Common walls with other units/homes: No Common Walls
Interior area
- Total structure area: 2,244
- Total interior livable area: 2,244 sqft
- Finished area above ground: 2,244
Property
Parking
- Total spaces: 2
- Parking features: Drive Under Main Level, Garage, Garage Faces Side
- Attached garage spaces: 2
Accessibility
- Accessibility features: None
Features
- Levels: Two
- Stories: 2
- Patio & porch: Covered, Deck, Front Porch, Rear Porch
- Exterior features: Private Yard
- Pool features: None
- Spa features: None
- Fencing: Fenced,Privacy,Wood
- Has view: Yes
- View description: Other
- Waterfront features: None
- Body of water: None
Lot
- Size: 0.35 Acres
- Features: Back Yard, Wooded
Details
- Additional structures: Other
- Parcel number: 19027300630
- Other equipment: None
- Horse amenities: None
Construction
Type & style
- Home type: SingleFamily
- Architectural style: Cape Cod
- Property subtype: Single Family Residence, Residential
Materials
- Other
- Foundation: Slab
- Roof: Composition,Shingle
Condition
- Resale
- New construction: No
- Year built: 1989
Utilities & green energy
- Electric: Other
- Sewer: Public Sewer
- Water: Public
- Utilities for property: Cable Available, Electricity Available, Natural Gas Available, Sewer Available, Water Available
Green energy
- Energy efficient items: None
- Energy generation: None
Community & HOA
Community
- Features: Clubhouse, Playground, Pool, Tennis Court(s)
- Security: None
- Subdivision: Wynford Chace
HOA
- Has HOA: Yes
- Services included: Swim, Tennis
- HOA fee: $400 annually
Location
- Region: Marietta
Financial & listing details
- Price per square foot: $189/sqft
- Tax assessed value: $434,730
- Annual tax amount: $3,025
- Date on market: 3/5/2024
- Cumulative days on market: 6 days
- Electric utility on property: Yes
- Road surface type: Asphalt
Price history
| Date | Event | Price |
|---|---|---|
| 4/22/2024 | Sold | $423,200+6.1%$189/sqft |
Source:  FMLS GA #7348022 Report a problem FMLS GA #7348022 Report a problem | ||
| 3/12/2024 | Pending sale | $399,000$178/sqft |
Source: FMLS GA #7348022 Report a problem | ||
| 3/5/2024 | Listed for sale | $399,000+136.8%$178/sqft |
Source:  GAMLS #10262058 Report a problem GAMLS #10262058 Report a problem | ||
| 10/18/2000 | Sold | $168,500+10.5%$75/sqft |
Source: Public Record Report a problem | ||
| 6/30/1998 | Sold | $152,500$68/sqft |
Source: Public Record Report a problem | ||
Public tax history
| Year | Property taxes | Tax assessment |
|---|---|---|
| 2024 | $3,995 +32.1% | $173,892 +12.8% |
| 2023 | $3,025 +10.4% | $154,192 +34% |
| 2022 | $2,739 +1.9% | $115,032 +2.1% |
| 2021 | $2,687 +18% | $112,652 +20% |
| 2020 | $2,276 | $93,888 |
| 2019 | $2,276 | $93,888 |
| 2018 | $2,276 | $93,888 +5.8% |
| 2017 | $2,276 +8.7% | $88,740 |
| 2016 | $2,094 +13.9% | $88,740 +17.8% |
| 2015 | $1,838 -0.7% | $75,316 |
| 2014 | $1,852 -0.5% | $75,316 +0.2% |
| 2013 | $1,862 -0.7% | $75,160 |
| 2012 | $1,875 -0.2% | $75,160 |
| 2011 | $1,879 +5% | $75,160 |
| 2010 | $1,789 -4.8% | $75,160 -5.2% |
| 2009 | $1,879 +8.7% | $79,244 |
| 2006 | $1,728 +15.3% | $79,244 +15% |
| 2005 | $1,498 | $68,936 |
| 2004 | $1,498 | $68,936 |
| 2003 | $1,498 -0.1% | $68,936 |
| 2002 | $1,500 +11.6% | $68,936 +18% |
| 2001 | $1,343 -1.5% | $58,441 |
| 2000 | $1,364 | $58,441 |
Find assessor info on the county website
Neighborhood: Wynford Chase
Nearby homes
- $459,1004 bd3 ba2.7k sqft2714 Wynford Ave SW, Marietta, GA 30064Off Market

- $458,8004 bd3 ba2.6k sqft2710 Wynford Ave SW, Marietta, GA 30064Off Market
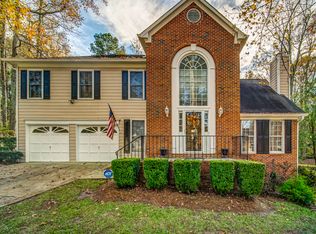
- $443,8004 bd2 ba2.3k sqft2709 Wynford Ave SW, Marietta, GA 30064Off Market
- $515,0004 bd3 ba-- sqft2716 Wynford Ave SW, Marietta, GA 30064Sold

- $---- bd-- ba-- sqft1240 Wynford Colo SW, Marietta, GA 30064Off Market
- $446,0005 bd3 ba2.4k sqft1246 Wynford Colony SW, Marietta, GA 30064Off Market
- $493,2004 bd3 ba3.1k sqft1332 Wynford Walk SW, Marietta, GA 30064Off Market
- $470,0004 bd3 ba2.9k sqft1387 Wynford Gate SW, Marietta, GA 30064Sold
Nearby schools
GreatSchools rating
- 5/10Dowell Elementary SchoolGrades: PK-5Distance: 1.1 mi
- 8/10Lovinggood Middle SchoolGrades: 6-8Distance: 1.5 mi
- 9/10Hillgrove High SchoolGrades: 9-12Distance: 1.8 mi
Schools provided by the listing agent
- Elementary: Dowell
- Middle: Lovinggood
- High: Hillgrove
Source: FMLS GA. This data may not be complete. We recommend contacting the local school district to confirm school assignments for this home.
Get a cash offer in 3 minutes
Find out how much your home could sell for in as little as 3 minutes with a no-obligation cash offer.
Estimated market value
$445,600
Get a cash offer in 3 minutes
Find out how much your home could sell for in as little as 3 minutes with a no-obligation cash offer.
Estimated market value
$445,600
- Georgia
- Cobb County
- Marietta
- 30064
- Wynford Chase
- 2712 Wynford Ave SW
Nearby cities
Nearby neighborhoods
Nearby zip codes
Other Marietta Topics
