Skip main navigation
Closed
  • $439,900

    2602 Brookwest Ln SW, Marietta, GA 30064

    3beds
    2,090sqft
    Single Family Residence, Residential
    Built in 1988
    0.37 Acres Lot
    $449,200 Zestimate®
    $210/sqft
    $2,463 Estimated rent

    Home value

    $449,200

    $427,000 - $472,000

    $2,463/mo

    Zestimate® history
    Loading
    Loading...

    Owner options

    List your home for rent

    $2,463/mo

    Rent Zestimate®

    Find your next renter with Zillow Rental Manager. Plus, with online applications, you can quickly screen prospective tenants – for free.

    Learn more

    $2,463/mo

    Rent Zestimate®

    Refinance and save

    $2,615/mo

    Est. payment

    Refinancing to a lower rate could help reduce your monthly payments and save thousands over the life of the loan.

    See today's rates

    $2,615/mo

    Est. payment

    Explore your selling options

    Work with a Zillow partner agent

    Leverage their expertise and Zillow's premium Showcase listings to get your home seen by more buyers.

    Get started

    List with your own agent

    Get your home in front of millions of buyers by listing it on Zillow.

    Learn how to do it

    Sell it yourself

    Take full control of how buyers see your home on Zillow by listing For Sale by Owner (FSBO).

    List your home

    What's special

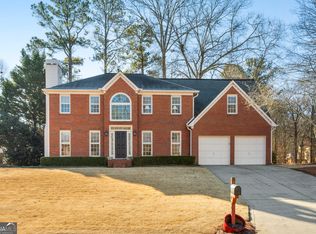
    Here's a rare opportunity to own a beautiful stately home in the highly sought-after Hillgrove High School district! This impressive two story brick-front features gleaming hardwood floors on the main, a large fireside living room, a separate formal dining/play area, and a lovely eat-in gourmet kitchen. Plenty of sunlight fills the first and second floors. The home has been completely refreshed to ensure your comfort. The grandeur begins in the fireside living room, with French doors opening onto the expansive rear deck. If you enjoy cooking, you’ll appreciate the spacious kitchen area, featuring newer energy efficient stainless steel appliances, granite countertops, an island for easy food prep, and a tasteful ceramic tile backsplash. Did I mention the beautiful maple cabinetry? The oversized primary suite is a sanctuary accented by an elegant 9 foot trey ceiling, walk-in closet, and a luxurious en-suite bathroom showcasing a soaking tub, separate shower, and double vanity. Also on the upper level are two spacious secondary bedrooms along with a full bath. There’s plenty of outdoor space to enjoy, including the extra large deck for grilling or entertaining, and the level front and rear yards which feels like half an acre in total. Expand the rose garden out front, or customize the landscaping to your taste. So with close proximity to top Cobb County schools, an abundance of West Cobb eateries and shopping choices, this jewel is the perfect place to call home. Please Use Showing App to Request Showings

    Zillow last checked:

    Listing updated:

    Listing Provided by:

    EDWARD MORRIS,

    HomeSmart 404-876-4901

    Bought with:

    Damian Beasley, 250586

    HomeSmart

    Source: FMLS GA,MLS#: 7391537MLS Logo

    Facts & features

    Interior

    Bedrooms & bathrooms
    • Bedrooms: 3
    • Bathrooms: 3
    • Full bathrooms: 2
    • 1/2 bathrooms: 1
    Primary bedroom
    • Features: Oversized Master
    • Level: Oversized Master
    Bedroom
    • Features: Oversized Master
    Primary bathroom
    • Features: Double Vanity, Separate His/Hers, Separate Tub/Shower, Soaking Tub
    Dining room
    • Features: Separate Dining Room
    Kitchen
    • Features: Cabinets Stain, Eat-in Kitchen, Kitchen Island, Pantry, Stone Counters
    Heating
    • Central, Forced Air
    Cooling
    • Ceiling Fan(s), Central Air
    Appliances
    • Included: Dishwasher, Disposal, ENERGY STAR Qualified Appliances, Gas Oven, Gas Range, Gas Water Heater, Microwave, Refrigerator, Self Cleaning Oven
    • Laundry: Laundry Closet
    Features
    • Crown Molding, Entrance Foyer 2 Story, High Ceilings 9 ft Main, High Ceilings 9 ft Upper
    • Flooring: Carpet, Hardwood
    • Windows: None
    • Basement: Crawl Space
    • Number of fireplaces: 1
    • Fireplace features: Family Room
    • Common walls with other units/homes: No Common Walls
    Interior area
    • Total structure area: 2,090
    • Total interior livable area: 2,090 sqft

    Property

    Parking
    • Total spaces: 2
    • Parking features: Attached, Driveway, Garage, Garage Door Opener, Garage Faces Front
    • Attached garage spaces: 2
    • Has uncovered spaces: Yes
    Accessibility
    • Accessibility features: None
    Features
    • Levels: Two
    • Stories: 2
    • Patio & porch: Deck, Front Porch
    • Exterior features: Garden, No Dock
    • Pool features: None
    • Spa features: None
    • Fencing: None
    • Has view: Yes
    • View description: City
    • Waterfront features: None
    • Body of water: None
    Lot
    • Size: 0.37 Acres
    • Features: Back Yard, Cleared, Front Yard, Landscaped, Level
    Details
    • Additional structures: None
    • Parcel number: 19027100320
    • Other equipment: None
    • Horse amenities: None

    Construction

    Type & style
    • Home type: SingleFamily
    • Architectural style: Traditional
    • Property subtype: Single Family Residence, Residential
    Materials
    • Brick Front
    • Foundation: Concrete Perimeter
    • Roof: Composition
    Condition
    • Resale
    • New construction: No
    • Year built: 1988

    Utilities & green energy

    • Electric: 220 Volts
    • Sewer: Public Sewer
    • Water: Public
    • Utilities for property: Cable Available, Electricity Available, Natural Gas Available, Sewer Available, Water Available
    Green energy
    • Energy efficient items: Appliances
    • Energy generation: None

    Community & neighborhood

    Security
    • Security features: Fire Alarm, Secured Garage/Parking, Smoke Detector(s)
    Community
    • Community features: None
    Location
    • Region: Marietta
    • Subdivision: Westbrook

    Other

    Other facts
    • Listing terms: Conventional
    • Road surface type: Asphalt

    Price history

    DateEventPrice
    7/26/2024Sold$439,900$210/sqft
    Source: FMLS GA #7391537 Report a problem
    7/16/2024Pending sale$439,900$210/sqft
    Source: HomeSmart #7391537 Report a problem
    7/16/2024Contingent$439,900$210/sqft
    Source: HomeSmart #10304653 Report a problem
    7/10/2024Pending sale$439,900$210/sqft
    Source: HomeSmart #10304653 Report a problem
    7/7/2024Contingent$439,900$210/sqft
    Source: GAMLS #10304653 Report a problem
    6/21/2024Listed for sale$439,900$210/sqft
    Source: FMLS GA #7391537 Report a problem

    Public tax history

    Tax history is unavailable.

    Neighborhood: 30064

    Nearby schools

    GreatSchools rating
    Schools provided by the listing agent
    • Elementary: Dowell
    • Middle: Lovinggood
    • High: Hillgrove

    Source: FMLS GA. This data may not be complete. We recommend contacting the local school district to confirm school assignments for this home.

    Get a cash offer in 3 minutes
    Find out how much your home could sell for in as little as 3 minutes with a no-obligation cash offer.
    Estimated market value
    $449,200
    Get a cash offer in 3 minutes
    Find out how much your home could sell for in as little as 3 minutes with a no-obligation cash offer.
    Estimated market value
    $449,200