Welcome to this beautifully maintained three-story home in the sought-after Quad at Meeting Park, ideally located just steps from Marietta Square. Enjoy the convenience of walking to dinner, concerts, the Farmers Market, and all that the Square has to offer, all within an easy five-minute stroll. A covered brick patio with charming arched brick accents welcomes you into the home, where you'll find a bright foyer with beautiful hardwood floors and a custom built-in bookcase. The main level also features a spacious office with its own full bath, offering the flexibility to use it as a home office, guest suite, or additional bedroom.An elevator provides easy access to all three levels. The second floor is designed for both everyday living and entertaining, with an open-concept layout that brings the kitchen, living, and gathering spaces together. The updated kitchen features painted cabinetry, stainless steel appliances, a tiled backsplash, and quartz countertops with a striking waterfall edge. A bright breakfast area sits just off the kitchen, while the spacious living room centers around a cozy double-sided fireplace and opens directly to the screened porch.This level also offers several flexible living spaces, including a comfortable sitting room that could easily function as a formal dining room and a separate study with glass doors. Both spaces open onto a balcony overlooking the community's beautiful green space and central park, creating a peaceful setting and lovely views. The third floor is home to the private primary suite, featuring a tray ceiling and a spacious bath with dual vanities, updated tile and countertops, a soaking tub, and a separate glass-enclosed shower. The generous walk-in closet offers custom built-ins for excellent organization, while a second closet provides additional storage for seasonal clothing and belongings. French doors from the primary suite open onto a private balcony, offering another place to enjoy the views. Two additional bedrooms, a full bath, and a conveniently located laundry room complete the third floor. For those who love to entertain, the home features a built-in sound system throughout all three levels, including the outdoor decks. In-wall volume controls provide convenient sound adjustment throughout the home and outdoor living spaces. The three-car garage is an exceptional bonus, providing plenty of room for vehicles, storage, hobbies, or a workshop. A built-in sink adds even more functionality, and plumbing is already in place for a future wet bar in the garage or second den, offering an opportunity to create an impressive additional entertaining or recreation space. The interior and exterior paint were refreshed within the past year, with the work completed in September 2025, giving the home a fresh and well-maintained appearance. One of the original custom-built John Wieland homes in the Quad at Meeting Park, this residence has been thoughtfully maintained and offers an exceptional combination of space, flexibility, and location. With multiple outdoor living areas, an elevator, three-car garage, built-in sound system, recent interior and exterior paint, and Marietta Square practically at your doorstep, this home truly offers the best of convenient in-town living.
Active
$898,500
227 Haverstock Ct, Marietta, GA 30060
4beds
3,196sqft
Single Family Residence
Built in 2017
3,484 Square Feet Lot
$-- Zestimate®
$281/sqft
$216/mo HOA
What's special
Three-car garageUpdated kitchenCustom built-in bookcaseStainless steel appliancesComfortable sitting roomUpdated tile and countertopsBright breakfast area
- 5 days
- 586
- 24
Zillow last checked:
Listing updated:
Listed by:
Johnny Sinclair 770-605-4755,
Ansley RE|Christie's Int'l RE
Source: GAMLS,MLS#: 10832506
Facts & features
Interior
Bedrooms & bathrooms
- Bedrooms: 4
- Bathrooms: 4
- Full bathrooms: 3
- 1/2 bathrooms: 1
Rooms
- Room types: Foyer, Office
Dining room
- Features: Separate Room
Kitchen
- Features: Breakfast Area, Breakfast Bar, Kitchen Island
Heating
- Natural Gas
Cooling
- Ceiling Fan(s), Central Air, Dual
Appliances
- Included: Dishwasher, Disposal, Double Oven, Microwave
- Laundry: Upper Level
Features
- In-Law Floorplan, Separate Shower, Soaking Tub, Split Bedroom Plan
- Flooring: Carpet, Hardwood, Tile
- Windows: Double Pane Windows
- Basement: Bath Finished,Bath/Stubbed,Daylight,Finished,Interior Entry
- Attic: Pull Down Stairs
- Number of fireplaces: 1
- Fireplace features: Factory Built
- Common walls with other units/homes: No Common Walls
Interior area
- Total structure area: 3,196
- Total interior livable area: 3,196 sqft
- Finished area above ground: 3,196
- Finished area below ground: 0
Property
Parking
- Total spaces: 3
- Parking features: Garage
- Has garage: Yes
Accessibility
- Accessibility features: Accessible Elevator Installed
Features
- Levels: Three Or More
- Stories: 3
- Patio & porch: Deck, Porch
- Body of water: None
Lot
- Size: 3,484 Square Feet
- Features: Level
Details
- Parcel number: 16116101450
Construction
Type & style
- Home type: SingleFamily
- Architectural style: Brick 3 Side,Traditional
- Property subtype: Single Family Residence
Materials
- Other
- Foundation: Slab
- Roof: Composition
Condition
- Resale
- New construction: No
- Year built: 2017
Utilities & green energy
- Sewer: Public Sewer
- Water: Public
- Utilities for property: Cable Available, Electricity Available, High Speed Internet, Natural Gas Available, Phone Available, Sewer Available, Underground Utilities, Water Available
Community & HOA
Community
- Features: Park, Sidewalks, Street Lights, Walk To Schools, Near Shopping
- Security: Fire Sprinkler System, Smoke Detector(s)
- Subdivision: Meeting Park
HOA
- Has HOA: Yes
- Services included: Maintenance Grounds, Reserve Fund
- HOA fee: $2,592 annually
Location
- Region: Marietta
Financial & listing details
- Price per square foot: $281/sqft
- Tax assessed value: $666,320
- Annual tax amount: $2,499
- Date on market: 8/25/2026
- Cumulative days on market: 5 days
- Listing agreement: Exclusive Right To Sell
- Listing terms: Cash,Conventional,VA Loan
- Electric utility on property: Yes
Estimated market value
Not available
Estimated sales range
Not available
$3,300/mo
Price history
| Date | Event | Price |
|---|---|---|
| 8/25/2026 | Listed for sale | $898,500+39.6%$281/sqft |
Source:  GAMLS #10832506 Report a problem GAMLS #10832506 Report a problem | ||
| 4/9/2018 | Sold | $643,618$201/sqft |
Source: Public Record Report a problem | ||
Public tax history
| Year | Property taxes | Tax assessment |
|---|---|---|
| 2024 | $2,255 | $266,528 |
| 2023 | $2,255 | $266,528 |
| 2022 | $2,255 +13.4% | $266,528 +15.2% |
| 2021 | $1,988 | $231,428 |
| 2020 | $1,988 +1.3% | $231,428 +1.3% |
| 2019 | $1,962 +78.1% | $228,428 +78.1% |
| 2018 | $1,102 | $128,256 +701.6% |
| 2017 | $1,102 | $16,000 |
Find assessor info on the county website
Monthly payment
Est. payment
Payment breakdown
Explore the cost of this home by adjusting the details. Changes won't be saved.Climate risks
Neighborhood: 30060
Nearby schools
Schools provided by the listing agent
- Elementary: West Side
- Middle: Marietta
- High: Marietta
Source: GAMLS. This data may not be complete. We recommend contacting the local school district to confirm school assignments for this home.


Similar homes
- $614,9003 bd2 ba1.7k sqft555 Allgood Rd NE, Marietta, GA 30060For Sale
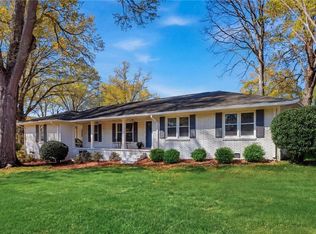
 MLS ID #7740910, JOHNNY SINCLAIR, Ansley Real Estate. FMLS GA
 - $850,0004 bd4 ba2.8k sqft3605 Sewell Mill Rd, Marietta, GA 30062Active
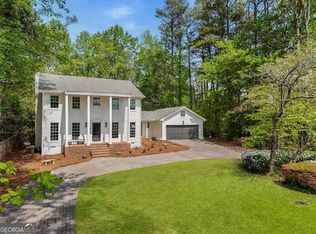
 MLS ID #10729307, Lara Dolan, Ansley RE|Christie's Int'l RE. GAMLS
 - $715,0004 bd4 ba3.4k sqft1442 Crestwind Rd, Kennesaw, GA 30152For Sale
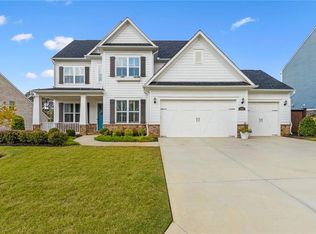 MLS ID #7828267, Keli Sanderson, Johnny Walker Realty. FMLS GA
 - $650,0004 bd4 ba2.7k sqft3810 Running Fox Dr, Roswell, GA 30062Active
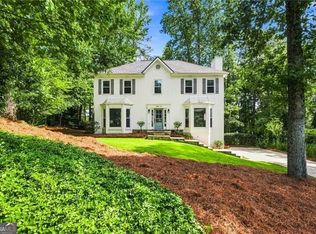 MLS ID #10831606, Lara Dolan, Ansley RE|Christie's Int'l RE. GAMLS
 - $1,095,0004 bd3 ba3.4k sqft1403 Moores Mill Rd NW, Atlanta, GA 30327ActiveMLS ID #10832999, Shanna Bradley, Ansley RE | Christie's Int'l RE. GAMLS
- $910,0004 bd4 ba3.3k sqft8540 Edwardton Dr, Roswell, GA 30076Active Under ContractMLS ID #10826122, Maura Neill, REMAX Around Atlanta. GAMLS
- $785,0004 bd4 ba3.1k sqft585 Cambridge Way, Atlanta, GA 30328ActiveMLS ID #10817731, Cathy Treible, Ansley RE|Christie's Int'l RE. GAMLS
- $1,000,0004 bd3 ba3.8k sqft500 Taymack Farm Ct, Woodstock, GA 30188ActiveMLS ID #10829921, Monica Blanco, Ansley RE|Christie's Int'l RE. GAMLS
- $789,0004 bd5 ba4k sqft4942 Glencree Ct SW, Powder Springs, GA 30127For SaleMLS ID #7797249, Karina Graham, Atlanta Fine Homes Sotheby's International. FMLS GA
- $700,0004 bd4 ba2.8k sqft3367 Old Concord Rd SE, Smyrna, GA 30082Active Under ContractMLS ID #10797820, Heather Cummings, Ansley RE | Christie's Int'l RE. GAMLS
- $799,0004 bd3 ba3.4k sqft1920 Regency Cove Ct, Atlanta, GA 30341Active Under ContractMLS ID #10822982, Shawn Perez, Atlanta Fine Homes - Sotheby's Int'l. GAMLS
- $925,0003 bd5 ba2.8k sqft6746 Cadence Blvd, Sandy Springs, GA 30328For SaleMLS ID #7825576, Jenna Robinson, Trend Atlanta Realty, Inc.. FMLS GA
- $849,9004 bd3 ba3k sqft94 Vandiver Ct, Acworth, GA 30101ActiveMLS ID #10764675, Kyle Salone, Vineyard Real Estate Group. GAMLS
- $655,0004 bd4 ba2.2k sqft2057 White Cypress Ct, Smyrna, GA 30082ActiveMLS ID #10814599, Ami Doumbia, Virtual Properties Realty.Net. GAMLS
- $795,0004 bd4 ba3.5k sqft6485 Glen Oaks Ln, Sandy Springs, GA 30328Active Under ContractMLS ID #10820227, Lindsey Tilley, Ansley RE | Christie's Int'l RE. GAMLS
- $650,0003 bd3 ba2.3k sqft2674 Thornberry Pl, Marietta, GA 30066ActiveMLS ID #10809097, Amanda Pope, Ansley RE | Christie's Int'l RE. GAMLS
- $849,0005 bd5 ba4.4k sqft519 Holcomb Bridge Rd, Norcross, GA 30071For SaleMLS ID #7745656, Yakira Davis, Magnolia-Black Realty Group, LLC. FMLS GA
- $650,0004 bd4 ba2.6k sqft220 Water Oak Pl, Milton, GA 30009ActiveMLS ID #10832161, Cindy R Corona, Maximum One Grt. Atl. REALTORS. GAMLS
- $749,0004 bd4 ba3.7k sqft3226 Artessa Ln NE, Marietta, GA 30075ActiveMLS ID #10621763, Michelle Meyers, BHHS Georgia Properties. GAMLS
- $975,0004 bd4 ba3.3k sqft6729 Prelude Dr, Sandy Springs, GA 30328For SaleMLS ID #7819781, KIM BOYD, Atlanta Fine Homes Sotheby's International. FMLS GA
