This exceptional luxury townhome is nestled within a private gated community just steps from Marietta Square. Blending sophistication, convenience, and versatility, this stunning five-story residence offers elevator access to every level and features two expansive rooftop living spaces with breathtaking panoramic views, including the Atlanta skyline. Enjoy unforgettable sunrises, sunsets, and front-row views of Fourth of July fireworks lighting up the city sky. Boasting 5 bedrooms, 4.5 bathrooms, and approximately 3,617 square feet of thoughtfully designed living space, plus an additional 1,000-square-foot finished basement, this home is perfectly suited for both everyday living and grand-scale entertaining. The main level showcases a chef's kitchen outfitted with premium Viking appliances, flowing seamlessly into a cozy keeping room with a fireplace. An expansive living room and oversized dining area provide ample space for hosting gatherings, with a conveniently located powder room adding functionality. The private bedroom level features a luxurious primary suite designed as a peaceful retreat, along with two additional bedrooms connected by a shared full bathroom. The spacious primary suite offers a spa-like ambiance with generous proportions and refined comfort. The top floor serves as an entertainer's dream, featuring an additional living area, wet bar, mini frig and direct access to both rooftop decks-creating the perfect setting for relaxing, entertaining, and taking in the stunning views. On the garage level, you'll find a two-car garage, an additional bedroom, and a full bathroom, ideal for guests, extended family, or a private home office. The finished basement further enhances the home's flexibility with two bonus rooms and a full bathroom, offering endless possibilities for a media room, fitness studio, playroom, or additional living space. Outside, residents can enjoy a fenced common green space perfect for pets, outdoor relaxation, and recreation. In addition to the attached two-car garage, the home includes valuable dedicated extra parking-a rare find in such a prime location. Just a short walk from Marietta Square, you'll have easy access to award-winning restaurants, charming boutiques, art galleries, a wine market, live entertainment, and the historic Strand Theatre. Offering lock-and-leave convenience without compromising luxury, this remarkable residence delivers an unmatched lifestyle in one of Marietta's most desirable locations. Luxury, location, and breathtaking views come together in this extraordinary townhome just moments from Marietta Square.
Active
Price cut: $19.5K (7/27)
$850,000
40 Emerson Hill Sq, Marietta, GA 30060
5beds
4,617sqft
:
Get pre-qualified$5,850/mo
Townhouse
Built in 2005
2,178 Square Feet Lot
$831,200 Zestimate®
$184/sqft
$425/mo HOA
What's special
Two-car garageBreathtaking panoramic viewsDedicated extra parkingOversized dining areaPowder room
- 55 days |
- 332 |
- 13 |
Zillow last checked:
Listing updated:
Listed by:
Betsy D Feder 404-735-3155,
Coldwell Banker Realty
Source: GAMLS,MLS#: 10788296
Facts & features
Interior
Bedrooms & bathrooms
- Bedrooms: 5
- Bathrooms: 5
- Full bathrooms: 4
- 1/2 bathrooms: 1
Rooms
- Room types: Bonus Room, Foyer, Keeping Room, Media Room, Office
Dining room
- Features: Seats 12+
Kitchen
- Features: Pantry, Solid Surface Counters
Heating
- Central, Natural Gas
Cooling
- Ceiling Fan(s), Central Air
Appliances
- Included: Dishwasher, Disposal, Double Oven, Gas Water Heater, Microwave, Refrigerator
- Laundry: Upper Level
Features
- Double Vanity, Walk-In Closet(s), Wet Bar
- Flooring: Carpet, Hardwood
- Windows: Double Pane Windows
- Basement: Bath Finished,Exterior Entry,Finished,Interior Entry
- Number of fireplaces: 2
- Fireplace features: Factory Built, Gas Log, Gas Starter, Living Room
- Common walls with other units/homes: End Unit
Interior area
- Total structure area: 4,617
- Total interior livable area: 4,617 sqft
- Finished area above ground: 4,617
- Finished area below ground: 0
Property
Parking
- Total spaces: 2
- Parking features: Assigned, Attached, Garage
- Has attached garage: Yes
Features
- Levels: Three Or More
- Stories: 3
- Patio & porch: Deck
- Body of water: None
Lot
- Size: 2,178 Square Feet
- Features: Zero Lot Line
Details
- Parcel number: 16123301020
Construction
Type & style
- Home type: Townhouse
- Architectural style: Brick 4 Side
- Property subtype: Townhouse
- Attached to another structure: Yes
Materials
- Brick
- Foundation: Slab
- Roof: Composition
Condition
- Resale
- New construction: No
- Year built: 2005
Utilities & green energy
- Sewer: Public Sewer
- Water: Public
- Utilities for property: Cable Available, Electricity Available, High Speed Internet, Natural Gas Available, Sewer Available, Water Available
Community & HOA
Community
- Features: Gated, Near Shopping
- Security: Gated Community
- Subdivision: Emerson Hill Square
HOA
- Has HOA: Yes
- Services included: Maintenance Structure, Maintenance Grounds, Pest Control
- HOA fee: $5,100 annually
Location
- Region: Marietta
Financial & listing details
- Price per square foot: $184/sqft
- Tax assessed value: $749,480
- Annual tax amount: $1,483
- Date on market: 6/18/2026
- Cumulative days on market: 55 days
- Listing agreement: Exclusive Right To Sell
- Listing terms: Cash,Conventional
- Electric utility on property: Yes
Estimated market value
$831,200
$790,000 - $873,000
$4,142/mo
Price history
| Date | Event | Price |
|---|---|---|
| 7/27/2026 | Price change | $850,000-2.2%$184/sqft |
Source:  GAMLS #10788296 Report a problem GAMLS #10788296 Report a problem | ||
| 6/18/2026 | Listed for sale | $869,500+9.4%$188/sqft |
Source: GAMLS #10788296 Report a problem | ||
| 10/22/2021 | Sold | $795,000-4.1%$172/sqft |
Source: Public Record Report a problem | ||
| 9/13/2006 | Sold | $829,100$180/sqft |
Source: Public Record Report a problem | ||
Public tax history
| Year | Property taxes | Tax assessment |
|---|---|---|
| 2024 | $1,483 | $299,792 |
| 2023 | -- | $299,792 +61.8% |
| 2022 | $1,483 -1.6% | $185,300 |
| 2021 | $1,507 | $185,300 |
| 2020 | $1,507 | $185,300 |
| 2019 | $1,507 +3.6% | $185,300 +3.4% |
| 2018 | $1,455 | $179,176 |
| 2017 | $1,455 +40.5% | $179,176 +12% |
| 2016 | $1,036 +12.1% | $159,964 +19.7% |
| 2015 | $924 -3.9% | $133,596 |
| 2014 | $962 +7.9% | $133,596 +10.5% |
| 2013 | $892 -3.1% | $120,876 |
| 2012 | $920 -0.6% | $120,876 |
| 2011 | $926 -44.8% | $120,876 -49.6% |
| 2010 | $1,678 | $239,640 |
| 2009 | $1,678 +94.1% | $239,640 +102.1% |
| 2006 | $865 +556.1% | $118,588 +558.8% |
| 2005 | $132 | $18,000 |
Find assessor info on the county website
Monthly payment
Est. payment
Payment breakdown
Explore the cost of this home by adjusting the details. Changes won't be saved.Climate risks
Neighborhood: 30060
Nearby schools
GreatSchools rating
- 4/10Park Street Elementary SchoolGrades: PK-5Distance: 0.5 mi
- 8/10Marietta 6th Grade SchoolGrades: 6Distance: 0.9 mi
- 7/10Marietta High SchoolGrades: 9-12Distance: 2.5 mi
Schools provided by the listing agent
- Elementary: Burruss
- Middle: Marietta
- High: Marietta
Source: GAMLS. This data may not be complete. We recommend contacting the local school district to confirm school assignments for this home.
- $524,5003 bd3 ba2k sqft42 Emerson Hill Sq, Marietta, GA 30060Off Market

- $635,8002 bd4 ba3.4k sqft44 Emerson Hill Sq, Marietta, GA 30060Off Market
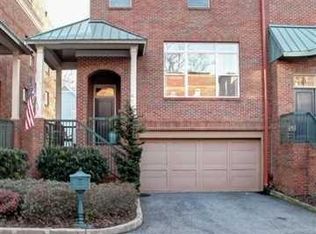
- $755,0003 bd4 ba3.6k sqft38 Emerson Hill Sq, Marietta, GA 30060Sold
- $643,5003 bd2 ba3.4k sqft46 Emerson Hill Sq, Marietta, GA 30060Off Market
- $100-- bd-- ba-- sqft46 Emerson Hill Sq, Marietta, GA 30060Off Market
- $543,9003 bd4 ba2.3k sqft36 Emerson Hill Sq, Marietta, GA 30060Off Market
- $506,7003 bd3 ba2.1k sqft48 Emerson Hill Sq #0, Marietta, GA 30060Off Market
- $464,4002 bd3 ba2.6k sqft48 Emerson Hill Sq, Marietta, GA 30060Off Market
A local agent can set up tours, give advice and negotiate with sellers.
Similar homes
- $865,0005 bd5 ba4.8k sqft2318 Saint Davids Sq NW #14, Kennesaw, GA 30152Active

 MLS ID #10818577, Helen Durrence, RE/MAX Pure. GAMLS
 - $859,9006 bd5 ba4.8k sqft3671 Guildhall Trl, Marietta, GA 30066Active
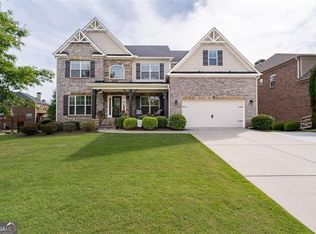 MLS ID #10758483, Connie Wolff, Coldwell Banker Realty. GAMLS
 - $999,0005 bd6 ba4.9k sqft1265 Promontory Ln, Marietta, GA 30062Active
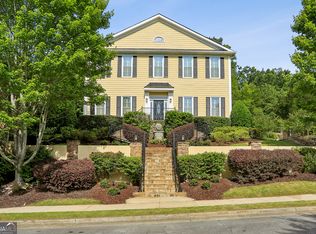 MLS ID #10817107, Nino A DiFiore, Keller Williams Chattahoochee. GAMLS
 - $925,0005 bd5 ba5.6k sqft554 Knowlton St, Marietta, GA 30066Active
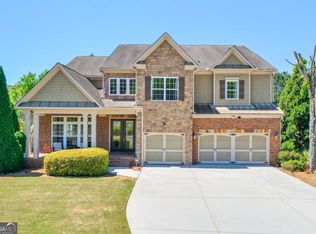 MLS ID #10735463, Paula Kellam, Keller Williams Realty First Atlanta. GAMLS
 - $1,025,0006 bd5 ba5.3k sqft2373 Tabbystone Ln NW, Marietta, GA 30064For Sale
 MLS ID #7786362, Jarrad Trotter, Atlanta Communities. FMLS GA
 - $939,9006 bd5 ba6.4k sqft3831 Courson St, Marietta, GA 30066ActiveMLS ID #10781981, Connie Wolff, Coldwell Banker Realty. GAMLS
- $850,0005 bd5 ba5.8k sqft461 Schofield Dr, Powder Springs, GA 30127ActiveMLS ID #10702224, Theresa Thompson, Elite Realty Partners Inc.. GAMLS
- $825,0005 bd5 ba4.7k sqft1766 Rosehedge Way NW, Kennesaw, GA 30152ActiveMLS ID #10782789, Mary Cat Soulsby, 1 Look Real Estate. GAMLS
- $859,9006 bd6 ba4.9k sqft5010 Collins Lake Dr, Mableton, GA 30126ActiveMLS ID #10771873, Kelly Anderson, Engel & V?lkers Atlanta. GAMLS
- $950,0004 bd5 ba4.9k sqft4291 Bristlecone Dr NW, Marietta, GA 30064ActiveMLS ID #10725038, Yvette Williams, HomeSmart. GAMLS
- $885,0005 bd5 ba5.3k sqft315 Peninsula Point, Canton, GA 30115ActiveMLS ID #10819478, Cheryl Starling, Atlanta Communities. GAMLS
- $850,0005 bd5 ba4.4k sqft344 Heritage Overlook, Woodstock, GA 30188ActiveMLS ID #10783263, Kara Corley, Chapman Hall Realtors. GAMLS
- $785,0006 bd4 ba4.1k sqft4968 Highland Oaks Way SE, Mableton, GA 30126ActiveMLS ID #10811693, Adelyn Bartlett, Compass. GAMLS
- $997,0004 bd4 ba4.6k sqft4136 Wandering Rose Ln, Marietta, GA 30062ActiveMLS ID #10804092, Karen Cohen, Chapman Hall Realtors. GAMLS
- $875,0005 bd5 ba3.6k sqft940 Lake Charles Dr, Roswell, GA 30075ActiveMLS ID #10815195, Kelly Logan, Realty of America. GAMLS
- $750,0004 bd5 ba2.4k sqft302 Riversgate Dr #55, Sandy Springs, GA 30339ActiveMLS ID #10805735, Kim Sidey, Coldwell Banker Realty. GAMLS
- $929,0004 bd4 ba4.2k sqft2424 Loxford Ln, Alpharetta, GA 30009ActiveMLS ID #10820698, Heather Abernathy, Keller Williams Realty Atlanta North. GAMLS
- $749,9004 bd3 ba3.2k sqft6375 Glenridge Dr Unit 200, Sandy Springs, GA 30328ActiveMLS ID #10800405, Sharad Peterson, Keller Williams Realty Atl. Partners. GAMLS
- $999,9005 bd5 ba4.8k sqft1891 Cedar Cliff Dr SE, Smyrna, GA 30080ActiveMLS ID #10781346, Courtney Newton, The Rezerve. GAMLS
- $875,0004 bd4 ba4k sqft450 Hembree Rd, Roswell, GA 30076Active Under ContractMLS ID #10817479, Francisco Urrea, Atlanta Communities. GAMLS
