This exceptional home boasts a three-car garage, a cul-de-sac lot, and an expansive floor plan. The deluxe kitchen, featuring granite countertops and stainless steel appliances, opens to a two-story fireside family room and a keeping room with a second fireplace. Enjoy a study with French doors, a banquet-size dining room, and new hardwood floors on the main level. The luxurious master suite includes a spa-inspired bath and a giant custom closet. Three additional spacious bedrooms are located upstairs, while the light-filled terrace level offers a fifth bedroom, full bath, media room, and a large recreation area. Step outside to a generous deck and a private, fenced yard. Attached Upgrades list
Active
$989,000
2714 Rustling Pines Ct, Marietta, GA 30062
5beds
5,607sqft
Single Family Residence
Built in 2004
0.34 Acres Lot
$890,200 Zestimate®
$176/sqft
$38/mo HOA
What's special
Three-car garagePrivate fenced yardGenerous deckFifth bedroomExpansive floor planStainless steel appliancesGranite countertops
- 1 day
- 157
- 9
Zillow last checked:
Listing updated:
Listed by:
David Black 770-560-9378,
Atlanta's Creative Realtor LLC
Source: GAMLS,MLS#: 10849470
Facts & features
Interior
Bedrooms & bathrooms
- Bedrooms: 5
- Bathrooms: 5
- Full bathrooms: 4
- 1/2 bathrooms: 1
Rooms
- Room types: Foyer, Keeping Room, Laundry, Bonus Room, Family Room, Library, Office, Game Room, Media Room
Dining room
- Features: Seats 12+, Separate Room
Kitchen
- Features: Breakfast Area, Breakfast Bar, Pantry
Heating
- Natural Gas, Forced Air, Zoned, Dual
Cooling
- Electric, Ceiling Fan(s), Central Air, Zoned, Dual
Appliances
- Included: Gas Water Heater, Dishwasher, Double Oven, Disposal, Microwave, Refrigerator
- Laundry: Common Area
Features
- Bookcases, Tray Ceiling(s), High Ceilings, Double Vanity, Entrance Foyer, Walk-In Closet(s)
- Flooring: Carpet, Hardwood
- Windows: Double Pane Windows
- Basement: Bath/Stubbed,Daylight,Interior Entry,Exterior Entry,Finished,Full
- Attic: Pull Down Stairs
- Number of fireplaces: 2
- Fireplace features: Family Room, Gas Starter, Gas Log
Interior area
- Total structure area: 5,607
- Total interior livable area: 5,607 sqft
- Finished area above ground: 5,607
- Finished area below ground: 0
Property
Parking
- Total spaces: 3
- Parking features: Attached, Garage Door Opener, Garage, Kitchen Level
- Has attached garage: Yes
Features
- Levels: Two
- Stories: 2
- Patio & porch: Deck, Patio
- Exterior features: Garden
- Fencing: Fenced
- Waterfront features: No Dock Or Boathouse
- Body of water: None
Lot
- Size: 0.34 Acres
- Features: Cul-De-Sac, Private
Details
- Parcel number: 16055500800
Construction
Type & style
- Home type: SingleFamily
- Architectural style: Brick 3 Side,Traditional
- Property subtype: Single Family Residence
Materials
- Concrete
- Roof: Composition
Condition
- Resale
- New construction: No
- Year built: 2004
Utilities & green energy
- Sewer: Public Sewer
- Water: Public
- Utilities for property: Underground Utilities, Cable Available
Green energy
- Energy efficient items: Thermostat
Community & HOA
Community
- Features: Street Lights
- Security: Security System, Smoke Detector(s)
- Subdivision: Rustling Pines
HOA
- Has HOA: Yes
- Services included: Other
- HOA fee: $450 annually
Location
- Region: Marietta
Financial & listing details
- Price per square foot: $176/sqft
- Tax assessed value: $850,690
- Annual tax amount: $6,264
- Date on market: 9/25/2026
- Listing agreement: Exclusive Right To Sell
Estimated market value
$890,200
$837,000 - $944,000
$5,292/mo
Price history
| Date | Event | Price |
|---|---|---|
| 9/25/2026 | Listed for sale | $989,000+64.9%$176/sqft |
Source:  GAMLS #10849470 Report a problem GAMLS #10849470 Report a problem | ||
| 7/24/2020 | Sold | $599,900$107/sqft |
Source:  GAMLS #8810872 Report a problem GAMLS #8810872 Report a problem | ||
| 7/18/2020 | Pending sale | $599,900$107/sqft |
Source: Keller Williams Rlty, First Atlanta #6741036 Report a problem | ||
| 7/5/2020 | Price change | $599,900-3.2%$107/sqft |
Source: Keller Williams Rlty First Atl #8810872 Report a problem | ||
| 6/25/2020 | Listed for sale | $619,900+18.1%$111/sqft |
Source: Keller Williams Rlty, First Atlanta #6741036 Report a problem | ||
| 10/13/2015 | Sold | $525,000+23.5%$94/sqft |
Source:  FMLS GA #5592867 Report a problem FMLS GA #5592867 Report a problem | ||
| 2/14/2012 | Sold | $425,000-25.8%$76/sqft |
Source: Public Record Report a problem | ||
| 4/5/2005 | Sold | $572,400$102/sqft |
Source: Public Record Report a problem | ||
Public tax history
| Year | Property taxes | Tax assessment |
|---|---|---|
| 2024 | $10,259 +51.1% | $340,276 +51.1% |
| 2023 | $6,788 -0.7% | $225,136 |
| 2022 | $6,833 | $225,136 |
| 2021 | $6,833 | $225,136 |
| 2020 | $6,833 +9.1% | $225,136 +9.1% |
| 2019 | $6,264 | $206,376 |
| 2018 | $6,264 | $206,376 |
| 2017 | $6,264 +5.6% | $206,376 |
| 2016 | $5,933 +25% | $206,376 +21.4% |
| 2015 | $4,748 -0.8% | $169,988 |
| 2014 | $4,788 -0.8% | $169,988 |
| 2013 | $4,828 -19.9% | $169,988 -21.1% |
| 2012 | $6,027 -0.2% | $215,432 |
| 2011 | $6,037 +5.1% | $215,432 |
| 2010 | $5,746 | $215,432 |
| 2009 | $5,746 +12.8% | $215,432 +14.8% |
| 2006 | $5,093 -9.1% | $187,584 |
| 2005 | $5,603 +269.3% | $187,584 +269.3% |
| 2004 | $1,517 | $50,800 |
| 2003 | $1,517 | $50,800 |
Find assessor info on the county website
Monthly payment
Est. payment
Payment breakdown
Explore the cost of this home by adjusting the details. Changes won't be saved.Climate risks
Neighborhood: 30062
Nearby schools
Schools provided by the listing agent
- Elementary: Mountain View
- Middle: Simpson
- High: Sprayberry
Source: GAMLS. This data may not be complete. We recommend contacting the local school district to confirm school assignments for this home.
- $937,1006 bd6 ba5k sqft2710 Rustling Pines Ct, Marietta, GA 30062Off Market
- $846,4005 bd5 ba5k sqft2706 Rustling Pines Ct, Marietta, GA 30062Off Market
- $1,086,9006 bd6 ba6k sqft2716 Rustling Pines Ct, Marietta, GA 30062Off Market
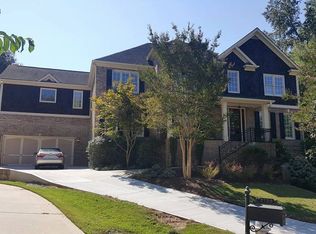
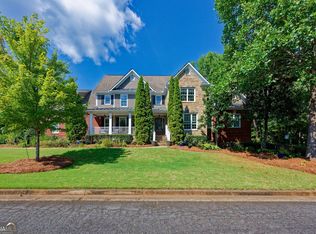
- $999,9006 bd6 ba6k sqft2721 Rustling Pines Ct, Marietta, GA 30062For Sale
Similar homes
- $999,9006 bd6 ba6k sqft2721 Rustling Pines Ct, Marietta, GA 30062Active
 MLS ID #10847645, Gabriela Panzera, Harry Norman Realtors. GAMLS
 - $1,100,0006 bd5 ba4.6k sqft2330 Castle Ln NE, Marietta, GA 30062Active
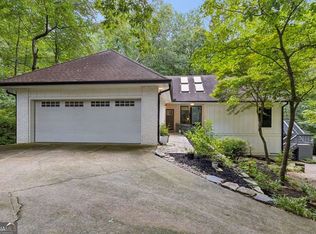 MLS ID #10852199, Jamey Jones, The Rezerve. GAMLS
 - $975,0006 bd5 ba4.7k sqft2726 Twin Leaf Trl, Marietta, GA 30062Active
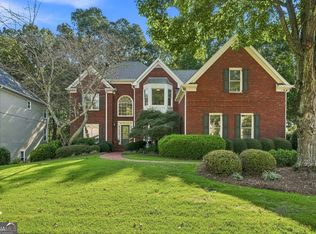 MLS ID #10846940, Karen Poland, Ansley RE|Christie's Int'l RE. GAMLS
 - $1,026,7505 bd4 ba3.2k sqft2958 Graham Gardens Ln, Marietta, GA 30062New Construction

 MLS ID #7843975, JAYNE ZACHMAN, Atlanta Communities. FMLS GA
 - $800,0004 bd4 ba2.9k sqft3489 Mill Bridge Dr, Marietta, GA 30062For SaleMLS ID #7837567, Pat Junod, Atlanta Fine Homes Sotheby's International. FMLS GA
- $569,9005 bd3 ba2.9k sqft2184 Deep Woods Way, Marietta, GA 30062For SaleMLS ID #7844604, LUCIA DANIEL, Realty Professionals of Georgia, LLC. FMLS GA
- $949,9996 bd5 ba5k sqft2815 Arabian Trl NE, Marietta, GA 30062ActiveMLS ID #10778496, Pinky Patel, Keller Williams Realty Atlanta North. GAMLS
- $950,0005 bd4 ba4.1k sqft1128 Promontory Dr, Marietta, GA 30062ActiveMLS ID #10846740, Mst Forkana Noor, Keller Williams Realty Atlanta North. GAMLS
- $979,9006 bd5 ba4.2k sqft3380 Saxony Gln, Marietta, GA 30066Active Under ContractMLS ID #10844149, Karen O Farmer, Magnolia Realty Co.. GAMLS
- $849,9006 bd4 ba4.8k sqft2217 Birchtree Way, Marietta, GA 30062ActiveMLS ID #10822199, Beatriz Barbosa, Fathom Realty GA, LLC. GAMLS
- $879,0005 bd6 ba6k sqft2295 Venture Dr, Marietta, GA 30062ActiveMLS ID #10721106, Mark Spain, Mark Spain Real Estate. GAMLS
- $924,9005 bd5 ba4k sqft2306 Arabian Dr NE, Marietta, GA 30062ActiveMLS ID #10818795, Janice Overbeck, Keller Williams Realty Atlanta North. GAMLS
- $795,0005 bd4 ba4.3k sqft1515 Oakmoor Pl, Marietta, GA 30062ActiveMLS ID #10845883, Sally Cohen, Hester Group, REALTORS. GAMLS
- $999,0005 bd6 ba4.9k sqft1265 Promontory Ln, Marietta, GA 30062ActiveMLS ID #10837163, Nino A DiFiore, Keller Williams Chattahoochee. GAMLS
- $1,050,0005 bd6 ba4.2k sqft1103 Promontory Dr, Marietta, GA 30062ActiveMLS ID #10802720, Jennifer Xu, Keller Williams Realty Atlanta North. GAMLS
- $1,025,0005 bd6 ba3.9k sqft2451 Lizdionne Loop, Marietta, GA 30062ActiveMLS ID #10828708, Fatima Mitha, Keller Williams Realty Atlanta North. GAMLS
- $950,0005 bd6 ba4.8k sqft3901 Hazelhurst Dr, Marietta, GA 30066ActiveMLS ID #10831942, Kirsten Ricci, BHHS Georgia Properties. GAMLS
- $800,0005 bd4 ba4.7k sqft799 Oak Trail Dr, Marietta, GA 30062ActiveMLS ID #10835296, Janice Overbeck, Keller Williams Realty Atlanta North. GAMLS
- $770,0005 bd3 ba3.3k sqft3520 Billingsley Dr, Marietta, GA 30062ActiveMLS ID #10849845, Savvy Sisters Team, Keller Williams Realty Consultants. GAMLS
- $799,0005 bd4 ba4k sqft2051 E Piedmont Rd, Marietta, GA 30062ActiveMLS ID #10804958, Janice Overbeck, Keller Williams Realty Atlanta North. GAMLS
