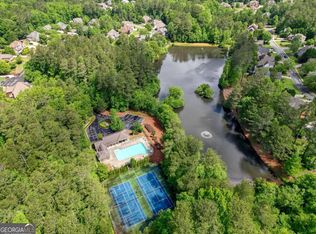
Welcome to 5812 Ripplestone Ct in the desirable Starr Lake subdivision of Acworth. Situated on a corner lot, this home offer the added convenience of upper and lower driveways, providing flexible parking options. Beautiful landscaping offers great curb appeal. Inside, enjoy inviting living spaces including a spacious family room and kitchen. Huge master upstairs with sitting area. Finished basement with plenty of storage and a 3 car garage. Hardwood floors, granite, and stainless appliances. Cozy screen porch, patio, and firepit overlooking private backyard. Don't miss this opportunity to live in this swim, tennis, and lake community!
Active
$867,000
5812 Ripplestone Ct NW, Acworth, GA 30101
4beds
3,564sqft
Single Family Residence
Built in 2001
0.38 Acres Lot
$839,100 Zestimate®
$243/sqft
$78/mo HOA
What's special
Beautiful landscapingHardwood floorsPrivate backyardSpacious family roomFirepit overlooking private backyardStainless appliancesCozy screen porch
- 18 days
- 251
- 12
Zillow last checked:
Listing updated:
Listed by:
Joy Stone 770-240-2007,
Atlanta Communities
Source: GAMLS,MLS#: 10875970
Facts & features
Interior
Bedrooms & bathrooms
- Bedrooms: 4
- Bathrooms: 5
- Full bathrooms: 4
- 1/2 bathrooms: 1
- Main level bathrooms: 1
- Main level bedrooms: 1
Rooms
- Room types: Exercise Room, Family Room, Laundry, Other
Kitchen
- Features: Breakfast Room, Kitchen Island, Pantry
Heating
- Central, Natural Gas
Cooling
- Ceiling Fan(s), Central Air, Electric
Appliances
- Included: Dishwasher, Dryer, Microwave, Refrigerator, Washer
- Laundry: Other
Features
- Double Vanity, Walk-In Closet(s)
- Flooring: Other
- Basement: Bath Finished,Bath/Stubbed,Exterior Entry,Full
- Attic: Pull Down Stairs
- Number of fireplaces: 1
- Fireplace features: Family Room, Gas Log, Masonry
- Common walls with other units/homes: No Common Walls
Interior area
- Total structure area: 3,564
- Total interior livable area: 3,564 sqft
- Finished area above ground: 2,764
- Finished area below ground: 800
Property
Parking
- Total spaces: 3
- Parking features: Attached, Basement, Garage, Garage Door Opener, Kitchen Level, Side/Rear Entrance
- Has attached garage: Yes
Accessibility
- Accessibility features: Accessible Entrance
Features
- Levels: Three Or More
- Stories: 3
- Patio & porch: Patio
- Fencing: Fenced
- Body of water: None
Lot
- Size: 0.38 Acres
- Features: Corner Lot, Private
Details
- Parcel number: 20018801320
Construction
Type & style
- Home type: SingleFamily
- Architectural style: Traditional
- Property subtype: Single Family Residence
Materials
- Concrete
- Roof: Composition
Condition
- Resale
- New construction: No
- Year built: 2001
Utilities & green energy
- Sewer: Public Sewer
- Water: Public
- Utilities for property: Cable Available, Electricity Available, Natural Gas Available, Phone Available, Sewer Available, Underground Utilities, Water Available
Community & HOA
Community
- Features: Lake, Pool, Tennis Court(s)
- Security: Security System
- Subdivision: Starr Lake
HOA
- Has HOA: Yes
- Services included: Other
- HOA fee: $935 annually
Location
- Region: Acworth
Financial & listing details
- Price per square foot: $243/sqft
- Tax assessed value: $635,520
- Annual tax amount: $6,467
- Date on market: 10/18/2026
- Cumulative days on market: 18 days
- Listing agreement: Exclusive Right To Sell
- Electric utility on property: Yes
Estimated market value
$839,100
$797,000 - $881,000
$3,755/mo
Price history
| Date | Event | Price |
|---|---|---|
| 10/20/2026 | Listed for sale | $867,000+110.9%$243/sqft |
Source:  FMLS GA #7856094 Report a problem | ||
| 8/28/2015 | Sold | $411,000-3.7%$115/sqft |
Source:  FMLS GA #5568185 Report a problem | ||
| 7/13/2015 | Listed for sale | $427,000+18.6%$120/sqft |
Source: HARRY NORMAN REALTORS #5568185 Report a problem | ||
| 3/1/2013 | Sold | $360,000-5.2%$101/sqft |
Source: Public Record Report a problem | ||
| 1/24/2013 | Pending sale | $379,900$107/sqft |
Source: Atlanta Communities #5100771 Report a problem | ||
| 1/19/2013 | Listed for sale | $379,900-0.2%$107/sqft |
Source: Atlanta Communities #5100771 Report a problem | ||
| 10/7/2004 | Sold | $380,500+10.9%$107/sqft |
Source: Public Record Report a problem | ||
| 1/4/2002 | Sold | $343,000$96/sqft |
Source: Public Record Report a problem | ||
Public tax history
| Year | Property taxes | Tax assessment |
|---|---|---|
| 2024 | $6,402 +27.5% | $254,208 +17.9% |
| 2023 | $5,021 -10.4% | $215,560 |
| 2022 | $5,605 +13.1% | $215,560 +16% |
| 2021 | $4,955 +7.1% | $185,864 +8.8% |
| 2020 | $4,625 +6.7% | $170,792 +8.5% |
| 2019 | $4,333 | $157,436 |
| 2018 | $4,333 | $157,436 -2.3% |
| 2017 | $4,333 +2.7% | $161,160 |
| 2016 | $4,218 +18% | $161,160 +17.5% |
| 2015 | $3,574 -0.7% | $137,136 |
| 2014 | $3,600 +221.1% | $137,136 +26.8% |
| 2013 | $1,121 -2.2% | $108,192 |
| 2012 | $1,146 -0.5% | $108,192 |
| 2011 | $1,151 +15.5% | $108,192 |
| 2010 | $997 -24.5% | $108,192 -28.6% |
| 2009 | $1,320 -63% | $151,624 +11.3% |
| 2006 | $3,565 -0.4% | $136,228 |
| 2005 | $3,580 +3.3% | $136,228 |
| 2004 | $3,467 +12.3% | $136,228 +13.8% |
| 2003 | $3,086 0% | $119,700 |
| 2002 | $3,087 +296.2% | $119,700 +361.1% |
| 2001 | $779 | $25,960 |
Find assessor info on the county website
Monthly payment
Est. payment
Payment breakdown
Explore the cost of this home by adjusting the details. Changes won't be saved.Climate risks
Neighborhood: 30101
Nearby schools
Schools provided by the listing agent
- Elementary: Picketts Mill
- Middle: Durham
- High: Allatoona
Source: GAMLS. This data may not be complete. We recommend contacting the local school district to confirm school assignments for this home.


Similar homes
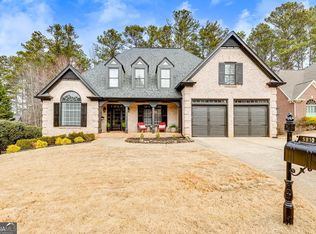
- $645,0005 bd4 ba3.6k sqft5472 Heatherbrooke Dr NW, Acworth, GA 30101Active
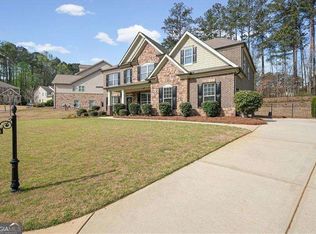
 MLS ID #10883910, Annemarie Johns, Atlanta Communities. GAMLS
- $950,0003 bd2 ba2k sqft6225 Collins Rd NW, Acworth, GA 30101For Sale

 MLS ID #7437620, Cindy Moran, Fathom Realty GA, LLC. FMLS GA
- $699,9005 bd5 ba4.3k sqft4212 Gunnerson Ln, Kennesaw, GA 30152For Sale
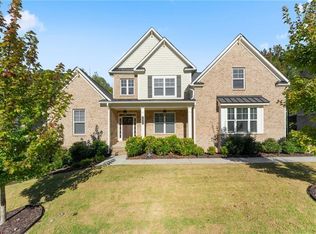 MLS ID #7861389, JASON POWER, Anchor Real Estate Advisors, LLC. FMLS GA
- $699,9005 bd4 ba4.2k sqft264 Allgood Trce, Acworth, GA 30101For Sale
 MLS ID #7826579, Hooman Tabrizi, MyCrib 360 LLC. FMLS GA
- $500,0004 bd3 ba2.6k sqft6011 Fairlong Ct NW, Acworth, GA 30101ActiveMLS ID #10833596, Kevin Pickles, Keller Williams Realty. GAMLS
- $459,0004 bd3 ba2.1k sqft63 Brookstone Park E, Acworth, GA 30101ActiveMLS ID #10868828, Brett Bennett, Bennett Realty Partners. GAMLS
- $719,0005 bd5 ba4.7k sqft281 Oak Hammock Dr NW, Kennesaw, GA 30152For SaleMLS ID #7795684, TODD POWNALL, Premier West Realty, Inc. FMLS GA
- $879,0005 bd5 ba4.8k sqft2309 Sunny Day Dr, Marietta, GA 30062For SaleMLS ID #7849309, hae Lim, Duri Properties, LLC. FMLS GA
- $725,0005 bd5 ba4.8k sqft2460 Due West Cir NW, Kennesaw, GA 30152ActiveMLS ID #10871223, Michelle Mullen, REMAX Around Atlanta. GAMLS
- $799,9005 bd4 ba4k sqft3372 Fieldwood Dr SE, Smyrna, GA 30080For SaleMLS ID #7861242, Scott Prather, Dorsey Alston Realtors. FMLS GA
- $575,0004 bd3 ba2.9k sqft345 Brinkley Rd, Powder Springs, GA 30127ActiveMLS ID #10846767, Shawn M Delaney, Maximum One Realty Greater Atlanta. GAMLS
- $850,0003 bd5 ba4.4k sqft5422 Hill Rd SW, Powder Springs, GA 30127For SaleMLS ID #7771839, Tanya Pearce, All Atlanta Realty, LLC. FMLS GA
- $620,0004 bd4 ba3.9k sqft1255 Wincrest Ct NW, Kennesaw, GA 30152ActiveMLS ID #10833131, Team JB & Co., Keller Williams Realty. GAMLS
- $674,9005 bd4 ba5.2k sqft656 Goldenwood Ct, Powder Springs, GA 30127For SaleMLS ID #7846965, Ken Jones, Clear Summit Realty, LLC.. FMLS GA
- $519,0005 bd3 ba3.8k sqft1223 Kaylyn Ct NW, Kennesaw, GA 30152ActiveMLS ID #10867092, Kimberly B Jones, REMAX Around Atlanta. GAMLS
- $730,0004 bd4 ba3.9k sqft1182 Beebe Ln SW, Marietta, GA 30064For SaleMLS ID #7836256, LORA ANN FITZGERALD, Dorsey Alston Realtors. FMLS GA
- $975,0004 bd5 ba4.5k sqft542 N Saint Marys Ln NW, Marietta, GA 30064ActiveMLS ID #10792955, Scott Bellinetti, Harry Norman Realtors. GAMLS
- $785,0005 bd4 ba3.2k sqft2614 Chadwick Rd, Marietta, GA 30066Active Under ContractMLS ID #10867377, Patty Medina, Century 21 Results. GAMLS
- $950,0006 bd6 ba5k sqft3045 Moss Stone Ln, Marietta, GA 30064ActiveMLS ID #10820304, Karen J Smith, BHHS Georgia Properties. GAMLS
- $724,9004 bd3 ba2.8k sqft255 Sumac Trl, Woodstock, GA 30188For SaleMLS ID #7860196, COLMAN BIASETTI, Drake Realty of GA, Inc.. FMLS GA
