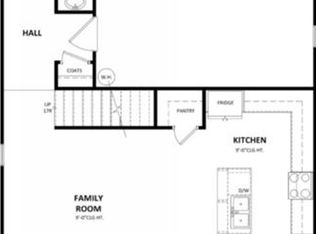
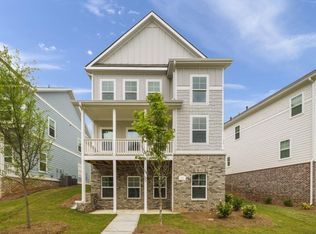
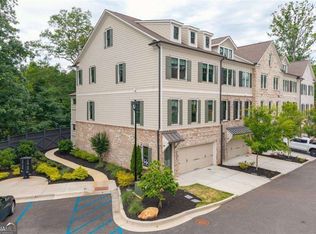
Welcome to your future home at 1030 Shy Lane in vibrant Marietta, GA! This modern gem boasts 4 spacious bedrooms and 3 1/2 luxurious bathrooms, all nestled within 2,877 square feet of comfortable living space. Designed with a contemporary flair, the open floor plan seamlessly connects the living, dining, and kitchen areas, making it perfect for entertaining or simply enjoying your everyday routine. Step inside to discover a thoughtfully designed kitchen featuring sleek countertops and ample cabinetry. Whether you're a culinary enthusiast or a takeout aficionado, this kitchen adapts to your lifestyle needs. The bedrooms offer a restful retreat, each equipped with generous closet space and large windows that let in plenty of natural light. With its casual yet modern appeal, this home promises both comfort and style. The home's terrace level is set up for multi-generational use stubbed for a kitchen and washer/dryer, living area, bedroom and private bath. The space also offers a private entrance. Located in a thriving neighborhood, you're just a short drive away from local shops, dining, and entertainment options. Embrace the perfect blend of convenience and tranquility at 1030 Shy Lane. Come see why this house should be your next home!
Active
$515,000
1030 Shy Ln, Marietta, GA 30060
4beds
2,877sqft
Single Family Residence
Built in 2021
6,185 Square Feet Lot
$509,900 Zestimate®
$179/sqft
$149/mo HOA
What's special
Generous closet spaceAmple cabinetrySleek countertopsThoughtfully designed kitchenPrivate entrance
- 77 days
- 647
- 52
Zillow last checked:
Listing updated:
Listed by:
Josh Pitre 404-955-0227,
Engel & V?lkers Atlanta
Source: GAMLS,MLS#: 10792851
Facts & features
Interior
Bedrooms & bathrooms
- Bedrooms: 4
- Bathrooms: 4
- Full bathrooms: 3
- 1/2 bathrooms: 1
Rooms
- Room types: Bonus Room, Den, Game Room, Laundry, Other
Kitchen
- Features: Breakfast Area, Breakfast Room, Kitchen Island, Pantry
Heating
- Central
Cooling
- Ceiling Fan(s), Central Air
Appliances
- Included: Dishwasher, Microwave, Other
- Laundry: Other
Features
- Other, Walk-In Closet(s)
- Flooring: Carpet, Hardwood
- Windows: Double Pane Windows
- Basement: None
- Has fireplace: No
- Common walls with other units/homes: No Common Walls
Interior area
- Total structure area: 2,877
- Total interior livable area: 2,877 sqft
- Finished area above ground: 2,877
- Finished area below ground: 0
Property
Parking
- Total spaces: 2
- Parking features: Attached, Garage
- Has attached garage: Yes
Features
- Levels: Three Or More
- Stories: 3
- Patio & porch: Deck
- Exterior features: Balcony, Other
- Waterfront features: No Dock Or Boathouse
- Body of water: None
Lot
- Size: 6,185 Square Feet
- Features: Corner Lot, Level, Other
Details
- Parcel number: 16121301670
Construction
Type & style
- Home type: SingleFamily
- Architectural style: Craftsman,Traditional
- Property subtype: Single Family Residence
Materials
- Brick, Other
- Foundation: Slab
- Roof: Composition
Condition
- Resale
- New construction: No
- Year built: 2021
Utilities & green energy
- Sewer: Public Sewer
- Water: Private
- Utilities for property: Cable Available, Electricity Available, High Speed Internet, Natural Gas Available, Sewer Available, Underground Utilities, Water Available
Community & HOA
Community
- Features: Sidewalks, Street Lights, Near Shopping
- Subdivision: Marvelle
HOA
- Has HOA: Yes
- Services included: Other
- HOA fee: $1,788 annually
Location
- Region: Marietta
Financial & listing details
- Price per square foot: $179/sqft
- Tax assessed value: $467,150
- Annual tax amount: $1,581
- Date on market: 6/25/2026
- Cumulative days on market: 77 days
- Listing agreement: Exclusive Right To Sell
- Electric utility on property: Yes
Estimated market value
$509,900
$484,000 - $535,000
$3,561/mo
Price history
| Date | Event | Price |
|---|---|---|
| 6/25/2026 | Listed for sale | $515,000-6.3%$179/sqft |
Source:  FMLS GA #7794486 Report a problem FMLS GA #7794486 Report a problem | ||
| 6/17/2026 | Listing removed | $549,900$191/sqft |
Source:  GAMLS #10698659 Report a problem GAMLS #10698659 Report a problem | ||
| 2/26/2026 | Listed for sale | $549,900-6.6%$191/sqft |
Source: FMLS GA #7725320 Report a problem | ||
| 2/7/2026 | Listing removed | $589,000$205/sqft |
Source: GAMLS #10578825 Report a problem | ||
| 12/31/2025 | Listing removed | $4,000$1/sqft |
Source: FMLS GA #7657770 Report a problem | ||
| 9/30/2025 | Listed for rent | $4,000+15.9%$1/sqft |
Source: FMLS GA #7657770 Report a problem | ||
| 8/15/2025 | Listed for sale | $589,000+25.3%$205/sqft |
Source: GAMLS #10578825 Report a problem | ||
| 3/11/2025 | Listing removed | $3,450$1/sqft |
Source: FMLS GA #7523740 Report a problem | ||
| 2/18/2025 | Listed for rent | $3,450+15%$1/sqft |
Source: FMLS GA #7523740 Report a problem | ||
| 2/18/2025 | Listing removed | $3,000$1/sqft |
Source: Zillow Rentals Report a problem | ||
| 2/1/2025 | Listed for rent | $3,000$1/sqft |
Source: Zillow Rentals Report a problem | ||
| 12/22/2021 | Sold | $469,900$163/sqft |
Source: Public Record Report a problem | ||
Public tax history
| Year | Property taxes | Tax assessment |
|---|---|---|
| 2024 | $1,581 +17.5% | $186,860 +17.5% |
| 2023 | $1,345 | $159,004 |
| 2022 | $1,345 +521.4% | $159,004 +531% |
| 2021 | $216 | $25,200 |
| 2020 | $216 +14.5% | $25,200 +14.5% |
| 2019 | $189 +83.3% | $22,000 +83.3% |
| 2018 | $103 | $12,000 |
Find assessor info on the county website
Monthly payment
Est. payment
Payment breakdown
Explore the cost of this home by adjusting the details. Changes won't be saved.Climate risks
Neighborhood: 30060
Nearby schools
Schools provided by the listing agent
- Elementary: Park Street
- Middle: Marietta
- High: Marietta
Source: GAMLS. This data may not be complete. We recommend contacting the local school district to confirm school assignments for this home.
Similar homes
- $478,9993 bd4 ba3.4k sqft87 Rising Fawn Ln, Marietta, GA 30060Active
 MLS ID #10734088, Jenneisha Parker, Hester Group, REALTORS. GAMLS
 - $489,0003 bd4 ba2.3k sqft564 Henry Dr, Marietta, GA 30064Active
 MLS ID #10792635, Susan Fron, Compass. GAMLS
 - $499,0003 bd3 ba1.6k sqft2376 Battle Forest Dr SW, Marietta, GA 30064Active
 MLS ID #10774523, Katherine Holland, Coldwell Banker Realty. GAMLS
 - $579,0004 bd4 ba2.9k sqft1033 Endeavour Ct, Marietta, GA 30064Active
 MLS ID #10811585, Christopher Trice, Coldwell Banker Realty. GAMLS
 - $525,0005 bd3 ba2.8k sqft4787 Electric Ave SW, Mableton, GA 30126ActiveMLS ID #10784757, Glennda Baker LeBlanc, Coldwell Banker Realty. GAMLS
- $525,0004 bd4 ba2.5k sqft6146 Eves Way, Norcross, GA 30071For Sale
 MLS ID #7835138, Thripura vemireddy, AllTrust Realty, Inc.. FMLS GA
 - $460,0003 bd4 ba2.4k sqft164 Blakemore Dr SE, Smyrna, GA 30080ActiveMLS ID #10787408, Esra Morgan, BHHS Georgia Properties. GAMLS
- $569,0005 bd4 ba3.8k sqft3579 Argent Way, Marietta, GA 30008Active Under ContractMLS ID #10816482, Carmen Gutierrez Perez, Atlanta Communities. GAMLS
- $670,0005 bd4 ba3.2k sqft1990 Waycross Pass SW, Marietta, GA 30064For SaleMLS ID #7778547, ESTHER AYUK, Bess Realty Professionals. FMLS GA
- $500,0005 bd3 ba2.9k sqft136 Ledgemont Way, Acworth, GA 30101ActiveMLS ID #10833899, Christine Kim, Atlanta Communities. GAMLS
- $499,9004 bd3 ba3k sqft59 Andalusa Ct, Dallas, GA 30132ActiveMLS ID #10820241, Regina Crafton, Atlanta Communities. GAMLS
- $469,0004 bd4 ba2.5k sqft139 Rushing View Gln, Dallas, GA 30157ActiveMLS ID #10794219, Jessica Johnson, Porch Property Group, LLC. GAMLS
- $470,0004 bd3 ba3.8k sqft2481 Insdale Trce NW, Acworth, GA 30101ActiveMLS ID #10813193, Nicole M France, RE/MAX Center. GAMLS
- $525,0004 bd3 ba2.4k sqft236 Orchard Trl, Canton, GA 30115ActiveMLS ID #10782456, Cheryl Starling, Atlanta Communities. GAMLS
- $539,0005 bd3 ba3k sqft2353 Larchwood Rd SW, Atlanta, GA 30310ActiveMLS ID #10822627, Gregory Morgan, Compass. GAMLS
- $525,0003 bd2 ba2.8k sqft216 William Creek Dr, Canton, GA 30115ActiveMLS ID #10831297, Jeannette Carter, BHHS Georgia Properties. GAMLS
- $535,0005 bd4 ba3.6k sqft52 Lanier Rdg, Acworth, GA 30101ActiveMLS ID #10824277, Tony Hunter, Coldwell Banker Realty. GAMLS
- $524,9003 bd3 ba2.1k sqft3115 Ivey Oaks Ln, Roswell, GA 30076ActiveMLS ID #10788689, Claire Williams, Century 21 Connect Realty. GAMLS
- $505,0003 bd3 ba2k sqft527 Margaret Ln, Woodstock, GA 30188ActiveMLS ID #10817158, Stephanie Herbert, Keller Williams Realty Consultants. GAMLS
- $519,9003 bd4 ba2.5k sqft4824 Blue Elm Ln SE #1, Smyrna, GA 30080ActiveMLS ID #10833000, Velma F Brennan, Harry Norman Realtors. GAMLS
