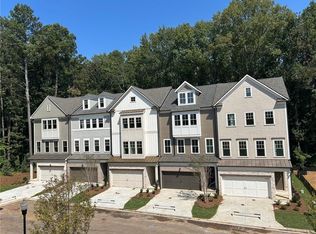
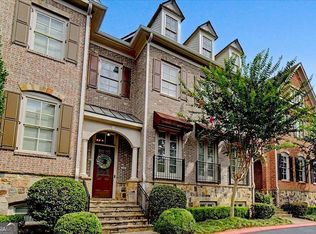
Ready Now! This Kensington townhome includes three levels with luxurious finishes throughout. Each home is carefully designed to combine both elegance and functionality, providing residents with a truly exceptional living experience. Step inside to enjoy 10-foot ceilings on the main level and beautiful LVP flooring that extends throughout the home. The chef's kitchen is a highlight, featuring an oversized island, floor-to-ceiling cabinetry with 42-inch upper cabinets, soft close drawers and doors, double trash pull-outs, quartz countertops, designer tile backsplash and stainless-steel appliances. Adjacent to the kitchen is the keeping room/office with a vaulted ceiling and beams. The great room is designed for comfort and warmth, complete with a fireplace with gas logs and custom-built-in bookcases on each side of the fireplace. The spacious owner's suite is a retreat, offering walk-in closets and a spa-like bathroom. The owner's bath includes floor-to-ceiling tiled shower with bench, frameless glass doors, tiled flooring, double vanities, quartz countertops, framed mirror and a luxurious free-standing tub. The secondary bedroom provides privacy and convenience with its own ensuite that features quartz countertops, undermount sink, shower with tile to the ceiling and cabinetry with soft close. The spacious laundry room includes a sink and cabinetry with soft close. The finished terrace level adds versatility to the home, featuring a mudroom bench with cubbies, an additional bedroom and a full bathroom. This home is also elevator capable-all 3 levels. Each Kensington home will include a front, fenced courtyard. This home includes blinds throughout. Residents will appreciate the location, just a short walk to shops and dining in downtown Kennesaw. This exquisite luxury townhome is part of the JW Collection, founded by John Wieland, who has been building quality homes and neighborhoods with integrity for over 50 years. Experience quality building at its best with this beautiful award-winning Kensington townhome. For a Limited Time $15,000 -Summer Special-see Agent for details.
Active
$649,900
1980 Flying Scotsman Dr #10, Kennesaw, GA 30144
3beds
--sqft
:
Get pre-qualified$4,514/mo
Townhouse
Built in 2025
-- sqft lot
$644,500 Zestimate®
$--/sqft
$280/mo HOA
What's special
Fireplace with gas logsOversized islandFront fenced courtyardFrameless glass doorsFramed mirrorBlinds throughoutStainless-steel appliances
- 64 days |
- 49 |
- 2 |
Zillow last checked:
Listing updated:
Listed by:
Lorrie Collie 770-853-1088,
JW Collection Brokers
Source: GAMLS,MLS#: 10775787
Facts & features
Interior
Bedrooms & bathrooms
- Bedrooms: 3
- Bathrooms: 4
- Full bathrooms: 3
- 1/2 bathrooms: 1
Rooms
- Room types: Foyer, Great Room, Keeping Room, Laundry, Office
Kitchen
- Features: Breakfast Room, Kitchen Island, Pantry, Solid Surface Counters
Heating
- Central, Forced Air, Natural Gas, Zoned
Cooling
- Central Air, Electric, Zoned
Appliances
- Included: Dishwasher, Disposal, Gas Water Heater, Microwave
- Laundry: Upper Level
Features
- Beamed Ceilings, Bookcases, Double Vanity, High Ceilings
- Flooring: Other
- Windows: Double Pane Windows, Window Treatments
- Basement: None
- Attic: Pull Down Stairs
- Number of fireplaces: 1
- Fireplace features: Factory Built, Gas Log, Gas Starter
- Common walls with other units/homes: 2+ Common Walls
Interior area
- Total structure area: 0
- Finished area above ground: 0
- Finished area below ground: 0
Property
Parking
- Total spaces: 2
- Parking features: Attached, Garage, Garage Door Opener
- Has attached garage: Yes
Features
- Levels: Three Or More
- Stories: 3
- Patio & porch: Deck
- Exterior features: Other
- Fencing: Fenced,Front Yard
- Waterfront features: No Dock Or Boathouse
- Body of water: None
Lot
- Features: Level
Details
- Parcel number: 20013804090
Construction
Type & style
- Home type: Townhouse
- Architectural style: Traditional
- Property subtype: Townhouse
- Attached to another structure: Yes
Materials
- Brick, Concrete
- Foundation: Slab
- Roof: Composition
Condition
- New Construction
- New construction: Yes
- Year built: 2025
Details
- Warranty included: Yes
Utilities & green energy
- Sewer: Public Sewer
- Water: Public
- Utilities for property: Cable Available, Electricity Available, High Speed Internet, Natural Gas Available, Phone Available, Sewer Available, Underground Utilities, Water Available
Green energy
- Energy efficient items: Water Heater
Community & HOA
Community
- Features: Gated, Sidewalks, Street Lights, Walk To Schools, Near Shopping
- Security: Gated Community, Smoke Detector(s)
- Subdivision: Devin's Shire
HOA
- Has HOA: Yes
- Services included: Insurance, Maintenance Structure, Maintenance Grounds, Pest Control, Reserve Fund
- HOA fee: $3,360 annually
Location
- Region: Kennesaw
Financial & listing details
- Date on market: 6/1/2026
- Cumulative days on market: 64 days
- Listing agreement: Exclusive Right To Sell
- Listing terms: Cash,Conventional,FHA,VA Loan
- Electric utility on property: Yes
Estimated market value
$644,500
$612,000 - $677,000
$2,548/mo
Price history
| Date | Event | Price |
|---|---|---|
| 6/1/2026 | Listed for sale | $649,900+4.8% |
Source:  FMLS GA #7779936 Report a problem FMLS GA #7779936 Report a problem | ||
| 1/31/2026 | Listing removed | $619,900 |
Source:  GAMLS #10514389 Report a problem GAMLS #10514389 Report a problem | ||
| 10/29/2025 | Price change | $619,900-4.6% |
Source: GAMLS #10514389 Report a problem | ||
| 1/30/2025 | Listed for sale | $649,900 |
Source: FMLS GA #7516775 Report a problem | ||
Public tax history
Tax history is unavailable.
Monthly payment
Est. payment
Payment breakdown
Explore the cost of this home by adjusting the details. Changes won't be saved.Climate risks
Neighborhood: 30144
Nearby schools
GreatSchools rating
- 7/10Big Shanty Elementary SchoolGrades: PK,3-5Distance: 0.9 mi
- 5/10Palmer Middle SchoolGrades: 6-8Distance: 3.2 mi
- 6/10North Cobb High SchoolGrades: 9-12Distance: 2.7 mi
Schools provided by the listing agent
- Elementary: Big Shanty
- Middle: Palmer
- High: North Cobb
Source: GAMLS. This data may not be complete. We recommend contacting the local school district to confirm school assignments for this home.
- $734,9004 bd4 ba2.7k sqft1983 American Way #27, Kennesaw, GA 30144Sold
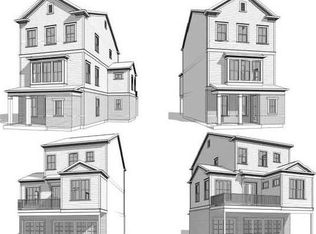
- $702,9623 bd4 ba2.8k sqft1950 Flying Scotsman Dr #1, Kennesaw, GA 30144Sold
- $512,0003 bd2 ba1.6k sqft2004 Duncan Dr NW, Kennesaw, GA 30144Off Market
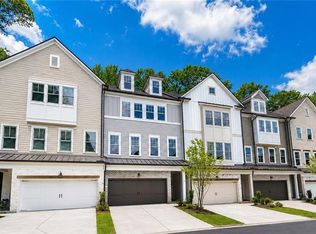
- $699,9004 bd4 ba2.7k sqft1981 American Way #28, Kennesaw, GA 30144Pending
- $572,2313 bd4 ba2.2k sqft1979 Flying Scotsman Dr #16, Kennesaw, GA 30144Sold
- $569,9003 bd4 ba2.2k sqft1977 Flying Scotsman Dr #17, Kennesaw, GA 30144Sold
- $549,9003 bd4 ba2.2k sqft1975 Flying Scotsman Dr #18, Kennesaw, GA 30144Sold
- $556,7573 bd4 ba2.2k sqft1955 Flying Scotsman Dr #24, Kennesaw, GA 30144Sold
A local agent can set up tours, give advice and negotiate with sellers.
Similar homes
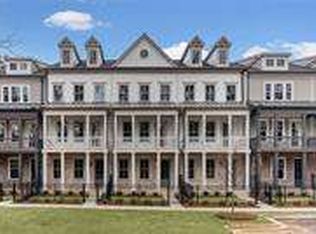
- $579,9003 bd4 ba-- sqft1963 Flying Scotsman Dr #20, Kennesaw, GA 30144Active
 MLS ID #10805448, Lorrie Collie, JW Collection Brokers. GAMLS
 - $469,0004 bd4 ba2.2k sqft2767 Fullers Aly, Kennesaw, GA 30144Active
 MLS ID #10717278, Ana Hodge, Atlanta Communities. GAMLS
 - $725,0003 bd4 ba-- sqft2356 Saint Davids Sq NW #3, Kennesaw, GA 30152Active
 MLS ID #10806647, Niki Faith, Atlanta Communities. GAMLS
 - $425,0003 bd4 ba-- sqft3322 Cranston Ln, Kennesaw, GA 30144Active
 MLS ID #10755779, Sheri M Bruce, Atlanta Communities. GAMLS
 - $625,0004 bd3 ba2.8k sqft2060 Fairport Way, Marietta, GA 30062ActiveMLS ID #10815701, Matthew Baker, BHHS Georgia Properties. GAMLS
- $569,0004 bd4 ba-- sqft3180 Crestmont Way NW, Kennesaw, GA 30152ActiveMLS ID #10780944, Tara Priest, Atlanta Communities. GAMLS
- $358,0003 bd2 ba-- sqft4018 Paloverde Dr NW, Kennesaw, GA 30144ActiveMLS ID #10790114, Robin Teichert, HomeSmart. GAMLS
- $719,9006 bd4 ba3.3k sqft1145 Waters Way, Kennesaw, GA 30152ActiveMLS ID #10785519, Thomas Friberg, Atlanta Communities. GAMLS
- $715,0005 bd4 ba3.2k sqft2435 Hidden Creek Rd, Kennesaw, GA 30152ActiveMLS ID #10713863, Jean Brosius, Atlanta Communities. GAMLS
- $480,0003 bd3 ba-- sqft2311 Ventana Xing #50, Marietta, GA 30062ActiveMLS ID #10817915, Susan Soll, Atlanta Communities. GAMLS
- $625,0003 bd4 ba-- sqft2327 Sandy Oaks Dr, Marietta, GA 30066ActiveMLS ID #10813340, Eddie Levin, Atlanta Communities. GAMLS
- $699,0003 bd3 ba2.4k sqft20006 Windalier Way, Roswell, GA 30076ActiveMLS ID #10816916, Georgia R Hart, Ansley RE | Christie's Int'l RE. GAMLS
- $439,0004 bd3 ba-- sqft2314 Kennesaw Oaks Trl NW, Kennesaw, GA 30152Active Under ContractMLS ID #10792689, Christine Kim, Atlanta Communities. GAMLS
- $635,0005 bd4 ba3.4k sqft3054 Mountain Shadow Way, Marietta, GA 30064ActiveMLS ID #10714019, Kym Fleming, Atlanta Communities. GAMLS
- $875,0005 bd5 ba-- sqft1722 Rose Hedge Way NW, Kennesaw, GA 30152ActiveMLS ID #10816281, Nikki Von Ruden, Atlanta Communities. GAMLS
- $699,9006 bd5 ba3.2k sqft421 Clubview Dr, Woodstock, GA 30189ActiveMLS ID #10810623, Chrystal L Stachura, Market Masters Property Sales. GAMLS
- $674,5993 bd3 ba3.8k sqft217 Trecastle Sq, Canton, GA 30114For Sale
 MLS ID #7790218, SHELLEY SEARS, Shelley Sears Team, Inc.. FMLS GA
 - $795,0006 bd5 ba6.3k sqft4468 Sterling Pointe Dr NW, Kennesaw, GA 30152ActiveMLS ID #10791964, Brett Bennett, Bennett Realty Partners. GAMLS
- $610,0005 bd4 ba3.7k sqft172 Clubhouse Xing, Acworth, GA 30101ActiveMLS ID #10802457, Rebecca Rhue, RE/MAX Center. GAMLS
- $675,0004 bd4 ba3.5k sqft2284 Stroller Dr, Powder Springs, GA 30127ActiveMLS ID #10742705, Rex B Adams, Coldwell Banker Realty. GAMLS
