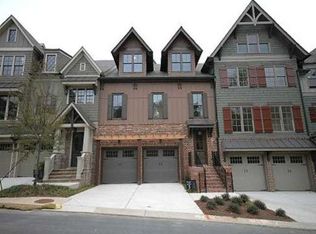
ELEVATOR-READY and the largest plan available in Overlook at Sixes — 3,800 finished square feet, roughly 800 more than the comparable townhomes selling around it. The elevator shaft is framed and fully wired; add the cab when you’re ready, or keep it as bonus closet space on all three levels. The terrace level lives like a second home: its own HVAC, billiard room, oversized conditioned storage, and driveway-level entry. The chef’s kitchen features a farmhouse sink, stone counters, designer cabinetry, and a keeping room. Custom built-ins frame a stone fireplace in the living room, with a separate formal dining room for hosting. The primary suite is a retreat — brick feature wall, trey ceiling, custom walk-in closet, spa bath with soaking tub and walk-in shower. Newly screened porch and an oversized garage with commercial-grade epoxy flooring. Clubhouse, pool, fitness, and pickleball with lawn care included. Minutes to BridgeMill golf and Lake Allatoona.e townhome community situated a highly desirable location. This elegant, spectacular and immaculate, like-new townhouse, with an array of upgrades will stun you from the very moment you walk in the front door! A well-appointed chef’s kitchen boasts a farm house sink, stone counters & custom designer cabinets that provide a bountiful amount of storage. The kitchen area is so spacious there is additional space for a Keeping Room or your very own Bar. The new lighting fixtures are elegant above the island and eating area as is the new kitchen cabinet hardware and under cabinet lighting. Plantation shutters adorn the large windows throughout the home. The built-in cabinetry and shelving in the Livingroom flank a gorgeous stone fireplace fueled by gas, situated next to a stunning dining room with gorgeous brick feature wall. Everywhere you look, exceptional details include rounded corners on walls, dual arches to the formal dining room, triple crown molding, and a security system. Beautiful hardwood floors span the main level, both sets of extra wide stairs and the terrace level foyer. The entire home was repainted top to bottom, inside and out. The custom outdoor lightingat the house front, from the ground to the eves, will showcase the home in the evening. The commercial grade epoxy floor in the oversized garage with upgraded lighting is large enough for 2 cars plus extra space for a gym, golf cart, motorcycle or workshop. The main level has a large covered and screen back deck with fan, blinds and electric, perfect for entertaining. The third level has 3 extremely spacious bedrooms and a loft along with a laundry room featuring custom cabinetry and huge linen closet. The master bedroom is decorated with a stunning brick feature wall, trey ceiling, crown molding & a dreamy custom closet. The master bath offers double vanities, water closet w/ linen storage a large soaking tub and walk in shower. The loft is ideal for an additional entertainment area or office. Luxury living does not stop at the main level. Enjoy more living space with the Terrace Level. The Terrace level has an over sized finished entertainment room which is ideal for a billiard room, full bedroom, office, media room or whatever your imagination can envision. Also located on this level is a bathroom ready to finish which already has completed HVAC, electrical and rough plumbing installed. This level features an unfinished air conditioned storage space ideal for a workshop or preserving cherished holiday décorfrom the elements. The home is ready for an elevator with prewire already completed, the elevator shaft is currently finished and serves as additional closet / storage space on each level. This is truly a home to love, located in the heart of Canton, close to shopping, excellent schools, prestigious Bridgemill golf course and just minutes to I-575! This home is a gem of luxury, an entertainer’s delight. Come tour this stunning residence, you’ll fall in love!
Active
Price cut: $2K (8/10)
$672,599
217 Trecastle Sq, Canton, GA 30114
3beds
3,800sqft
Townhouse, Residential
Built in 2013
-- sqft lot
$663,900 Zestimate®
$177/sqft
$375/mo HOA
What's special
Rounded corners on wallsFarm house sinkSeparate formal dining roomBrick feature wallKeeping roomDesigner cabinetryNewly screened porch
- 115 days
- 135
- 2
Zillow last checked:
Listing updated:
Listed by:
SHELLEY SEARS,
Shelley Sears Team, Inc. 770-777-9000
Source: FMLS GA,MLS#: 7790218
Facts & features
Interior
Bedrooms & bathrooms
- Bedrooms: 3
- Bathrooms: 3
- Full bathrooms: 2
- 1/2 bathrooms: 1
Rooms
- Room types: Exercise Room, Game Room
Primary bedroom
- Features: Oversized Master, Split Bedroom Plan
- Level: Oversized Master, Split Bedroom Plan
Bedroom
- Features: Oversized Master, Split Bedroom Plan
Primary bathroom
- Features: Double Vanity, Separate His/Hers, Separate Tub/Shower, Soaking Tub
Dining room
- Features: Seats 12+, Separate Dining Room
Kitchen
- Features: Breakfast Bar, Breakfast Room, Cabinets Other, Eat-in Kitchen, Keeping Room, Kitchen Island, Stone Counters
Heating
- Central, Forced Air, Natural Gas
Cooling
- Ceiling Fan(s), Central Air
Appliances
- Included: Dishwasher, Disposal, Gas Cooktop, Microwave, Range Hood, Refrigerator, Self Cleaning Oven
- Laundry: Laundry Room
Features
- Bookcases, Entrance Foyer, Entrance Foyer 2 Story, High Ceilings 9 ft Main, High Ceilings 9 ft Upper, High Speed Internet, Tray Ceiling(s), Walk-In Closet(s)
- Flooring: Carpet, Ceramic Tile, Hardwood
- Windows: Double Pane Windows
- Basement: Bath/Stubbed,Driveway Access,Exterior Entry,Finished,Partial
- Number of fireplaces: 1
- Fireplace features: Gas Log, Living Room
- Common walls with other units/homes: 2+ Common Walls
Interior area
- Total structure area: 3,800
- Total interior livable area: 3,800 sqft
Video & virtual tour
Property
Parking
- Total spaces: 2
- Parking features: Driveway, Garage, Garage Door Opener, Garage Faces Rear, Level Driveway
- Garage spaces: 2
- Has uncovered spaces: Yes
Accessibility
- Accessibility features: None
Features
- Levels: Three Or More
- Patio & porch: Covered, Deck, Rear Porch, Screened
- Exterior features: Lighting, Rain Gutters
- Pool features: None
- Spa features: None
- Fencing: None
- Has view: Yes
- View description: Neighborhood
- Waterfront features: None
- Body of water: None
Lot
- Features: Landscaped, Level
Details
- Additional structures: None
- Parcel number: 15N02F 078
- Other equipment: Satellite Dish
- Horse amenities: None
Construction
Type & style
- Home type: Townhouse
- Architectural style: Craftsman,Townhouse,Traditional
- Property subtype: Townhouse, Residential
- Attached to another structure: Yes
Materials
- HardiPlank Type, Stone, Wood Siding
- Foundation: Concrete Perimeter
- Roof: Composition
Condition
- Resale
- New construction: No
- Year built: 2013
Utilities & green energy
- Electric: 220 Volts
- Sewer: Public Sewer
- Water: Public
- Utilities for property: Cable Available, Electricity Available, Natural Gas Available, Phone Available, Sewer Available, Underground Utilities, Water Available
Green energy
- Energy efficient items: None
- Energy generation: None
Community & HOA
Community
- Features: Clubhouse, Homeowners Assoc, Pool, Sidewalks, Street Lights
- Security: Smoke Detector(s)
- Subdivision: Overlook At Sixes
HOA
- Has HOA: Yes
- Services included: Maintenance Grounds, Pest Control, Swim, Trash
- HOA fee: $375 monthly
- HOA phone: 770-554-1236
Location
- Region: Canton
Financial & listing details
- Price per square foot: $177/sqft
- Tax assessed value: $487,300
- Annual tax amount: $4,927
- Date on market: 6/17/2026
- Cumulative days on market: 359 days
- Ownership: Fee Simple
- Electric utility on property: Yes
- Road surface type: Asphalt
Estimated market value
$663,900
$631,000 - $697,000
$2,416/mo
Price history
| Date | Event | Price |
|---|---|---|
| 8/10/2026 | Price change | $672,599-0.3%$177/sqft |
Source:  FMLS GA #7790218 Report a problem FMLS GA #7790218 Report a problem | ||
| 6/18/2026 | Listed for sale | $674,5990%$178/sqft |
Source: FMLS GA #7790218 Report a problem | ||
| 6/4/2026 | Listing removed | $674,900$178/sqft |
Source: FMLS GA #7660370 Report a problem | ||
| 4/2/2026 | Price change | $674,900-1.1%$178/sqft |
Source: FMLS GA #7660370 Report a problem | ||
| 2/17/2026 | Price change | $682,400-0.2%$180/sqft |
Source: FMLS GA #7660370 Report a problem | ||
| 12/31/2025 | Price change | $683,900-0.1%$180/sqft |
Source: FMLS GA #7660370 Report a problem | ||
| 12/1/2025 | Price change | $684,900-0.3%$180/sqft |
Source: FMLS GA #7660370 Report a problem | ||
| 11/4/2025 | Price change | $686,900-0.2%$181/sqft |
Source: FMLS GA #7660370 Report a problem | ||
| 10/3/2025 | Listed for sale | $688,500+3.1%$181/sqft |
Source: FMLS GA #7660370 Report a problem | ||
| 9/12/2024 | Listing removed | $667,500$176/sqft |
Source: FMLS GA #7395979 Report a problem | ||
| 8/26/2024 | Price change | $667,500-0.2%$176/sqft |
Source: FMLS GA #7395979 Report a problem | ||
| 8/14/2024 | Price change | $669,000-0.3%$176/sqft |
Source: FMLS GA #7395979 Report a problem | ||
| 7/17/2024 | Price change | $671,250-0.1%$177/sqft |
Source: FMLS GA #7395979 Report a problem | ||
| 7/3/2024 | Price change | $671,750-0.1%$177/sqft |
Source: FMLS GA #7395979 Report a problem | ||
| 6/13/2024 | Price change | $672,500-0.4%$177/sqft |
Source: FMLS GA #7395979 Report a problem | ||
| 6/5/2024 | Listed for sale | $674,900+21.6%$178/sqft |
Source: FMLS GA #7395979 Report a problem | ||
| 5/17/2022 | Sold | $555,000+0.2%$146/sqft |
Source: FMLS GA #7029741 Report a problem | ||
| 4/18/2022 | Pending sale | $554,000$146/sqft |
Source: FMLS GA #7029741 Report a problem | ||
| 4/16/2022 | Price change | $554,000-2.7%$146/sqft |
Source:  GAMLS #20033128 Report a problem GAMLS #20033128 Report a problem | ||
| 4/13/2022 | Listed for sale | $569,500+63.9%$150/sqft |
Source: FMLS GA #7029741 Report a problem | ||
| 7/25/2014 | Sold | $347,500+2.2%$91/sqft |
Source: Public Record Report a problem | ||
| 3/1/2014 | Listing removed | $339,900$89/sqft |
Source: REMAX Town and Country #5239471 Report a problem | ||
| 1/20/2014 | Listed for sale | $339,900$89/sqft |
Source: REMAX Town and Country #5239471 Report a problem | ||
Public tax history
| Year | Property taxes | Tax assessment |
|---|---|---|
| 2025 | $4,925 0% | $194,920 |
| 2024 | $4,927 -0.2% | $194,920 |
| 2023 | $4,937 +311.9% | $194,920 +15.2% |
| 2022 | $1,198 -1.4% | $169,160 +13.8% |
| 2021 | $1,215 +3.4% | $148,680 +8.4% |
| 2020 | $1,176 +1.1% | $137,120 +2.5% |
| 2019 | $1,163 -3.7% | $133,800 -61.7% |
| 2018 | $1,208 -68.2% | $349,400 +3.8% |
| 2017 | $3,800 +1.6% | $336,700 +3% |
| 2016 | $3,741 | $327,000 -0.8% |
| 2015 | $3,741 +44.5% | $329,700 +50.1% |
| 2014 | $2,589 +1134.9% | $219,700 +1155.4% |
| 2013 | $210 +5.7% | $17,500 +6.1% |
| 2012 | $198 +2.8% | $16,500 |
| 2011 | $193 | $16,500 |
Find assessor info on the county website
Monthly payment
Est. payment
Payment breakdown
Explore the cost of this home by adjusting the details. Changes won't be saved.Climate risks
Neighborhood: 30114
Nearby schools
Schools provided by the listing agent
- Elementary: Sixes
- Middle: Freedom - Cherokee
- High: Woodstock
Source: FMLS GA. This data may not be complete. We recommend contacting the local school district to confirm school assignments for this home.
Similar homes
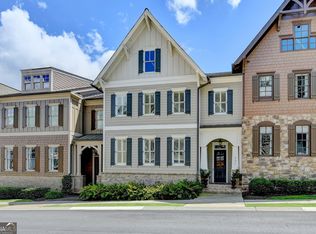
- $627,5003 bd3 ba3.9k sqft141 Staddlebridge Ave, Canton, GA 30114Active

 MLS ID #10850092, Jaimie Lee, U1 Realty. GAMLS
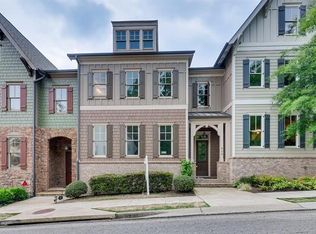
 - $609,9003 bd3 ba3.2k sqft265 Trecastle Sq, Canton, GA 30114For Sale

 MLS ID #7805073, Eric Becraft, Georgia Premier Realty Team Inc.. FMLS GA
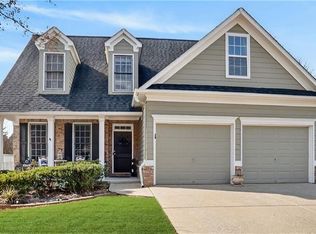
 - $639,9005 bd4 ba3.8k sqft235 Elmbrook Ln, Canton, GA 30114For Sale
 MLS ID #7834908, SUZANNE MARTIN, HomeSmart. FMLS GA
 - $524,9004 bd3 ba2.7k sqft309 Gold Rdg, Canton, GA 30114For Sale
 MLS ID #7835231, Heidi Wentz, Atlanta Fine Homes Sotheby's International. FMLS GA
 - $669,0004 bd4 ba3.3k sqft230 McArthur Dr, Canton, GA 30115ActiveMLS ID #10784770, Suzanne T Crowe, Ansley RE|Christie's Int'l RE. GAMLS
- $650,0005 bd4 ba4.1k sqft103 Thundering Hills Rdg, Canton, GA 30114ActiveMLS ID #10801730, Jennifer Bohrer, Boulevard. GAMLS
- $685,0005 bd4 ba3.4k sqft249 Fountain Oak Way, Canton, GA 30114For SaleMLS ID #7825738, Stephanie Robinson, ERA Sunrise Realty. FMLS GA
- $675,0005 bd5 ba5k sqft131 Stargaze Rdg, Canton, GA 30114ActiveMLS ID #10769513, Jennifer Bohrer, Boulevard. GAMLS
- $675,0005 bd5 ba3.8k sqft409 Misty Ridge Way, Woodstock, GA 30189For SaleMLS ID #7813195, WEBB REAL ESTATE TEAM, Drake Realty of GA, Inc.. FMLS GA
- $698,5005 bd5 ba4.7k sqft142 Madison St, Canton, GA 30115For SaleMLS ID #7830047, Mike Stott, Stott Homes LLC. FMLS GA
- $725,0004 bd4 ba4.9k sqft322 Woodridge Pass, Canton, GA 30114ActiveMLS ID #10817630, Taylor Porter, BHHS Georgia Properties. GAMLS
- $750,0003 bd4 ba2.7k sqft111 Summit View Ct, Canton, GA 30114ActiveMLS ID #10835660, Melissa L Swayne, BHHS Georgia Properties. GAMLS
- $987,0005 bd5 ba5.6k sqft121 Estates At The Lake Dr, Canton, GA 30114For SaleMLS ID #7806074, Shiva Hejazi-Werner, Chapman Hall Realty. FMLS GA
- $590,0005 bd3 ba3k sqft138 Madison St, Canton, GA 30115ActiveMLS ID #10846175, Avion Abreu, Compass. GAMLS
- $642,3003 bd3 ba2.3k sqft144 Bridgeview Way Lot 12, Canton, GA 30114New ConstructionFMLS GA
- $775,0004 bd4 ba3.4k sqft318 Lakeside Trce, Canton, GA 30115ActiveMLS ID #10870384, Carole Blocker, BHGRE Metro Brokers. GAMLS
- $745,0006 bd4 ba3.8k sqft778 Crescent Cir, Canton, GA 30115ActiveMLS ID #10836133, Leslie Spennato, BHHS Georgia Properties. GAMLS
- $657,9004 bd3 ba2.9k sqft44 Berryhill Pl SE, Cartersville, GA 30121For SaleMLS ID #7799230, WANDA C GRAY, Asher Realty, Inc. FMLS GA
- $640,0005 bd4 ba4.7k sqft2168 Major Loring Way SW, Marietta, GA 30064For SaleMLS ID #7850964, Aisha Bynum, The Atlanta Key Firm, LLC. FMLS GA
- $660,0003 bd3 ba2.1k sqft1090 Harper Dr, Alpharetta, GA 30076ActiveMLS ID #10869582, Rhonda Creekmore, Engel & Völkers Atlanta. GAMLS
