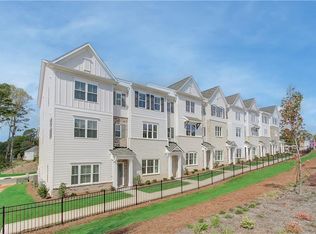
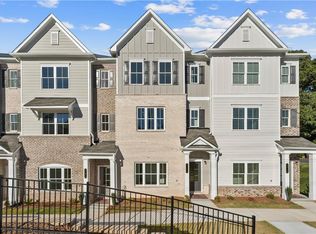
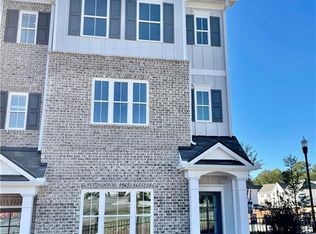
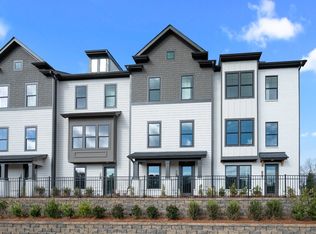
Fabulous Traton Homes resale. Like brand new! Owner selling due to job relocation only after one year. Super close to downtown Kennesaw, new amphitheater, restaurants, brewery, coffee shops, etc and only minutes from I-75. This 3 bed, 3 bath unit is The Kaufman plan featuring a rear entry 2 car garage with a small bedroom/office and full bath on ground floor. Perfect spot for a home office. Hardwood stairs lead to your main level that offers spacious open concept. Kitchen has gas cooking and huge island that opens to a spacious family room with beautiful decorative wall unit fireplace. There is a large covered porch off the family room that's perfect for entertaining. Upstairs you'll find the owner's suite with large shower, double vanities, and walk in closet. A private guest suite at the end of the hall, along with the laundry room is upstairs.
Active
$425,000
3322 Cranston Ln, Kennesaw, GA 30144
3beds
--sqft
Townhouse
Built in 2023
1,742 Square Feet Lot
$421,900 Zestimate®
$--/sqft
$240/mo HOA
What's special
Spacious family roomHardwood stairs
- 130 days
- 73
- 5
Zillow last checked:
Listing updated:
Listed by:
Sheri M Bruce 404-697-3078,
Atlanta Communities
Source: GAMLS,MLS#: 10755779
Facts & features
Interior
Bedrooms & bathrooms
- Bedrooms: 3
- Bathrooms: 4
- Full bathrooms: 3
- 1/2 bathrooms: 1
Rooms
- Room types: Other
Kitchen
- Features: Breakfast Area, Breakfast Bar, Kitchen Island, Pantry
Heating
- Forced Air, Natural Gas
Cooling
- Ceiling Fan(s), Central Air
Appliances
- Included: Dishwasher, Disposal
- Laundry: Laundry Closet
Features
- Double Vanity, Roommate Plan, Walk-In Closet(s)
- Flooring: Carpet, Tile
- Basement: None
- Number of fireplaces: 1
- Common walls with other units/homes: No Common Walls
Interior area
- Total structure area: 0
- Finished area above ground: 0
- Finished area below ground: 0
Property
Parking
- Total spaces: 2
- Parking features: Attached, Garage, Garage Door Opener
- Has attached garage: Yes
Features
- Levels: Three Or More
- Stories: 3
- Body of water: None
Lot
- Size: 1,742 Square Feet
- Features: Other
Details
- Additional structures: Other
- Parcel number: 20009905600
Construction
Type & style
- Home type: Townhouse
- Architectural style: Other,Traditional
- Property subtype: Townhouse
Materials
- Other
- Foundation: Slab
- Roof: Composition
Condition
- Resale
- New construction: No
- Year built: 2023
Utilities & green energy
- Sewer: Public Sewer
- Water: Public
- Utilities for property: Cable Available, Electricity Available, Natural Gas Available, Phone Available, Sewer Available, Underground Utilities, Water Available
Community & HOA
Community
- Features: Clubhouse, Pool
- Subdivision: East Park Village
HOA
- Has HOA: Yes
- Services included: Maintenance Structure, Maintenance Grounds, Pest Control, Reserve Fund, Swimming, Trash
- HOA fee: $2,880 annually
Location
- Region: Kennesaw
Financial & listing details
- Tax assessed value: $438,080
- Annual tax amount: $5,283
- Date on market: 5/1/2026
- Cumulative days on market: 131 days
- Listing agreement: Exclusive Right To Sell
- Electric utility on property: Yes
Estimated market value
$421,900
$401,000 - $443,000
$2,464/mo
Price history
| Date | Event | Price |
|---|---|---|
| 5/1/2026 | Listed for sale | $425,000-2.3% |
Source:  FMLS GA #7762980 Report a problem FMLS GA #7762980 Report a problem | ||
| 5/1/2026 | Listing removed | $435,000 |
Source: FMLS GA #7673380 Report a problem | ||
| 11/2/2025 | Listed for sale | $435,000-4.4% |
Source: FMLS GA #7673380 Report a problem | ||
| 10/31/2025 | Listing removed | $455,000 |
Source: FMLS GA #7588587 Report a problem | ||
| 5/30/2025 | Listed for sale | $455,000-0.7% |
Source: FMLS GA #7588587 Report a problem | ||
| 3/27/2024 | Sold | $458,399+0.3% |
Source: FMLS GA #7312211 Report a problem | ||
| 2/16/2024 | Pending sale | $456,899 |
Source: FMLS GA #7312211 Report a problem | ||
| 1/5/2024 | Price change | $456,899+10.2% |
Source: FMLS GA #7312211 Report a problem | ||
| 12/11/2023 | Price change | $414,500-11.2% |
Source:  Traton Homes Report a problem Traton Homes Report a problem | ||
| 12/8/2023 | Listed for sale | $466,899 |
Source: FMLS GA #7312211 Report a problem | ||
| 12/3/2023 | Listing removed | $466,899 |
Source: FMLS GA #7269952 Report a problem | ||
| 9/1/2023 | Listed for sale | $466,899 |
Source: FMLS GA #7269952 Report a problem | ||
Public tax history
| Year | Property taxes | Tax assessment |
|---|---|---|
| 2024 | $5,283 +484.1% | $175,232 +484.1% |
| 2023 | $905 | $30,000 |
Find assessor info on the county website
Monthly payment
Est. payment
Payment breakdown
Explore the cost of this home by adjusting the details. Changes won't be saved.Climate risks
Neighborhood: 30144
Nearby schools
Schools provided by the listing agent
- Elementary: Kennesaw
- Middle: Palmer
- High: North Cobb
Source: GAMLS. This data may not be complete. We recommend contacting the local school district to confirm school assignments for this home.
Similar homes
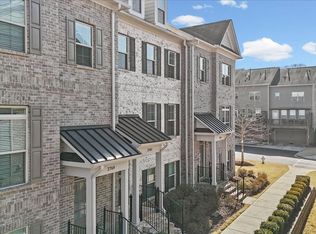
- $459,0004 bd4 ba2.2k sqft2767 Fullers Aly, Kennesaw, GA 30144Active
 MLS ID #10717278, Ana Hodge, Atlanta Communities. GAMLS
 - $425,0004 bd3 ba-- sqft2314 Kennesaw Oaks Trl NW, Kennesaw, GA 30152Active
 MLS ID #10792689, Christine Kim, Atlanta Communities. GAMLS
 - $470,8603 bd4 ba1.8k sqft1839 Marisol Cir NW, Kennesaw, GA 30144New Construction
 DRB Homes
 - $499,5003 bd4 ba-- sqft203 Holden Way, Woodstock, GA 30189Active
 MLS ID #10841702, Julie A Emanuel, Atlanta Communities. GAMLS
 - $470,0004 bd3 ba3.8k sqft2481 Insdale Trce NW, Acworth, GA 30101ActiveMLS ID #10813193, Nicole M France, RE/MAX Center. GAMLS
- $425,0004 bd2 ba2.3k sqft16 Allatoona Woods Trl SE, Acworth, GA 30102ActiveMLS ID #10810682, John McAdoo, Atlanta Communities. GAMLS
- $415,0004 bd3 ba2.5k sqft4363 Walforde Blvd, Acworth, GA 30101Active Under ContractMLS ID #10822688, Patty Peck, Atlanta Communities. GAMLS
- $475,0004 bd2 ba-- sqft2526 Shiloh Court West NW, Kennesaw, GA 30152ActiveMLS ID #10812059, Marissa Mann, Atlanta Communities. GAMLS
- $415,0003 bd3 ba-- sqft364 Crider Ct, Woodstock, GA 30188ActiveMLS ID #10825708, Jamey Jones, The Rezerve. GAMLS
- $430,0005 bd2 ba1.7k sqft4481 McLain Cir, Acworth, GA 30101ActiveMLS ID #10755029, Chad Kirby, Atlanta Communities. GAMLS
- $425,0005 bd3 ba-- sqft20 Brightwater Cv, Dallas, GA 30157ActiveMLS ID #10839959, Lily Stevens, REMAX Around Atlanta. GAMLS
- $500,0004 bd3 ba2.7k sqft777 Chanson Dr SW, Marietta, GA 30064For Sale
 MLS ID #7833075, Eric Baker, Ansley Real Estate. FMLS GA
 - $480,0003 bd3 ba-- sqft2311 Ventana Xing #50, Marietta, GA 30062ActiveMLS ID #10817915, Susan Soll, Atlanta Communities. GAMLS
- $389,9003 bd4 ba-- sqft802 Glen Ivy, Marietta, GA 30062ActiveMLS ID #10699815, Peggy Gilley, Atlanta Communities. GAMLS
- $410,0004 bd3 ba2k sqft415 Creekstone Dr, Dallas, GA 30132ActiveMLS ID #10821317, Nidia M Guzman, Virtual Properties Realty.com. GAMLS
- $360,0004 bd4 ba2.1k sqft3998 Llewellin Ln SW, Smyrna, GA 30082ActiveMLS ID #10839283, Toussaint Webster, Keller Williams Realty North Atlanta. GAMLS
- $489,0003 bd4 ba2.3k sqft564 Henry Dr, Marietta, GA 30064ActiveMLS ID #10792635, Susan Fron, Compass. GAMLS
- $375,0003 bd4 ba-- sqft404 Williamson St SE #10, Marietta, GA 30060ActiveMLS ID #10754242, Sharon Gallagher, Atlanta Communities. GAMLS
- $399,9004 bd3 ba2.2k sqft18 Creek Branch Ct, Acworth, GA 30101ActiveMLS ID #10824555, Alicia Tankersley, Atlanta Communities. GAMLS
- $450,0004 bd4 ba-- sqft826 Bexley Park Way, Mableton, GA 30126ActiveMLS ID #10811342, Cynthia A Stanford, Coldwell Banker Realty. GAMLS
