Skip main navigation
Closed
  • $459,107

    3324 Cranston Ln, Kennesaw, GA 30144

    3beds
    1,800sqft
    Townhouse, Residential
    Built in 2023
    914 Square Feet Lot
    $439,600 Zestimate®
    $255/sqft
    $2,855 Estimated rent

    Home value

    $439,600

    $418,000 - $462,000

    $2,855/mo

    Zestimate® history
    Loading
    Loading...

    Owner options

    List your home for rent

    $2,855/mo

    Rent Zestimate®

    Find your next renter with Zillow Rental Manager. Plus, with online applications, you can quickly screen prospective tenants – for free.

    Learn more

    $2,855/mo

    Rent Zestimate®

    Refinance and save

    $3,026/mo

    Est. payment

    Refinancing to a lower rate could help reduce your monthly payments and save thousands over the life of the loan.

    See today's rates

    $3,026/mo

    Est. payment

    Explore your selling options

    Work with a Zillow partner agent

    Leverage their expertise and Zillow's premium Showcase listings to get your home seen by more buyers.

    Get started

    List with your own agent

    Get your home in front of millions of buyers by listing it on Zillow.

    Learn how to do it

    Sell it yourself

    Take full control of how buyers see your home on Zillow by listing For Sale by Owner (FSBO).

    List your home

    What's special

    Huge family roomSeparate dining roomHalf bathModern linear fireplaceHardwood stairsLarge covered deckOutdoor covered area
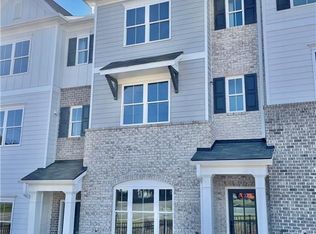
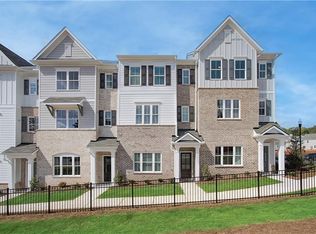
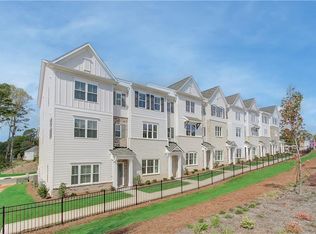
    Traton Homes introduces their new newest 3 story townhome, the Kaufman plan. TRATON HOMES WILL PAY $10,000 TOWARDS CLOSING COST OR RATE BUY DOWN when using preferred lender and closing by February 2024. Additional closing cost incentives available from Traton's preferred lenders. The Kaufman features a rear entry 2 car garage with a small bedroom/office and full bath on the ground floor. Need an office space? This is the perfect spot! Hardwood stairs lead to your main level that offers a spacious open concept kitchen with gas cooking and huge island, HUGE family room with modern linear fireplace, separate dining room and half bath. The family room opens to a LARGE COVERED DECK for entertaining and the perfect place to grill out. Upstairs you will find the Owner’s suite with a double vanity, large shower with bench and spacious closet. The secondary bedroom on this floor has a private bath and is separated from the primary suite for extra privacy. Laundry room is up here for your convenience. This price is for a completed home with tons of upgrades including hardwood stairs, LVP in ALL LIVING AREAS, only bedrooms are carpeted. East Park Village amenities include a Pool and Cabana, outdoor covered area with a fireplace and a Dog Park. This perfectly situated location is within walking distance of several shops and restaurants, less than 2 miles to downtown Kennesaw and to I-75. You are also less than 3 miles to the KSU campus. Come see Kennesaw’s hottest community and pick your new home. We have homes that can close this fall through the end of the year. Ask about Traton’s great incentives when using one of our Preferred Lenders. READY NOW!

    Zillow last checked:

    Listing updated:

    Listed by:

    ELIZABETH BASKA POULIN,

    Traton Homes Realty, Inc. 770-712-8767,

    Alicia Sipsy,

    Traton Homes Realty, Inc.

    Bought with:

    Peta Major, 397254

    IMMI Realty Group, LLC

    Source: FMLS GA,MLS#: 7312242MLS Logo

    Facts & features

    Interior

    Bedrooms & bathrooms
    • Bedrooms: 3
    • Bathrooms: 4
    • Full bathrooms: 3
    • 1/2 bathrooms: 1
    Rooms
    • Room types: Family Room
    Primary bedroom
    • Features: Roommate Floor Plan, Split Bedroom Plan
    • Level: Roommate Floor Plan, Split Bedroom Plan
    Bedroom
    • Features: Roommate Floor Plan, Split Bedroom Plan
    Primary bathroom
    • Features: Double Vanity, Shower Only
    Dining room
    • Features: Open Concept
    Kitchen
    • Features: Cabinets White, Kitchen Island, Pantry, Solid Surface Counters, Stone Counters, View to Family Room
    Heating
    • Central, Forced Air, Natural Gas, Zoned
    Cooling
    • Central Air, Zoned
    Appliances
    • Included: Dishwasher, Disposal, Electric Water Heater, Gas Range, Microwave
    • Laundry: Laundry Room, Upper Level
    Features
    • Double Vanity, Entrance Foyer, High Ceilings 9 ft Lower, Walk-In Closet(s)
    • Flooring: Carpet, Ceramic Tile, Other
    • Windows: Double Pane Windows, Insulated Windows
    • Basement: None
    • Has fireplace: No
    • Fireplace features: None
    • Common walls with other units/homes: No One Above,No One Below
    Interior area
    • Total structure area: 1,800
    • Total interior livable area: 1,800 sqft

    Property

    Parking
    • Total spaces: 2
    • Parking features: Garage, Garage Door Opener, Garage Faces Rear, Level Driveway
    • Garage spaces: 2
    • Has uncovered spaces: Yes
    Accessibility
    • Accessibility features: Accessible Entrance
    Features
    • Levels: Three Or More
    • Patio & porch: Covered, Deck
    • Exterior features: Rain Gutters
    • Pool features: None
    • Spa features: None
    • Fencing: None
    • Has view: Yes
    • View description: Trees/Woods
    • Waterfront features: None
    • Body of water: None
    Lot
    • Size: 914 Square Feet
    • Features: Landscaped, Level
    Details
    • Additional structures: None
    • Parcel number: 20009905590
    • Other equipment: None
    • Horse amenities: None

    Construction

    Type & style
    • Home type: Townhouse
    • Architectural style: Townhouse,Traditional
    • Property subtype: Townhouse, Residential
    • Attached to another structure: Yes
    Materials
    • Brick Front, Cement Siding, HardiPlank Type
    • Foundation: Slab
    • Roof: Composition,Shingle
    Condition
    • New Construction
    • New construction: Yes
    • Year built: 2023
    Details
    • Builder name: Traton Homes
    • Warranty included: Yes

    Utilities & green energy

    • Electric: 110 Volts
    • Sewer: Public Sewer
    • Water: Public
    • Utilities for property: Electricity Available, Natural Gas Available, Sewer Available, Underground Utilities, Water Available
    Green energy
    • Energy efficient items: Appliances, HVAC, Thermostat, Windows
    • Energy generation: None
    • Water conservation: Low-Flow Fixtures

    Community & HOA

    Community
    • Features: Dog Park, Homeowners Assoc, Near Schools, Near Shopping, Park, Pool, Street Lights
    • Security: Carbon Monoxide Detector(s), Security System Owned, Smoke Detector(s)
    • Subdivision: East Park Village
    HOA
    • Has HOA: Yes
    • Services included: Maintenance Structure, Maintenance Grounds, Swim, Tennis, Termite, Trash
    • HOA fee: $240 monthly
    • HOA phone: 470-253-1306
    Location
    • Region: Kennesaw

    Financial & listing details

    • Price per square foot: $255/sqft
    • Tax assessed value: $444,900
    • Annual tax amount: $5,365
    • Date on market: 12/8/2023
    • Cumulative days on market: 254 days
    • Listing terms: Conventional,FHA,VA Loan
    • Ownership: Fee Simple
    • Electric utility on property: Yes
    • Road surface type: Asphalt, Paved

    Price history

    DateEventPrice
    3/15/2024Sold$459,107$255/sqft
    Source: FMLS GA #7312242 Report a problem
    2/10/2024Pending sale$459,107$255/sqft
    Source: FMLS GA #7312242 Report a problem
    1/6/2024Price change$459,107+10.8%$255/sqft
    Source: FMLS GA #7312242 Report a problem
    12/11/2023Price change$414,500-11.6%$230/sqft
    Source: Traton Homes Report a problem
    12/8/2023Listed for sale$469,107$261/sqft
    Source: FMLS GA #7312242 Report a problem
    12/1/2023Listing removed$469,107$261/sqft
    Source: FMLS GA #7255618 Report a problem
    8/5/2023Price change$469,107+1.1%$261/sqft
    Source: FMLS GA #7255618 Report a problem
    8/2/2023Listed for sale$464,107$258/sqft
    Source: FMLS GA #7255618 Report a problem
    8/2/2023Listing removed$464,107$258/sqft
    Source: FMLS GA #7220059 Report a problem
    6/30/2023Price change$464,107+1.1%$258/sqft
    Source: FMLS GA #7220059 Report a problem
    5/20/2023Listed for sale$459,107$255/sqft
    Source: FMLS GA #7220059 Report a problem

    Public tax history

    YearProperty taxesTax assessment
    2024$5,365 +493.2%$177,960 +493.2%
    2023$905 $30,000
    Find assessor info on the county website

    Neighborhood: 30144

    Nearby schools

    GreatSchools rating
    Schools provided by the listing agent
    • Elementary: Big Shanty/Kennesaw
    • Middle: Palmer
    • High: North Cobb

    Source: FMLS GA. This data may not be complete. We recommend contacting the local school district to confirm school assignments for this home.

    Get a cash offer in 3 minutes
    Find out how much your home could sell for in as little as 3 minutes with a no-obligation cash offer.
    Estimated market value
    $439,600
    Get a cash offer in 3 minutes
    Find out how much your home could sell for in as little as 3 minutes with a no-obligation cash offer.
    Estimated market value
    $439,600