REDUCED! Welcome to luxury living at its finest! Built in 2013, this stunning 6-bedroom, 5-bathroom home offers an impressive 4,420 square feet of beautifully designed living space with exceptional features throughout. Step inside to discover an open and inviting floor plan, complete with a spacious gourmet kitchen featuring a large walk-in pantry, perfect for entertaining and everyday convenience. The expansive living areas provide plenty of room for family gatherings and special occasions. The fully finished basement is an entertainer's dream, featuring a private theater room, spacious recreation room, additional living space, and endless possibilities for guests, hobbies, or a home gym. Outside, enjoy a fenced backyard designed for relaxation and fun, complete with a cozy fire pit and a spectacular two-story back deck overlooking the property-perfect for hosting friends or enjoying quiet evenings at home. Car enthusiasts and growing families will appreciate the two garages with space for up to three vehicles, providing ample storage and parking. Conveniently located just minutes from Highway 41, you'll have easy access to an abundance of shopping, dining, and entertainment options. Plus, this exceptional home is zoned for highly sought-after Allatoona High School. This remarkable property combines luxury, space, and convenience in one incredible package. Don't miss your opportunity to call this extraordinary home your own!
Active
Price cut: $25K (7/21)
$795,000
4468 Sterling Pointe Dr NW, Kennesaw, GA 30152
6beds
6,307sqft
:
Get pre-qualified$5,232/mo
Single Family Residence
Built in 2013
0.86 Acres Lot
$-- Zestimate®
$126/sqft
$104/mo HOA
What's special
Additional living spaceLarge walk-in pantryPrivate theater roomCozy fire pitSpacious gourmet kitchenFully finished basementSpacious recreation room
- 38 days |
- 558 |
- 23 |
Zillow last checked:
Listing updated:
Listed by:
Brett Bennett 678-410-8780,
Bennett Realty Partners
Source: GAMLS,MLS#: 10791964
Facts & features
Interior
Bedrooms & bathrooms
- Bedrooms: 6
- Bathrooms: 5
- Full bathrooms: 5
- Main level bathrooms: 1
- Main level bedrooms: 1
Rooms
- Room types: Bonus Room, Family Room, Foyer, Laundry, Other
Dining room
- Features: Seats 12+
Kitchen
- Features: Breakfast Area, Breakfast Bar, Breakfast Room, Kitchen Island, Solid Surface Counters, Walk-in Pantry
Heating
- Central, Natural Gas
Cooling
- Ceiling Fan(s), Central Air, Electric
Appliances
- Included: Cooktop, Dishwasher, Disposal, Double Oven, Gas Water Heater, Microwave
- Laundry: In Hall, Upper Level
Features
- Bookcases, Double Vanity, High Ceilings, Tray Ceiling(s), Walk-In Closet(s)
- Flooring: Hardwood
- Windows: Double Pane Windows
- Basement: Bath Finished,Daylight,Exterior Entry,Finished,Full,Interior Entry
- Number of fireplaces: 2
- Fireplace features: Factory Built, Family Room, Gas Log, Gas Starter, Master Bedroom
- Common walls with other units/homes: No Common Walls
Interior area
- Total structure area: 6,307
- Total interior livable area: 6,307 sqft
- Finished area above ground: 4,420
- Finished area below ground: 1,887
Property
Parking
- Total spaces: 3
- Parking features: Attached, Garage, Garage Door Opener, Side/Rear Entrance
- Has attached garage: Yes
Features
- Levels: One and One Half
- Stories: 1
- Patio & porch: Deck
- Fencing: Back Yard
- On waterfront: Yes
- Waterfront features: Creek, No Dock Or Boathouse
- Body of water: None
Lot
- Size: 0.86 Acres
- Features: None
- Residential vegetation: Grassed, Partially Wooded
Details
- Parcel number: 20019600270
- Special conditions: As Is,Government Owned,No Disclosure
- Other equipment: Home Theater
Construction
Type & style
- Home type: SingleFamily
- Architectural style: Brick 3 Side,Traditional
- Property subtype: Single Family Residence
Materials
- Brick
- Foundation: Slab
- Roof: Composition
Condition
- Resale
- New construction: No
- Year built: 2013
Utilities & green energy
- Sewer: Public Sewer
- Water: Public
- Utilities for property: Cable Available, Electricity Available, Natural Gas Available, Phone Available, Sewer Available, Underground Utilities, Water Available
Community & HOA
Community
- Features: Pool, Sidewalks, Street Lights, Tennis Court(s)
- Subdivision: Westpark
HOA
- Has HOA: Yes
- Services included: None
- HOA fee: $1,250 annually
Location
- Region: Kennesaw
Financial & listing details
- Price per square foot: $126/sqft
- Tax assessed value: $862,070
- Annual tax amount: $10,390
- Date on market: 6/16/2026
- Cumulative days on market: 38 days
- Listing agreement: Exclusive Right To Sell
- Listing terms: Cash,Conventional,VA Loan
- Electric utility on property: Yes
Estimated market value
Not available
Estimated sales range
Not available
$4,774/mo
Price history
| Date | Event | Price |
|---|---|---|
| 7/21/2026 | Price change | $795,000-3%$126/sqft |
Source:  GAMLS #10791964 Report a problem GAMLS #10791964 Report a problem | ||
| 6/24/2026 | Listed for sale | $820,000+8.4%$130/sqft |
Source: GAMLS #10791964 Report a problem | ||
| 11/18/2025 | Sold | $756,450-13%$120/sqft |
Source: Public Record Report a problem | ||
| 8/9/2022 | Pending sale | $869,900-0.2%$138/sqft |
Source: GAMLS #10066870 Report a problem | ||
| 8/5/2022 | Sold | $871,500+0.2%$138/sqft |
Source:  FMLS GA #7076884 Report a problem FMLS GA #7076884 Report a problem | ||
| 8/3/2022 | Contingent | $869,900$138/sqft |
Source: FMLS GA #7076884 Report a problem | ||
| 7/2/2022 | Listed for sale | $869,900+19.2%$138/sqft |
Source: FMLS GA #7076884 Report a problem | ||
| 5/17/2022 | Sold | $730,000+50.8%$116/sqft |
Source: Public Record Report a problem | ||
| 2/27/2014 | Sold | $484,175$77/sqft |
Source: Public Record Report a problem | ||
Public tax history
| Year | Property taxes | Tax assessment |
|---|---|---|
| 2024 | $10,397 | $344,828 |
| 2023 | $10,397 +58.7% | $344,828 +59.8% |
| 2022 | $6,551 | $215,844 |
| 2021 | $6,551 | $215,844 |
| 2020 | $6,551 -0.2% | $215,844 -0.2% |
| 2019 | $6,563 +2.5% | $216,248 +2.5% |
| 2018 | $6,404 | $210,996 |
| 2017 | $6,404 +5.6% | $210,996 |
| 2016 | $6,066 +6.3% | $210,996 +9% |
| 2015 | $5,704 +38.7% | $193,632 +39.8% |
| 2014 | $4,114 | $138,460 |
Find assessor info on the county website
Monthly payment
Est. payment
Payment breakdown
Explore the cost of this home by adjusting the details. Changes won't be saved.Climate risks
Neighborhood: 30152
Getting around
0 / 100
Car-DependentNearby schools
GreatSchools rating
- 8/10Frey Elementary SchoolGrades: PK-5Distance: 1.5 mi
- 9/10Mcclure Middle SchoolGrades: 6-8Distance: 1.9 mi
- 8/10Allatoona High SchoolGrades: 9-12Distance: 3.3 mi
Schools provided by the listing agent
- Elementary: Frey
- Middle: Durham
- High: Allatoona
Source: GAMLS. This data may not be complete. We recommend contacting the local school district to confirm school assignments for this home.
- $854,8005 bd4 ba4.4k sqft4472 Sterling Pointe Dr NW, Kennesaw, GA 30152Off Market
- $871,5005 bd4 ba4.4k sqft4476 Sterling Pointe Dr NW, Kennesaw, GA 30152Off Market
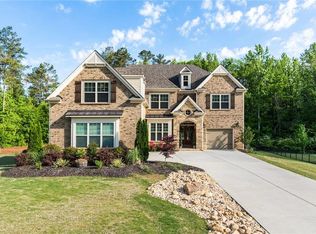
- $766,9005 bd4 ba4.5k sqft4471 Sterling Pointe Dr NW, Kennesaw, GA 30152Off Market
- $835,0005 bd5 ba6.3k sqft4467 Sterling Pointe Dr, Kennesaw, GA 30152Sold
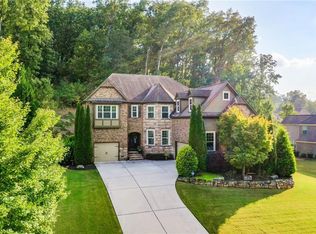
- $727,5004 bd4 ba3.7k sqft4479 Sterling Pointe Dr NW, Kennesaw, GA 30152Off Market
- $642,6004 bd3 ba3.2k sqft4521 Cavallon Way NW, Acworth, GA 30101Off Market
- $701,4005 bd5 ba5.1k sqft4517 Cavallon Way NW, Acworth, GA 30101Off Market
- $857,5004 bd5 ba5.7k sqft4456 Sterling Pointe Dr NW, Kennesaw, GA 30152Sold
A local agent can set up tours, give advice and negotiate with sellers.
Similar homes
- $835,0005 bd4 ba4.4k sqft1979 Palladium Dr NW, Kennesaw, GA 30152Active

 MLS ID #10801896, Christy C Cochran, Outlook Realty. GAMLS
 - $850,0004 bd4 ba3.9k sqft1415 Sutters Pond Dr NW, Kennesaw, GA 30152Active
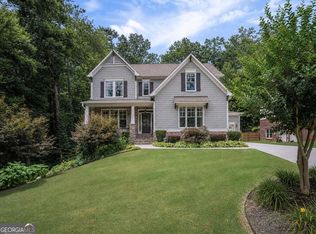 MLS ID #10808424, Diana Servedio, Atlanta Communities. GAMLS
 - $780,0005 bd5 ba6.1k sqft1365 Willis Lake Dr NW, Kennesaw, GA 30152Active
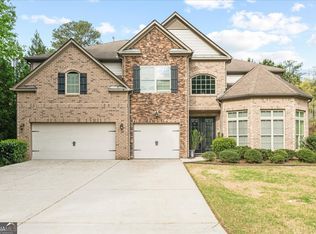 MLS ID #10726495, Felicia Cannon, Keller Williams Community Partners. GAMLS
 - $799,0007 bd5 ba5.6k sqft1963 Heatherbrooke Ln NW, Acworth, GA 30101For Sale

 MLS ID #7713230, Shonda Morgan, HomeSmart. FMLS GA
 - $775,0006 bd5 ba6.7k sqft5331 Saville Dr NW, Acworth, GA 30101For SaleMLS ID #7760567, JERI GODHIGH, Godhigh & Associates Realty Company. FMLS GA
- $799,0005 bd5 ba5.4k sqft1388 Valley Reserve Dr NW, Kennesaw, GA 30152For SaleMLS ID #7755648, Stanford Garey, Harry Norman Realtors. FMLS GA
- $685,0005 bd4 ba3.8k sqft2824 Magnolia Creek Dr NW, Kennesaw, GA 30152ActiveMLS ID #10801403, Thomas Crone, Keller Williams Realty. GAMLS
- $919,0006 bd5 ba5.4k sqft1422 Hampton Crest Dr NW, Kennesaw, GA 30152For SaleMLS ID #7773542, Tim Hartill, Virtual Properties Realty.Net, LLC.. FMLS GA
- $755,0006 bd5 ba5.6k sqft614 Owl Creek Dr, Powder Springs, GA 30127For SaleMLS ID #7766589, Jessica Humphries, Atlanta Communities. FMLS GA
- $680,0007 bd5 ba5k sqft5509 Hedge Brooke Dr NW, Acworth, GA 30101For SaleMLS ID #7739763, JULIE BELL, REMAX Around Atlanta. FMLS GA
- $925,0004 bd6 ba6.1k sqft2473 Kirk Ln NW, Kennesaw, GA 30152ActiveMLS ID #10759808, Mark Spain, Mark Spain Real Estate. GAMLS
- $750,0005 bd5 ba5.6k sqft651 Goldenwood Ct, Powder Springs, GA 30127ActiveMLS ID #10792575, Georgiana Zigovszki, Keller Williams Realty. GAMLS
- $675,0005 bd4 ba3.3k sqft5472 Heatherbrooke Dr NW, Acworth, GA 30101ActiveMLS ID #10717107, Annemarie Johns, Atlanta Communities. GAMLS
- $625,0005 bd4 ba3.9k sqft1328 Benbrooke Ln NW, Acworth, GA 30101ActiveMLS ID #10799363, Janice Overbeck, Keller Williams Realty Atlanta North. GAMLS
- $825,0004 bd4 ba4.1k sqft813 Entrenchment Ridge Ct, Kennesaw, GA 30152ActiveMLS ID #10650078, Falguni Chaudhari, Keller Williams Realty North Atlanta. GAMLS
- $789,0005 bd5 ba5.5k sqft446 Nottingham Dr, Marietta, GA 30066For SaleMLS ID #7786069, DONNA HOGAN, Atlanta Communities. FMLS GA
- $584,9004 bd5 ba3.2k sqft1253 Hadaway Garden Dr NW, Kennesaw, GA 30152For SaleMLS ID #7764734, Robert Salmons, Entera Realty, LLC. FMLS GA
- $614,9005 bd4 ba3.9k sqft3425 Owens Landing Dr NW, Kennesaw, GA 30152For SaleMLS ID #7766860, Chintan Javia, Atlanta Communities. FMLS GA
- $850,0006 bd5 ba6.1k sqft2638 Cashel Ln, Powder Springs, GA 30127ActiveMLS ID #10801696, Georgiana Zigovszki, Keller Williams Realty. GAMLS
- $650,0005 bd4 ba4.1k sqft1076 Adams Haven Bnd, Acworth, GA 30101ActiveMLS ID #10715863, Stenisha A Reed, Solutions First Realty LLC. GAMLS
