Step into a home where comfort, elegance, and nature meet. Nestled on a private and peaceful .69-acre lot, this three-sided brick beauty offers a lifestyle that’s as inviting as it is functional. As you walk through the front door, you're greeted by 10-foot ceilings and a light-filled two-story living space, thanks to a dramatic wall of windows that brings the outside in. The heart of the home is its open floor plan, perfect for both everyday living and memorable entertaining. The main-level primary suite is a true retreat, complete with its own cozy sitting area and fireplace—a perfect spot to relax and recharge. Upstairs, you’ll find three additional spacious bedrooms, each with direct access to a bathroom, offering comfort and privacy for everyone. The partially finished terrace level expands your living space even further, featuring a large entertainment room, a full bathroom, a dedicated workshop, and ample storage—ideal for hobbies, play, or hosting overnight guests. Outdoor living is just as magical. Two covered decks invite you to enjoy your morning coffee or favorite beverage while listening to the peaceful sounds of nature. The stone patio is the perfect place to host gatherings or soak in the late afternoon sun. There’s even a fenced garden area, ready for your seasonal planting. Inside, additional features like a main-level office, a spacious sunroom, and a formal dining room give this home the flexibility to match your lifestyle. A three-car garage completes the package. All of this is located in the highly desirable Westpark community, offering amenities like swimming, tennis, and a prime location—just minutes from Kennesaw Mountain, Mount Paran Christian School, Marietta Square, and Lake Allatoona. This is more than a home—it’s a place to live, grow, and create lasting memories.
Closed
$857,500
4456 Sterling Pointe Dr NW, Kennesaw, GA 30152
4beds
5,772sqft
Single Family Residence, Residential
Built in 2014
0.69 Acres Lot
$855,900 Zestimate®
$149/sqft
$5,572 Estimated rent
Home value
$855,900
$787,000 - $924,000
$5,572/mo
Zestimate® history
Owner options
List your home for rent
$5,572/mo
Rent Zestimate®
Find your next renter with Zillow Rental Manager. Plus, with online applications, you can quickly screen prospective tenants – for free.
$5,572/mo
Rent Zestimate®
Refinance and save
$6,376/mo
Est. payment
Refinancing to a lower rate could help reduce your monthly payments and save thousands over the life of the loan.
$6,376/mo
Est. payment
Explore your selling options
Work with a Zillow partner agent
Leverage their expertise and Zillow's premium Showcase listings to get your home seen by more buyers.
Get startedList with your own agent
Get your home in front of millions of buyers by listing it on Zillow.
Learn how to do itSell it yourself
Take full control of how buyers see your home on Zillow by listing For Sale by Owner (FSBO).
List your homeWhat's special
Zillow last checked:
Listing updated:
Listed by:
Ana Hodge,
Atlanta Communities 770-298-2226,
BRENDA FRAZIER,
Atlanta Communities
Bought with:
Allycia Dreyer, 374148
Berkshire Hathaway HomeServices Georgia Properties
Source: FMLS GA,MLS#: 7624584
Facts & features
Interior
Bedrooms & bathrooms
- Bedrooms: 4
- Bathrooms: 5
- Full bathrooms: 4
- 1/2 bathrooms: 1
- Main level bathrooms: 1
- Main level bedrooms: 1
Rooms
- Room types: Basement, Family Room, Great Room, Office, Sun Room, Workshop
Primary bedroom
- Features: Master on Main, Oversized Master, Sitting Room
- Level: Master on Main, Oversized Master, Sitting Room
Bedroom
- Features: Master on Main, Oversized Master, Sitting Room
Primary bathroom
- Features: Double Vanity, Separate Tub/Shower, Soaking Tub, Vaulted Ceiling(s)
Dining room
- Features: Seats 12+, Separate Dining Room
Kitchen
- Features: Breakfast Room, Cabinets Stain, Kitchen Island, Pantry Walk-In, Stone Counters, View to Family Room
Heating
- Central, Heat Pump, Natural Gas
Cooling
- Ceiling Fan(s), Central Air, Electric, Multi Units, Zoned
Appliances
- Included: Dishwasher, Disposal, Double Oven, ENERGY STAR Qualified Appliances, Gas Cooktop, Gas Water Heater, Microwave, Refrigerator
- Laundry: Laundry Room, Main Level
Features
- Bookcases, Coffered Ceiling(s), Crown Molding, High Ceilings 9 ft Upper, High Ceilings 10 ft Main, Walk-In Closet(s)
- Flooring: Carpet, Ceramic Tile, Hardwood
- Windows: Double Pane Windows
- Basement: Daylight,Exterior Entry,Finished,Finished Bath,Full,Walk-Out Access
- Number of fireplaces: 3
- Fireplace features: Factory Built, Family Room, Master Bedroom, Outside
- Common walls with other units/homes: No Common Walls
Interior area
- Total structure area: 5,772
- Total interior livable area: 5,772 sqft
- Finished area above ground: 3,590
- Finished area below ground: 1,522
Property
Parking
- Total spaces: 3
- Parking features: Garage, Garage Door Opener, Garage Faces Side, Kitchen Level, Level Driveway
- Garage spaces: 3
- Has uncovered spaces: Yes
Accessibility
- Accessibility features: Accessible Approach with Ramp
Features
- Levels: Three Or More
- Patio & porch: Covered, Deck, Patio, Rear Porch
- Exterior features: Garden, Lighting, Rain Gutters, Rear Stairs
- Pool features: None
- Spa features: None
- Fencing: None
- Has view: Yes
- View description: Trees/Woods
- Waterfront features: None
- Body of water: None
Lot
- Size: 0.69 Acres
- Features: Back Yard, Front Yard, Landscaped, Private
Details
- Additional structures: None
- Parcel number: 20019600290
- Other equipment: None
- Horse amenities: None
Construction
Type & style
- Home type: SingleFamily
- Architectural style: Traditional
- Property subtype: Single Family Residence, Residential
Materials
- Brick 3 Sides, Cement Siding
- Foundation: Concrete Perimeter
- Roof: Composition,Shingle
Condition
- Resale
- New construction: No
- Year built: 2014
Utilities & green energy
- Electric: 110 Volts
- Sewer: Public Sewer
- Water: Public
- Utilities for property: Cable Available, Electricity Available, Natural Gas Available, Phone Available, Sewer Available, Underground Utilities, Water Available
Green energy
- Energy efficient items: Appliances, Thermostat, Windows
- Energy generation: None
- Water conservation: Low-Flow Fixtures
Community & HOA
Community
- Features: Homeowners Assoc, Near Schools, Near Shopping, Near Trails/Greenway, Pickleball, Pool, Street Lights, Tennis Court(s)
- Security: Carbon Monoxide Detector(s), Fire Alarm, Security Lights
- Subdivision: Westpark
HOA
- Has HOA: Yes
- Services included: Reserve Fund, Swim, Tennis
- HOA fee: $1,250 annually
Location
- Region: Kennesaw
Financial & listing details
- Price per square foot: $149/sqft
- Tax assessed value: $852,640
- Annual tax amount: $2,509
- Date on market: 7/31/2025
- Cumulative days on market: 7 days
- Electric utility on property: Yes
- Road surface type: Asphalt
Price history
| Date | Event | Price |
|---|---|---|
| 9/9/2025 | Sold | $857,500-2%$149/sqft |
Source:  FMLS GA #7624584 Report a problem FMLS GA #7624584 Report a problem | ||
| 8/17/2025 | Pending sale | $875,000$152/sqft |
Source:  GAMLS #10574971 Report a problem GAMLS #10574971 Report a problem | ||
| 7/31/2025 | Listed for sale | $875,000+88.2%$152/sqft |
Source: FMLS GA #7624584 Report a problem | ||
| 9/10/2014 | Sold | $465,000$81/sqft |
Source:  FMLS GA #5267272 Report a problem FMLS GA #5267272 Report a problem | ||
Public tax history
| Year | Property taxes | Tax assessment |
|---|---|---|
| 2024 | $2,509 +9% | $341,056 |
| 2023 | $2,303 +6.1% | $341,056 +49.6% |
| 2022 | $2,170 | $227,948 |
| 2021 | $2,170 | $227,948 |
| 2020 | $2,170 +0.1% | $227,948 +0.3% |
| 2019 | $2,168 +0.9% | $227,156 +2.9% |
| 2018 | $2,149 | $220,828 |
| 2017 | $2,149 +14.5% | $220,828 |
| 2016 | $1,877 -0.4% | $220,828 +18.7% |
| 2015 | $1,884 +98.1% | $185,996 +481.2% |
| 2014 | $951 | $32,000 |
Find assessor info on the county website
Neighborhood: 30152
Nearby homes
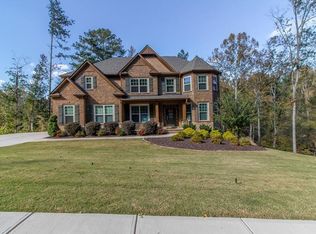
- $754,1005 bd4 ba4.2k sqft4448 Sterling Pointe Dr NW, Kennesaw, GA 30152Off Market
- $100-- bd-- ba-- sqftSterling Pointe Dr NW, Kennesaw, GA 30152Off Market
- $100-- bd-- ba-- sqftSterling Pointe Dr NW, Kennesaw, GA 30152Off Market
- $100-- bd-- ba-- sqftSterling Pointe Dr NW, Kennesaw, GA 30152Off Market
- $738,3005 bd4 ba3.5k sqft4505 Cavallon Way NW, Acworth, GA 30101Off Market
- $709,6006 bd4 ba3.6k sqft4509 Cavallon Way NW, Acworth, GA 30101Off Market
- $795,0006 bd5 ba4.4k sqft4468 Sterling Pointe Dr NW, Kennesaw, GA 30152Foreclosure
- $681,9006 bd5 ba4.2k sqft4513 Cavallon Way NW, Acworth, GA 30101Off Market
Nearby schools
GreatSchools rating
- 8/10Frey Elementary SchoolGrades: PK-5Distance: 1.5 mi
- 9/10Mcclure Middle SchoolGrades: 6-8Distance: 1.9 mi
- 8/10Allatoona High SchoolGrades: 9-12Distance: 3.4 mi
Schools provided by the listing agent
- Elementary: Frey
- Middle: McClure
- High: Allatoona
Source: FMLS GA. This data may not be complete. We recommend contacting the local school district to confirm school assignments for this home.
Get a cash offer in 3 minutes
Find out how much your home could sell for in as little as 3 minutes with a no-obligation cash offer.
Estimated market value
$855,900
Get a cash offer in 3 minutes
Find out how much your home could sell for in as little as 3 minutes with a no-obligation cash offer.
Estimated market value
$855,900
- Georgia
- Cobb County
- Acworth
- 30152
- 4456 Sterling Pointe Dr NW
Nearby cities
Nearby zip codes
Other Acworth Topics
