Welcome to this exceptional executive residence offering the perfect blend of luxury, space, and functionality with two kitchens, 2 sunrooms and three fireplaces. Boasting seven spacious bedrooms and four and a half beautifully appointed bathrooms, this home is designed to accommodate both large families and high-end entertaining. This home has been professionally cleaned and freshly painted inside and out for your immediate occupancy. From the moment you step inside, you're greeted by an elegant floor plan featuring custom finishes, high ceilings, and abundant natural light. The gourmet kitchen on the main level is a chef's dream, complete with premium appliances, including a brand new dishwasher and cooktop, granite countertops, and an oversized island, ideal for gatherings. A second full kitchen on the lower level provides added convenience, perfect for multi-generational living or hosting extended guests. The fully finished basement expands the living space dramatically, offering additional bedrooms, a recreation area, and private guest quarters. Whether used for a home theater, gym, or executive office suite, this lower level is both versatile and luxurious. Each bedroom is generously sized, with the primary suite serving as a private retreat featuring a spa-like en-suite bath, fireplace and walk-in closet. Multiple living areas throughout the home provide ample space for relaxation and entertainment. Outside, enjoy a professionally landscaped yard, ample parking, and a serene setting that reflects both prestige and comfort. This executive home delivers sophistication, space, and style ready to meet the needs of today's discerning homeowner.
Active
Price cut: $19.9K (6/1)
$680,000
5509 Hedge Brooke Dr NW, Acworth, GA 30101
7beds
5,015sqft
:
Get pre-qualified$4,623/mo
Single Family Residence, Residential
Built in 2003
0.31 Acres Lot
$671,600 Zestimate®
$136/sqft
$33/mo HOA
What's special
High ceilingsPrivate guest quartersCustom finishesElegant floor planAmple parkingAbundant natural lightSerene setting
- 128 days |
- 228 |
- 14 |
Zillow last checked:
Listing updated:
Listed by:
JULIE BELL,
REMAX Around Atlanta 404-790-4680
Source: FMLS GA,MLS#: 7739763
Facts & features
Interior
Bedrooms & bathrooms
- Bedrooms: 7
- Bathrooms: 5
- Full bathrooms: 4
- 1/2 bathrooms: 1
Rooms
- Room types: Bonus Room, Family Room, Game Room, Library
Primary bedroom
- Features: Oversized Master
- Level: Oversized Master
Bedroom
- Features: Oversized Master
Primary bathroom
- Features: Double Vanity
Dining room
- Features: Great Room
Kitchen
- Features: Cabinets Stain
Heating
- Forced Air, Natural Gas
Cooling
- Ceiling Fan(s), Central Air
Appliances
- Included: Dishwasher, Double Oven, Gas Cooktop, Microwave, Self Cleaning Oven
- Laundry: Laundry Room, Main Level
Features
- Double Vanity, Entrance Foyer 2 Story, High Speed Internet, His and Hers Closets, Vaulted Ceiling(s), Walk-In Closet(s)
- Flooring: Carpet, Ceramic Tile, Hardwood
- Windows: Insulated Windows
- Basement: Daylight,Finished,Finished Bath,Full
- Number of fireplaces: 3
- Fireplace features: Basement, Factory Built, Family Room, Master Bedroom
- Common walls with other units/homes: No Common Walls
Interior area
- Total structure area: 5,015
- Total interior livable area: 5,015 sqft
- Finished area above ground: 3,545
- Finished area below ground: 1,470
Property
Parking
- Total spaces: 4
- Parking features: Driveway, Garage, Garage Door Opener, Garage Faces Front, Kitchen Level
- Garage spaces: 2
- Has uncovered spaces: Yes
Accessibility
- Accessibility features: None
Features
- Levels: Two
- Stories: 2
- Patio & porch: Deck
- Exterior features: Other, No Dock
- Pool features: None
- Spa features: None
- Fencing: Back Yard,Fenced
- Has view: Yes
- View description: Other
- Waterfront features: None
- Body of water: None
Lot
- Size: 0.31 Acres
- Features: Landscaped, Wooded
Details
- Additional structures: None
- Parcel number: 20019400940
- Other equipment: None
- Horse amenities: None
Construction
Type & style
- Home type: SingleFamily
- Architectural style: Traditional
- Property subtype: Single Family Residence, Residential
Materials
- Brick Front, Cement Siding, HardiPlank Type
- Foundation: Concrete Perimeter
- Roof: Composition
Condition
- Resale
- New construction: No
- Year built: 2003
Utilities & green energy
- Electric: None
- Sewer: Public Sewer
- Water: Public
- Utilities for property: Cable Available, Electricity Available, Natural Gas Available, Phone Available, Sewer Available, Underground Utilities
Green energy
- Energy efficient items: None
- Energy generation: None
Community & HOA
Community
- Features: Golf, Homeowners Assoc, Pool, Sidewalks, Street Lights, Swim Team, Tennis Court(s)
- Security: None
- Subdivision: Brookstone
HOA
- Has HOA: Yes
- HOA fee: $390 annually
Location
- Region: Acworth
Financial & listing details
- Price per square foot: $136/sqft
- Annual tax amount: $6,525
- Date on market: 3/23/2026
- Cumulative days on market: 261 days
- Listing terms: 1031 Exchange,Cash,Conventional,VA Loan
- Electric utility on property: Yes
- Road surface type: Asphalt
Estimated market value
$671,600
$638,000 - $705,000
$5,067/mo
Price history
| Date | Event | Price |
|---|---|---|
| 6/1/2026 | Price change | $680,000-2.8%$136/sqft |
Source:  GAMLS #10716033 Report a problem GAMLS #10716033 Report a problem | ||
| 3/23/2026 | Listed for sale | $699,900-2.8%$140/sqft |
Source: GAMLS #10716033 Report a problem | ||
| 3/16/2026 | Listing removed | $719,900$144/sqft |
Source: GAMLS #10636306 Report a problem | ||
| 1/26/2026 | Price change | $719,900-1.4%$144/sqft |
Source: GAMLS #10636306 Report a problem | ||
| 11/3/2025 | Listed for sale | $729,900-2.7%$146/sqft |
Source: GAMLS #10636306 Report a problem | ||
| 10/2/2025 | Listing removed | $749,900$150/sqft |
Source:  FMLS GA #7621948 Report a problem FMLS GA #7621948 Report a problem | ||
| 8/29/2025 | Price change | $749,900-3.2%$150/sqft |
Source: GAMLS #10571866 Report a problem | ||
| 7/25/2025 | Listed for sale | $774,900$155/sqft |
Source: GAMLS #10571866 Report a problem | ||
Public tax history
Tax history is unavailable.
Monthly payment
Est. payment
Payment breakdown
Explore the cost of this home by adjusting the details. Changes won't be saved.Climate risks
Neighborhood: 30101
Nearby schools
GreatSchools rating
- 7/10Pickett's Mill Elementary SchoolGrades: PK-5Distance: 2.4 mi
- 7/10Durham Middle SchoolGrades: 6-8Distance: 1.7 mi
- 8/10Allatoona High SchoolGrades: 9-12Distance: 2.7 mi
Schools provided by the listing agent
- Elementary: Pickett's Mill
- Middle: Durham
- High: Allatoona
Source: FMLS GA. This data may not be complete. We recommend contacting the local school district to confirm school assignments for this home.
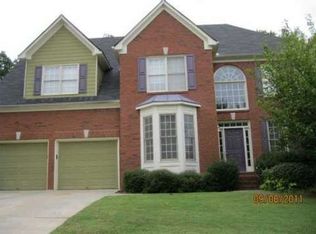
- $652,9007 bd5 ba4.9k sqft5509 Hedge Brooke Dr, Acworth, GA 30101Off Market
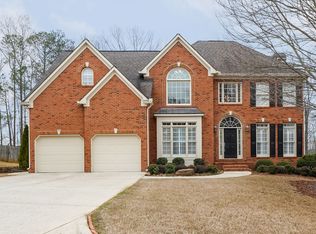
- $609,7004 bd4 ba4.3k sqft5507 Hedge Brooke Dr NW, Acworth, GA 30101Off Market
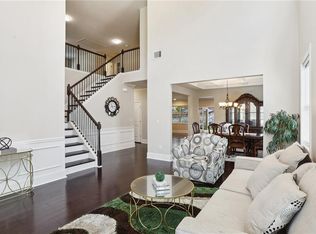
- $570,0005 bd4 ba4.3k sqft1950 Heatherbrooke Ln NW, Acworth, GA 30101Sold
- $590,0005 bd4 ba3.4k sqft1956 Heatherbrooke Ln NW, Acworth, GA 30101Off Market
- $686,1004 bd4 ba3.4k sqft5513 Hedge Brooke Dr NW, Acworth, GA 30101Off Market
- $620,7005 bd3 ba3.9k sqft5511 Hedge Brooke Dr, Acworth, GA 30101Off Market
- $563,5004 bd4 ba4.1k sqft5505 Hedge Brooke Dr NW, Acworth, GA 30101Off Market
- $584,5004 bd4 ba3.1k sqft5510 Hedge Brooke Dr NW, Acworth, GA 30101Off Market
A local agent can set up tours, give advice and negotiate with sellers.
Similar homes
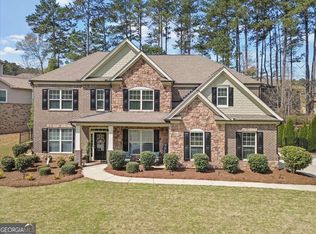
- $665,0005 bd4 ba3.3k sqft5472 Heatherbrooke Dr NW, Acworth, GA 30101Active
 MLS ID #10717107, Annemarie Johns, Atlanta Communities. GAMLS
 - $787,0006 bd6 ba4.9k sqft5808 Ripplestone Ct NW, Acworth, GA 30101Active
 MLS ID #10720971, Janice Overbeck, Keller Williams Realty Atlanta North. GAMLS
 - $625,0005 bd4 ba3.9k sqft1328 Benbrooke Ln NW, Acworth, GA 30101Active
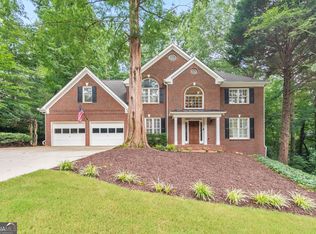 MLS ID #10799363, Janice Overbeck, Keller Williams Realty Atlanta North. GAMLS
 - $515,0005 bd4 ba3.9k sqft5511 Fripp Ct NW, Acworth, GA 30101Active Under Contract
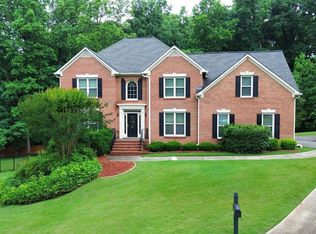 MLS ID #10772657, Steve D Matthews, Matthews Real Estate Group. GAMLS
 - $685,0004 bd4 ba3.4k sqft5173 Cherokee Rose Ln NW, Kennesaw, GA 30152For Sale
 MLS ID #7797038, Nicole Howard, REMAX Around Atlanta. FMLS GA
 - $729,0005 bd4 ba3.9k sqft151 Misty View Ln, Acworth, GA 30101ActiveMLS ID #10739301, Patti A Loveless, Vineyard Real Estate Group. GAMLS
- $525,0004 bd3 ba4.1k sqft5711 Brynwood Cir NW, Acworth, GA 30101ActiveMLS ID #10722193, Angie Halliburton, BHHS Georgia Properties. GAMLS
- $539,9995 bd4 ba3.1k sqft4542 Amysaye Walk NW, Acworth, GA 30101ActiveMLS ID #10808220, Tiffany Rogers, Atlanta Communities. GAMLS
- $685,0004 bd4 ba3.7k sqft3210 Chippewa Run NW, Kennesaw, GA 30152ActiveMLS ID #10807842, Craig Hatcher, Georgia Residential Realty. GAMLS
- $650,0005 bd4 ba4.6k sqft649 Goldenwood Ct, Powder Springs, GA 30127ActiveMLS ID #10811199, Georgiana Zigovszki, Keller Williams Realty. GAMLS
- $710,0006 bd6 ba4.4k sqft802 Double Branches Ln, Dallas, GA 30132ActiveMLS ID #10730557, Jessica Johnson, Porch Property Group, LLC. GAMLS
- $699,0006 bd6 ba4.1k sqft4907 Bowerie Ct, Powder Springs, GA 30127ActiveMLS ID #10772418, Brenda S Perry, Atlanta Communities. GAMLS
- $599,0004 bd4 ba3.4k sqft850 Highcrest Dr, Acworth, GA 30101ActiveMLS ID #10737335, Rebecca Rhue, RE/MAX Center. GAMLS
- $549,9005 bd4 ba3.1k sqft12 Heatherwood Trce, Acworth, GA 30101For SaleMLS ID #7734743, CAROLINE RUSSELL, REMAX Around Atlanta. FMLS GA
- $635,0004 bd3 ba3k sqft4319 White Hickory Ln NW, Kennesaw, GA 30152For SaleMLS ID #7796462, Denine Attride, Berkshire Hathaway HomeServices Georgia Properties. FMLS GA
- $950,0004 bd4 ba3.1k sqft5940 Old Stilesboro Rd NW, Acworth, GA 30101ActiveMLS ID #10638269, Janice Overbeck, Keller Williams Realty Atlanta North. GAMLS
- $700,0004 bd4 ba3.2k sqft3080 Addie Pond Way SW, Marietta, GA 30064ActiveMLS ID #10803419, Deborah Morton, The Agency - Atlanta Metro. GAMLS
- $675,0006 bd5 ba5.7k sqft11 Rock Ridge Ct SE, Cartersville, GA 30120For SaleMLS ID #7754124, The Justin Landis Group, Bolst, Inc.. FMLS GA
- $775,0006 bd5 ba5.3k sqft1009 Ector Chase, Kennesaw, GA 30152ActiveMLS ID #10739105, Leslie Bowman, Atlanta Communities. GAMLS
- $550,0005 bd3 ba2.8k sqft89 Clubhouse Way, Acworth, GA 30101For SaleMLS ID #7764488, Erin Olivier, Atlanta Fine Homes Sotheby's International. FMLS GA
