Skip main navigation
Closed
  • $734,900

    1983 American Way #27, Kennesaw, GA 30144

    4beds
    2,776sqft
    Townhouse, Residential
    Built in 2025
    -- sqft lot
    $734,800 Zestimate®
    $265/sqft
    $3,084 Estimated rent

    Home value

    $734,800

    $691,000 - $786,000

    $3,084/mo

    Zestimate® history
    Loading
    Loading...

    Owner options

    List your home for rent

    $3,084/mo

    Rent Zestimate®

    Find your next renter with Zillow Rental Manager. Plus, with online applications, you can quickly screen prospective tenants – for free.

    Learn more

    $3,084/mo

    Rent Zestimate®

    Refinance and save

    $4,627/mo

    Est. payment

    Refinancing to a lower rate could help reduce your monthly payments and save thousands over the life of the loan.

    See today's rates

    $4,627/mo

    Est. payment

    Explore your selling options

    Work with a Zillow partner agent

    Leverage their expertise and Zillow's premium Showcase listings to get your home seen by more buyers.

    Get started

    List with your own agent

    Get your home in front of millions of buyers by listing it on Zillow.

    Learn how to do it

    Sell it yourself

    Take full control of how buyers see your home on Zillow by listing For Sale by Owner (FSBO).

    List your home

    What's special

    Large fenced backyardOversized islandHobby roomFramed mirrorsStainless-steel appliancesDesigner tile backsplashTiled flooring
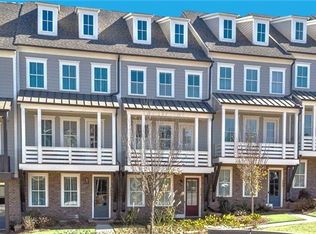
    Ready Now – The Kennedy townhome is situated within a gated community and offers three levels of luxurious finishes throughout. The thoughtful design and attention to detail are evident throughout this exceptional property. The main living area boasts 10-foot ceilings and elegant luxury LVP flooring throughout. The chef’s kitchen is a true highlight, offering an oversized island, floor-to-ceiling cabinetry with soft-close drawers, double trash pull-outs, quartz countertops, designer tile backsplash, a walk-in pantry with wood shelving, and stainless-steel appliances. The spacious great room features a 42-inch ventless fireplace with gas logs, complemented by a built-in bookcase and shiplap above the mantle. The dining room is enhanced by beautiful trim details, adding sophistication to the space. The upstairs second floor will include the owner’s suite with a generous walk-in closet and a spa-inspired bathroom. Enjoy a floor-to-ceiling tiled shower with a frameless shower door, tiled flooring, his and her vanities with quartz countertops, framed mirrors and a relaxing soaking tub. The second floor also offers two secondary bedrooms with a full bath and a laundry room equipped with cabinetry featuring soft-close and a stainless laundry sink. The third level provides an extra- large bedroom with an ensuite, a spacious bonus or media room with a wet bar, a hobby room, and a private covered sky terrace with nature views. Enjoy a covered lower back porch with skylights, a privacy screen, and a large, fenced backyard. The townhome’s award-winning architecture is complemented by its prime location, just a short walk from shops and restaurants in downtown Kennesaw. Built by JW Collection, founded by John Wieland. This home reflects over 50 years of dedication to quality and integrity in new home construction. Experience quality building at its best in this beautiful luxury Kennedy townhome!

    Zillow last checked:

    Listing updated:

    Listing Provided by:

    Lorrie Collie,

    JW Collection Brokers, LLC. 770-809-6013

    Bought with:

    Michelle Brooks, 383247

    Berkshire Hathaway HomeServices Georgia Properties

    Source: FMLS GA,MLS#: 7727500MLS Logo

    Facts & features

    Interior

    Bedrooms & bathrooms
    • Bedrooms: 4
    • Bathrooms: 4
    • Full bathrooms: 3
    • 1/2 bathrooms: 1
    • Main level bathrooms: 2
    • Main level bedrooms: 3
    Primary bedroom
    • Features: Other
    • Level: Other
    Bedroom
    • Features: Other
    Primary bathroom
    • Features: Double Vanity, Separate Tub/Shower, Soaking Tub
    Dining room
    • Features: Open Concept
    Kitchen
    • Features: Cabinets Other, Kitchen Island, Pantry, Solid Surface Counters, View to Family Room
    Heating
    • Central, Forced Air, Natural Gas, Zoned
    Cooling
    • Central Air, Electric, Zoned
    Appliances
    • Included: Dishwasher, Disposal, Gas Range, Microwave, Range Hood, Self Cleaning Oven
    • Laundry: Laundry Room, Upper Level
    Features
    • Bookcases, Double Vanity, Entrance Foyer, High Ceilings 9 ft Lower, High Ceilings 9 ft Upper, High Ceilings 10 ft Main, Recessed Lighting, Walk-In Closet(s), Wet Bar
    • Flooring: Luxury Vinyl, Tile
    • Windows: Insulated Windows
    • Basement: None
    • Attic: Pull Down Stairs
    • Number of fireplaces: 1
    • Fireplace features: Factory Built, Gas Log, Gas Starter, Great Room
    • Common walls with other units/homes: End Unit
    Interior area
    • Total structure area: 2,776
    • Total interior livable area: 2,776 sqft

    Property

    Parking
    • Total spaces: 2
    • Parking features: Attached, Garage, Garage Door Opener, Garage Faces Front, Level Driveway
    • Attached garage spaces: 2
    • Has uncovered spaces: Yes
    Accessibility
    • Accessibility features: None
    Features
    • Levels: Three Or More
    • Patio & porch: Covered
    • Exterior features: Lighting, Private Yard, Other, No Dock
    • Pool features: None
    • Spa features: None
    • Fencing: Back Yard,Fenced
    • Has view: Yes
    • View description: Neighborhood, Trees/Woods
    • Waterfront features: None
    • Body of water: None
    Lot
    • Features: Back Yard, Landscaped, Level
    Details
    • Additional structures: None
    • Parcel number: 20013804260
    • Other equipment: None
    • Horse amenities: None

    Construction

    Type & style
    • Home type: Townhouse
    • Architectural style: Townhouse,Traditional
    • Property subtype: Townhouse, Residential
    • Attached to another structure: Yes
    Materials
    • Brick, Cement Siding, HardiPlank Type
    • Foundation: Slab
    • Roof: Composition
    Condition
    • New Construction
    • New construction: Yes
    • Year built: 2025
    Details
    • Builder name: JW Collection
    • Warranty included: Yes

    Utilities & green energy

    • Electric: Other
    • Sewer: Public Sewer
    • Water: Public
    • Utilities for property: Cable Available, Electricity Available, Natural Gas Available, Phone Available, Sewer Available, Underground Utilities, Water Available
    Green energy
    • Energy efficient items: Windows
    • Energy generation: None

    Community & neighborhood

    Security
    • Security features: Security Gate, Security Lights, Smoke Detector(s)
    Community
    • Community features: Gated, Homeowners Assoc, Near Schools, Near Shopping, Near Trails/Greenway, Sidewalks, Street Lights
    Location
    • Region: Kennesaw
    • Subdivision: Devin's Shire

    HOA & financial

    HOA
    • Has HOA: Yes
    • HOA fee: $280 monthly
    • Services included: Insurance, Maintenance Grounds, Maintenance Structure
    • Association phone: 404-920-8621

    Other

    Other facts
    • Listing terms: Cash,Conventional,FHA,VA Loan
    • Ownership: Fee Simple
    • Road surface type: Paved

    Price history

    DateEventPrice
    4/27/2026Sold$734,900$265/sqft
    Source: FMLS GA #7727500 Report a problem
    3/25/2026Pending sale$734,900$265/sqft
    Source: GAMLS #10701386 Report a problem
    3/2/2026Listed for sale$734,900$265/sqft
    Source: FMLS GA #7727500 Report a problem
    3/2/2026Listing removed$734,900$265/sqft
    Source: GAMLS #10460509 Report a problem
    1/7/2026Price change$734,900-1.3%$265/sqft
    Source: GAMLS #10460509 Report a problem
    10/29/2025Price change$744,900-5.1%$268/sqft
    Source: GAMLS #10460509 Report a problem
    2/15/2025Listed for sale$784,900$283/sqft
    Source: FMLS GA #7525586 Report a problem

    Public tax history

    Tax history is unavailable.

    Neighborhood: 30144

    Nearby schools

    GreatSchools rating
    Schools provided by the listing agent
    • Elementary: Kennesaw/Big Shanty
    • Middle: Palmer
    • High: North Cobb

    Source: FMLS GA. This data may not be complete. We recommend contacting the local school district to confirm school assignments for this home.

    Get a cash offer in 3 minutes
    Find out how much your home could sell for in as little as 3 minutes with a no-obligation cash offer.
    Estimated market value
    $734,800
    Get a cash offer in 3 minutes
    Find out how much your home could sell for in as little as 3 minutes with a no-obligation cash offer.
    Estimated market value
    $734,800