Welcome to this exceptional 3-bedroom, 2 full and 2 half bath townhome in the highly sought-after, golf cart-friendly Winterfield Court community, located directly across from Marietta Country Club. Combining elegant finishes, thoughtful design, and low-maintenance living, this home offers a lifestyle that's hard to beat. The light-filled main level welcomes you with rich hardwood floors, elegant crown molding, wide plantation shutters, a cozy gas log fireplace, and three sets of French doors opening to charming Juliet balconies. The spacious family room flows seamlessly into the oversized dining room, providing ample space to comfortably host gatherings of up to 12 guests. The well-appointed kitchen is designed for both everyday living and entertaining, featuring white cabinetry, granite countertops, a center island, stainless steel appliances including a gas range, a large pantry, and a sunny breakfast area. Just off the kitchen, French doors lead to a private deck with views of Kennesaw Mountain-an ideal spot to enjoy your morning coffee or relax at the end of the day. Unlike many townhomes, this deck doesn't look directly onto a neighboring porch or deck, offering a rare sense of privacy. A charming office nook just off the breakfast area provides the perfect space for working from home or tackling homework. Upstairs, the oversized primary suite serves as a peaceful retreat with a sitting area accented by custom built-in shelving. The beautifully updated, spa-inspired primary bath features dual vanities, an oversized walk-in shower, and a large walk-in closet with a custom organization system. Two generously sized secondary bedrooms, each with custom closet systems, share a beautifully updated hall bath. A centrally located walk-in laundry room adds everyday convenience. One of the home's most desirable features is its private elevator, providing easy access to every level and making everyday tasks like carrying groceries effortless. The finished terrace level offers incredible flexibility and can easily serve as a media room, game room, fitness space, man cave, home office, or even a fourth bedroom. A spacious half bath-already stubbed for a future shower-offers the potential to create a full guest suite. You'll also find a hidden office nook beneath the staircase along with additional storage space. The oversized two-car garage is finished with durable epoxy flooring and built-in cabinetry for exceptional organization. Residents enjoy access to The Overlook at Marietta Country Club's outstanding amenities, including a resort-style pool with a three-story waterslide, tennis courts, pickleball courts, playground, clubhouse, and golf cart-friendly streets. The Winterfield Court HOA provides exceptional value by covering lawn maintenance, exterior painting, roof replacement, gutters, termite bond, trash service, and common area insurance. Ideally located just minutes from I-75, Kennesaw Mountain National Battlefield Park, Mount Paran Christian School, Kennesaw State University, The Avenue West Cobb, and an abundance of shopping and dining, this move-in ready home truly offers the perfect combination of luxury, convenience, and carefree living.
Active
$725,000
2356 Saint Davids Sq NW #3, Kennesaw, GA 30152
3beds
--sqft
Townhouse
Built in 2004
5,662 Square Feet Lot
$715,500 Zestimate®
$--/sqft
$660/mo HOA
What's special
Cozy gas log fireplaceWide plantation shuttersRich hardwood floorsCenter islandSpacious family roomOversized dining roomSunny breakfast area
- 30 days |
- 332 |
- 14 |
Zillow last checked:
Listing updated:
Listed by:
Niki Faith 4042814722,
Atlanta Communities
Source: GAMLS,MLS#: 10806647
Facts & features
Interior
Bedrooms & bathrooms
- Bedrooms: 3
- Bathrooms: 4
- Full bathrooms: 2
- 1/2 bathrooms: 2
Rooms
- Room types: Foyer, Laundry, Other
Dining room
- Features: Seats 12+
Kitchen
- Features: Breakfast Area, Breakfast Bar, Kitchen Island, Pantry, Solid Surface Counters
Heating
- Central
Cooling
- Ceiling Fan(s), Central Air
Appliances
- Included: Dishwasher, Disposal, Microwave
- Laundry: In Hall, Upper Level
Features
- Bookcases, Double Vanity, Tray Ceiling(s), Walk-In Closet(s)
- Flooring: Carpet, Hardwood, Tile
- Basement: Daylight,Exterior Entry,Finished,Full,Interior Entry
- Number of fireplaces: 1
- Fireplace features: Family Room, Gas Log, Gas Starter
- Common walls with other units/homes: 2+ Common Walls
Interior area
- Total structure area: 0
- Finished area above ground: 0
- Finished area below ground: 0
Video & virtual tour
Property
Parking
- Total spaces: 2
- Parking features: Garage, Garage Door Opener, Side/Rear Entrance
- Has garage: Yes
Features
- Levels: Three Or More
- Stories: 3
- Patio & porch: Deck
- Exterior features: Balcony
- Has view: Yes
- View description: Mountain(s), Seasonal View
- Body of water: None
Lot
- Size: 5,662 Square Feet
- Features: Other
Details
- Parcel number: 20024301270
Construction
Type & style
- Home type: Townhouse
- Architectural style: Craftsman,Traditional
- Property subtype: Townhouse
- Attached to another structure: Yes
Materials
- Brick
- Foundation: Slab
- Roof: Composition
Condition
- Resale
- New construction: No
- Year built: 2004
Utilities & green energy
- Sewer: Public Sewer
- Water: Public
- Utilities for property: Cable Available, Electricity Available, Natural Gas Available, Phone Available, Sewer Available, Water Available
Community & HOA
Community
- Features: Golf, Playground, Sidewalks, Street Lights, Swim Team, Tennis Court(s), Walk To Schools, Near Shopping
- Security: Carbon Monoxide Detector(s), Fire Sprinkler System, Smoke Detector(s)
- Subdivision: Winterfield Court
HOA
- Has HOA: Yes
- Services included: Maintenance Structure, Maintenance Grounds, Other, Swimming, Tennis, Trash
- HOA fee: $7,920 annually
Location
- Region: Kennesaw
Financial & listing details
- Tax assessed value: $612,680
- Annual tax amount: $6,513
- Date on market: 7/16/2026
- Cumulative days on market: 30 days
- Listing agreement: Exclusive Right To Sell
- Listing terms: Cash,Conventional,FHA,VA Loan
- Electric utility on property: Yes
Estimated market value
$715,500
$680,000 - $751,000
$2,636/mo
Price history
| Date | Event | Price |
|---|---|---|
| 7/16/2026 | Listed for sale | $725,000+38.1% |
Source:  FMLS GA #7805402 Report a problem FMLS GA #7805402 Report a problem | ||
| 8/20/2021 | Sold | $525,000+1% |
Source: Public Record Report a problem | ||
| 7/19/2021 | Pending sale | $519,900 |
Source:  RE/MAX International #6902182 Report a problem RE/MAX International #6902182 Report a problem | ||
| 7/3/2021 | Price change | $519,900-2.8% |
Source: RE/MAX International #9000238 Report a problem | ||
| 6/20/2021 | Listed for sale | $535,000+55.1% |
Source: RE/MAX International #9000238 Report a problem | ||
| 9/26/2012 | Sold | $345,000-1.4% |
Source: Public Record Report a problem | ||
| 12/28/2004 | Sold | $350,000 |
Source: Public Record Report a problem | ||
Public tax history
| Year | Property taxes | Tax assessment |
|---|---|---|
| 2024 | $6,518 +26.6% | $245,072 +18.4% |
| 2023 | $5,150 -8.8% | $207,028 +2% |
| 2022 | $5,645 +279.3% | $203,008 +16.5% |
| 2021 | $1,488 | $174,268 |
| 2020 | $1,488 | $174,268 |
| 2019 | $1,488 | $174,268 |
| 2018 | $1,488 | $174,268 +20.9% |
| 2017 | $1,488 +21.9% | $144,184 |
| 2016 | $1,221 -6.3% | $144,184 |
| 2015 | $1,303 +0.6% | $144,184 +6.7% |
| 2014 | $1,295 -2.4% | $135,180 -1.8% |
| 2013 | $1,326 -0.2% | $137,640 +10.7% |
| 2012 | $1,328 -0.5% | $124,316 |
| 2011 | $1,335 +15.5% | $124,316 |
| 2010 | $1,156 -17.1% | $124,316 -19.4% |
| 2009 | $1,395 -65.5% | $154,144 |
| 2006 | $4,043 +4.3% | $154,144 +5.5% |
| 2005 | $3,876 | $146,144 |
Find assessor info on the county website
Monthly payment
Est. payment
Payment breakdown
Explore the cost of this home by adjusting the details. Changes won't be saved.Climate risks
Neighborhood: 30152
Nearby schools
GreatSchools rating
- 5/10Hayes Elementary SchoolGrades: PK-5Distance: 1 mi
- 7/10Pine Mountain Middle SchoolGrades: 6-8Distance: 1.1 mi
- 9/10Kennesaw Mountain High SchoolGrades: 9-12Distance: 0.9 mi
Schools provided by the listing agent
- Elementary: Hayes
- Middle: Pine Mountain
- High: Kennesaw Mountain
Source: GAMLS. This data may not be complete. We recommend contacting the local school district to confirm school assignments for this home.
- $648,3004 bd4 ba3.3k sqft2356 Saint Davids Sq NW, Kennesaw, GA 30152Off Market

- $666,7003 bd2 ba2.5k sqft2358 Saint Davids Sq NW #3, Kennesaw, GA 30152Off Market
- $694,8004 bd-- ba3.2k sqft2358 Saint Davids Sq NW, Kennesaw, GA 30152Off Market

- $703,5003 bd2 ba2.5k sqft2354 Saint Davids Sq NW #3, Kennesaw, GA 30152Off Market
- $608,1004 bd3 ba3.4k sqft2352 Saint Davids Sq NW #3, Kennesaw, GA 30152Off Market
- $637,5004 bd3 ba2.9k sqft2352 Saint Davids Sq NW, Kennesaw, GA 30152Off Market
- $680,0003 bd4 ba3.6k sqft2362 Saint Davids Sq NW, Kennesaw, GA 30152Sold
- $680,0003 bd4 ba2.8k sqft2362 Saint Davids Sq NW #4, Kennesaw, GA 30152Sold
A local agent can set up tours, give advice and negotiate with sellers.
Similar homes
- $795,0005 bd5 ba6k sqft1388 Valley Reserve Dr NW, Kennesaw, GA 30152Active
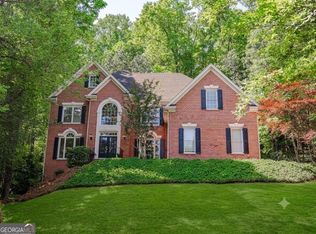
 MLS ID #10736206, Stanford Leroy Garey Mr., Harry Norman Realtors. GAMLS
 - $665,0006 bd5 ba3.9k sqft3071 Winborn Rdg NW, Kennesaw, GA 30152Active
 MLS ID #10786409, Dia Wall, Atlanta Communities. GAMLS
 - $714,9006 bd4 ba3.3k sqft1145 Waters Way, Kennesaw, GA 30152Active
 MLS ID #10785519, Thomas Friberg, Atlanta Communities. GAMLS
 - $569,0004 bd4 ba-- sqft3180 Crestmont Way NW, Kennesaw, GA 30152Active
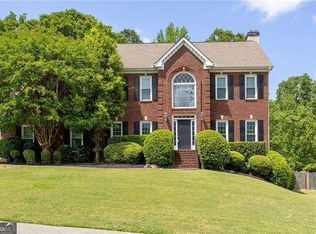 MLS ID #10780944, Tara Priest, Atlanta Communities. GAMLS
 - $849,9006 bd5 ba5.5k sqft2139 Golden Morning Ct NW, Kennesaw, GA 30152ActiveMLS ID #10807919, Karen Tompkins, Coldwell Banker Realty. GAMLS
- $879,9006 bd6 ba-- sqft4405 Sterling Pointe Dr NW, Kennesaw, GA 30152ActiveMLS ID #10821389, Rob Fountain, Fathom Realty GA, LLC. GAMLS
- $650,0004 bd3 ba-- sqft353 Battle Woods Trl NW, Marietta, GA 30064ActiveMLS ID #10805488, Julie C Robinson, Keller Williams Realty Atlanta North. GAMLS
- $439,0004 bd3 ba-- sqft2314 Kennesaw Oaks Trl NW, Kennesaw, GA 30152Active Under ContractMLS ID #10792689, Christine Kim, Atlanta Communities. GAMLS
- $675,0005 bd4 ba4.6k sqft4855 Ward Farm Ln, Powder Springs, GA 30127ActiveMLS ID #10820984, Burnie J King, Keller Williams Realty. GAMLS
- $475,0004 bd3 ba2.6k sqft2280 Northbrook Rdg NW, Kennesaw, GA 30152ActiveMLS ID #10773557, Tiffany Pron, Atlanta Communities. GAMLS
- $684,9995 bd4 ba4.6k sqft6266 Braidwood Run NW, Acworth, GA 30101ActiveMLS ID #10818930, Cathy Mintz, Atlanta Communities. GAMLS
- $530,0004 bd4 ba-- sqft2205 Fullers Aly, Kennesaw, GA 30144ActiveMLS ID #10796816, Patches Dabbs, Atlanta Communities. GAMLS
- $664,9003 bd4 ba3.9k sqft278 Trecastle Sq, Canton, GA 30114ActiveMLS ID #10724383, Julie L Smith, Lathem Realty Inc. GAMLS
- $650,0005 bd4 ba4.6k sqft649 Goldenwood Ct, Powder Springs, GA 30127ActiveMLS ID #10811199, Georgiana Zigovszki, Keller Williams Realty. GAMLS
- $735,0003 bd4 ba2.4k sqft6097 Boylston Dr, Sandy Springs, GA 30328Active Under ContractMLS ID #10811082, Alison LeCraw, Atlanta Communities. GAMLS
- $699,0006 bd4 ba6k sqft2885 Mondavi Pl, Powder Springs, GA 30127ActiveMLS ID #10792333, Fatima Mitha, Keller Williams Realty Atlanta North. GAMLS
- $745,0005 bd4 ba3.9k sqft4252 Hansford Loop SW, Marietta, GA 30064ActiveMLS ID #10781172, Jason Wilson, Ursula and Associates. GAMLS
- $750,0004 bd5 ba2.4k sqft302 Riversgate Dr #55, Sandy Springs, GA 30339ActiveMLS ID #10805735, Kim Sidey, Coldwell Banker Realty. GAMLS
- $629,9005 bd4 ba3.3k sqft977 Marbury Ct SW, Marietta, GA 30064ActiveMLS ID #10791918, Stacy H Corley, Atlanta Communities. GAMLS
- $459,0004 bd4 ba2.2k sqft2767 Fullers Aly, Kennesaw, GA 30144ActiveMLS ID #10717278, Ana Hodge, Atlanta Communities. GAMLS
