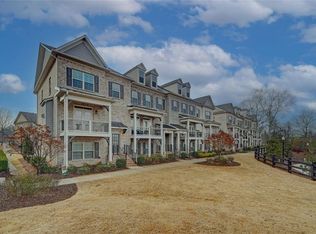
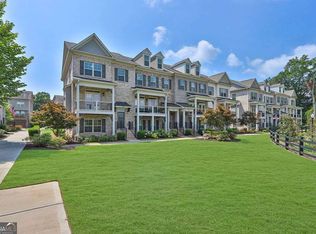
Welcome home to this stunning 4-bedroom townhome perfectly situated overlooking the park in the heart of downtown Kennesaw. Designed with the popular Floor Plan, this home showcases 9-foot ceilings, beautiful hardwood floors, crown molding, updated lighting, and stylish finishes throughout. The spacious main level is ideal for everyday living and entertaining. The chef-inspired kitchen features an oversized quartz island, stainless steel appliances, tile backsplash, under-cabinet lighting, and designer Pottery Barn lighting. It flows effortlessly into the breakfast area, inviting fireside family room, elegant dining room, and convenient powder room. The dining room offers picturesque park views, while French doors open to a freshly stained rear deck-your own front-row seat to Kennesaw's spectacular Fourth of July fireworks. Start your mornings on the freshly painted front balcony with coffee and peaceful park views. The terrace level offers a private guest retreat complete with updated lighting and a spacious ensuite bedroom, making it perfect for visitors, a home office, or multigenerational living. Upstairs, you'll find a luxurious owner's suite overlooking the park, featuring a trey ceiling, crown molding, ceiling fan, dual walk-in closets, double vanities, and a beautifully tiled shower with a built-in bench. Two additional bedrooms, each with ceiling fans, share a well-appointed full bathroom. Enjoy an unbeatable location just steps from Depot Park and the Piedmont Bank Amphitheater, where you'll have easy access to concerts, festivals, restaurants, breweries, and local shopping. Conveniently located near Kennesaw State University, Kennesaw Mountain National Battlefield Park, Whole Foods, I-75, and just minutes from Acworth and Marietta, this exceptional home offers the perfect combination of luxury, convenience, and vibrant downtown living.
Active
$530,000
2205 Fullers Aly, Kennesaw, GA 30144
4beds
--sqft
Townhouse
Built in 2018
871 Square Feet Lot
$525,200 Zestimate®
$--/sqft
$185/mo HOA
What's special
Stylish finishes throughoutCrown moldingDesigner pottery barn lightingOverlooking the parkStainless steel appliancesBreakfast areaOversized quartz island
- 69 days
- 210
- 8
Zillow last checked:
Listing updated:
Listed by:
Patches Dabbs 678-873-0951,
Atlanta Communities,
Brian Dabbs 770-294-8316,
Atlanta Communities
Source: GAMLS,MLS#: 10796816
Facts & features
Interior
Bedrooms & bathrooms
- Bedrooms: 4
- Bathrooms: 4
- Full bathrooms: 3
- 1/2 bathrooms: 1
Rooms
- Room types: Foyer, Laundry, Other
Dining room
- Features: Dining Rm/Living Rm Combo
Kitchen
- Features: Breakfast Area, Kitchen Island, Solid Surface Counters, Walk-in Pantry
Heating
- Forced Air, Natural Gas
Cooling
- Ceiling Fan(s), Central Air
Appliances
- Included: Dishwasher, Disposal, Gas Water Heater, Microwave
- Laundry: Other
Features
- Bookcases, High Ceilings, Split Bedroom Plan, Walk-In Closet(s)
- Flooring: Carpet
- Windows: Double Pane Windows
- Basement: Bath Finished,Daylight,Finished
- Number of fireplaces: 1
- Fireplace features: Family Room, Gas Log
- Common walls with other units/homes: 2+ Common Walls,No One Above,No One Below
Interior area
- Total structure area: 0
- Finished area above ground: 0
- Finished area below ground: 0
Property
Parking
- Total spaces: 2
- Parking features: Attached, Garage, Garage Door Opener
- Has attached garage: Yes
Features
- Levels: Three Or More
- Stories: 3
- Patio & porch: Deck
- Exterior features: Balcony
- Has view: Yes
- View description: City
- Waterfront features: No Dock Or Boathouse
- Body of water: None
Lot
- Size: 871 Square Feet
- Features: Cul-De-Sac, Level
Details
- Parcel number: 20013803460
Construction
Type & style
- Home type: Townhouse
- Architectural style: Brick Front,Colonial
- Property subtype: Townhouse
- Attached to another structure: Yes
Materials
- Concrete
- Foundation: Slab
- Roof: Composition
Condition
- Resale
- New construction: No
- Year built: 2018
Utilities & green energy
- Sewer: Public Sewer
- Water: Public
- Utilities for property: Cable Available, Underground Utilities, Water Available
Community & HOA
Community
- Features: Sidewalks, Street Lights, Walk To Schools, Near Shopping
- Security: Smoke Detector(s)
- Subdivision: Terraces at Depot Park
HOA
- Has HOA: Yes
- Services included: Maintenance Grounds, Pest Control
- HOA fee: $2,220 annually
Location
- Region: Kennesaw
Financial & listing details
- Tax assessed value: $459,320
- Annual tax amount: $4,748
- Date on market: 7/1/2026
- Cumulative days on market: 69 days
- Listing agreement: Exclusive Right To Sell
Estimated market value
$525,200
$499,000 - $551,000
$2,951/mo
Price history
| Date | Event | Price |
|---|---|---|
| 7/1/2026 | Listed for sale | $530,000+17.3% |
Source:  GAMLS #10796816 Report a problem GAMLS #10796816 Report a problem | ||
| 6/17/2022 | Sold | $452,000+0.7% |
Source:  FMLS GA #7041642 Report a problem FMLS GA #7041642 Report a problem | ||
| 5/9/2022 | Pending sale | $449,000 |
Source: GAMLS #10045510 Report a problem | ||
| 5/6/2022 | Listed for sale | $449,000+46.3% |
Source: FMLS GA #7041642 Report a problem | ||
| 7/13/2018 | Sold | $306,900 |
Source:  FMLS GA #5983583 Report a problem FMLS GA #5983583 Report a problem | ||
Public tax history
| Year | Property taxes | Tax assessment |
|---|---|---|
| 2024 | $4,752 +24.8% | $183,728 +11.2% |
| 2023 | $3,809 +2.2% | $165,256 +34.6% |
| 2022 | $3,726 | $122,760 |
| 2021 | $3,726 | $122,760 |
| 2020 | $3,726 | $122,760 |
| 2019 | $3,726 +458% | $122,760 +458% |
| 2018 | $668 | $22,000 |
Find assessor info on the county website
Monthly payment
Est. payment
Payment breakdown
Explore the cost of this home by adjusting the details. Changes won't be saved.Climate risks
Neighborhood: 30144
Nearby schools
Schools provided by the listing agent
- Elementary: Lewis
- Middle: Awtrey
- High: North Cobb
Source: GAMLS. This data may not be complete. We recommend contacting the local school district to confirm school assignments for this home.
Similar homes
- $449,0004 bd4 ba2.1k sqft2754 Fullers Aly, Kennesaw, GA 30144Active

 MLS ID #10815504, Amber Shannon, 22one Realty Co. GAMLS
 - $527,4004 bd3 ba2.7k sqft4229 Sheffield Ct NW, Kennesaw, GA 30144Active
 MLS ID #10806479, Stacy H Corley, Atlanta Communities. GAMLS
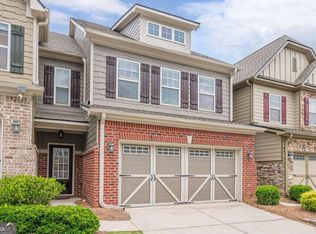
 - $365,0003 bd3 ba1.9k sqft1514 Dolcetto Trce NW, Kennesaw, GA 30152Active
 MLS ID #10842009, Spenser Thomas, Coldwell Banker Realty. GAMLS
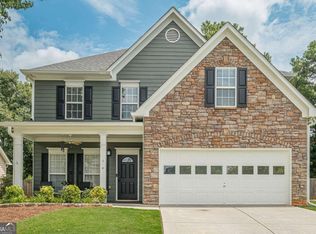
 - $455,0004 bd3 ba-- sqft918 College Place Ct NW, Kennesaw, GA 30144Active Under Contract
 MLS ID #10824853, Nubia A Stewart, Keller Williams Realty Atl. Partners. GAMLS
 - $435,0004 bd3 ba2.4k sqft4170 Havenwood Ct NW, Kennesaw, GA 30144ActiveMLS ID #10821097, The Key Group, Keller Williams Realty North Atlanta. GAMLS
- $550,0004 bd4 ba3.2k sqft2770 Prado Ln, Marietta, GA 30066ActiveMLS ID #10779197, Atlanta Property Professionals, Keller Williams Realty Consultants. GAMLS
- $535,0004 bd5 ba2.8k sqft1893 Hamlin Dr SW, Marietta, GA 30064ActiveMLS ID #10828954, Jennifer Yearty, Ansley RE|Christie's Int'l RE. GAMLS
- $599,9006 bd5 ba5k sqft5486 Hedge Brooke Pointe NW, Acworth, GA 30101ActiveMLS ID #10841309, Josette McBeth, Keller Williams Realty PeachtreeRoad. GAMLS
- $519,9004 bd3 ba2.4k sqft104 Copper Leaf Way, Dallas, GA 30132ActiveMLS ID #10814824, Patches Dabbs, Atlanta Communities. GAMLS
- $550,0004 bd4 ba2.6k sqft5010 Manchester Cir, Roswell, GA 30075ActiveMLS ID #10814498, Joe Rummell, Keller Williams Realty North Atlanta. GAMLS
- $385,0003 bd4 ba2.1k sqft1180 Ridenour Blvd NW #5, Kennesaw, GA 30152ActiveMLS ID #10727500, Carey Manders, Redfin Corporation. GAMLS
- $535,0004 bd4 ba2.6k sqft4784 Blue Elm Ln SE #3, Smyrna, GA 30080ActiveMLS ID #10810224, Celena Evans, Atlanta Communities. GAMLS
- $499,0004 bd4 ba2.5k sqft3837 Chattahoochee Summit Dr SE, Atlanta, GA 30339ActiveMLS ID #10797049, Jennifer Barnes, Keller Williams Realty PeachtreeRoad. GAMLS
- $575,0005 bd3 ba-- sqft183 Lullwater Ln, Dallas, GA 30132ActiveMLS ID #10837945, Jennifer Seliski-Talbott, 1 Look Real Estate. GAMLS
- $495,0004 bd3 ba2.9k sqft264 Creek View Ln, Acworth, GA 30102Active Under ContractMLS ID #10767606, Elaina Shorrock, Real Broker, LLC. GAMLS
- $489,0004 bd3 ba3.3k sqft15 Eastcreek Ct, Dallas, GA 30132ActiveMLS ID #10798755, Christina Armagast, Atlanta Communities. GAMLS
- $500,0004 bd4 ba-- sqft2262 Emerald Sky Dr, Smyrna, GA 30080Active Under ContractMLS ID #10812759, James Cunningham, Keller Williams West Atlanta. GAMLS
- $575,0003 bd4 ba3.6k sqft2951 Rivergreen Ln SE, Atlanta, GA 30339ActiveMLS ID #10838877, Brenda Greenwood, Keller Williams Realty Cityside. GAMLS
- $484,9005 bd3 ba2.5k sqft6034 Silver Lace Ln NW, Acworth, GA 30101ActiveMLS ID #10820856, Justine Derby, Real Broker, LLC. GAMLS
- $550,0004 bd3 ba2.4k sqft120 Longleaf Dr, Canton, GA 30114Active Under ContractMLS ID #10822438, Afton Conner, ERA Sunrise Realty. GAMLS
