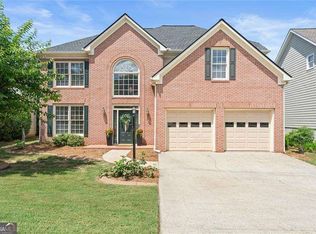
Exceptional opportunity in sought-after Towne Lake Hills! Beautifully situated on the golf course, this home offers soaring ceilings, a desirable primary suite on the main level, an open floor plan, hardwood floors, and a kitchen that is open to the family room. Enjoy coffee on the deck while watching the sun rise and taking in the golf course view. While this home would benefit from cosmetic updates, it is priced well below comparable updated homes, creating an outstanding opportunity to add your own style and build instant equity. Enjoy everything that makes Towne Lake one of Cherokee County's most desirable communities, including golf, swimming, tennis, parks, shopping, dining, and top-rated schools. Just minutes from vibrant Downtown Woodstock, you'll love the award-winning restaurants, boutiques, concerts, festivals, farmer's market, and year-round community events that make this one of Metro Atlanta's most sought-after places to live.
Active
$699,900
421 Clubview Dr, Woodstock, GA 30189
6beds
3,200sqft
:
Get pre-qualified$4,539/mo
Single Family Residence
Built in 1997
0.27 Acres Lot
$682,100 Zestimate®
$219/sqft
$71/mo HOA
What's special
Golf course viewSoaring ceilingsHardwood floorsOpen floor plan
- 5 days |
- 370 |
- 5 |
Zillow last checked:
Listing updated:
Listed by:
Chrystal L Stachura 678-698-3948,
Market Masters Property Sales
Source: GAMLS,MLS#: 10810623
Facts & features
Interior
Bedrooms & bathrooms
- Bedrooms: 6
- Bathrooms: 5
- Full bathrooms: 4
- 1/2 bathrooms: 1
- Main level bathrooms: 1
- Main level bedrooms: 1
Rooms
- Room types: Den, Laundry, Other
Dining room
- Features: Separate Room
Kitchen
- Features: Breakfast Bar, Breakfast Room
Heating
- Central
Cooling
- Ceiling Fan(s), Central Air
Appliances
- Included: Dishwasher, Disposal, Microwave, Oven/Range (Combo), Refrigerator
- Laundry: In Kitchen
Features
- Master On Main Level, Tray Ceiling(s), Vaulted Ceiling(s), Walk-In Closet(s)
- Flooring: Carpet, Hardwood
- Basement: Bath Finished,Daylight,Exterior Entry,Finished,Full,Interior Entry
- Number of fireplaces: 1
- Fireplace features: Family Room
- Common walls with other units/homes: No Common Walls
Interior area
- Total structure area: 3,200
- Total interior livable area: 3,200 sqft
- Finished area above ground: 2,736
- Finished area below ground: 464
Property
Parking
- Total spaces: 2
- Parking features: Attached, Garage
- Has attached garage: Yes
Features
- Levels: Two
- Stories: 2
- Patio & porch: Deck
- Body of water: None
- Frontage type: Golf Course
Lot
- Size: 0.27 Acres
- Features: Other
- Residential vegetation: Partially Wooded
Details
- Parcel number: 15N11E 139
Construction
Type & style
- Home type: SingleFamily
- Architectural style: Traditional
- Property subtype: Single Family Residence
Materials
- Stucco
- Foundation: Slab
- Roof: Composition
Condition
- Resale
- New construction: No
- Year built: 1997
Utilities & green energy
- Sewer: Public Sewer
- Water: Public
- Utilities for property: Cable Available, Electricity Available, Natural Gas Available, Phone Available, Sewer Available, Underground Utilities, Water Available
Community & HOA
Community
- Features: Clubhouse, Fitness Center, Playground, Pool, Sidewalks, Near Shopping
- Security: Carbon Monoxide Detector(s), Smoke Detector(s)
- Subdivision: Towne Lake Hills East
HOA
- Has HOA: Yes
- Services included: Reserve Fund, Swimming, Tennis
- HOA fee: $852 annually
Location
- Region: Woodstock
Financial & listing details
- Price per square foot: $219/sqft
- Tax assessed value: $597,210
- Annual tax amount: $1,476
- Date on market: 7/22/2026
- Listing agreement: Exclusive Right To Sell
- Electric utility on property: Yes
Estimated market value
$682,100
$648,000 - $716,000
$3,923/mo
Price history
| Date | Event | Price |
|---|---|---|
| 7/22/2026 | Listed for sale | $699,900+86.6%$219/sqft |
Source:  FMLS GA #7805971 Report a problem FMLS GA #7805971 Report a problem | ||
| 4/16/2007 | Sold | $375,000+20.8%$117/sqft |
Source: Public Record Report a problem | ||
| 8/25/1997 | Sold | $310,400$97/sqft |
Source: Public Record Report a problem | ||
Public tax history
| Year | Property taxes | Tax assessment |
|---|---|---|
| 2025 | $1,476 -29.7% | $238,884 +1.7% |
| 2024 | $2,098 +9.4% | $235,000 +6.6% |
| 2023 | $1,919 +28.4% | $220,400 +17.6% |
| 2022 | $1,495 +11.6% | $187,400 +17.1% |
| 2021 | $1,340 +2.7% | $160,036 +7% |
| 2020 | $1,305 +0.1% | $149,636 +0.3% |
| 2019 | $1,304 -1.2% | $149,240 -59.5% |
| 2018 | $1,320 -1.1% | $368,400 +1.3% |
| 2017 | $1,334 -0.3% | $363,600 +2.9% |
| 2016 | $1,338 | $353,400 +3.8% |
| 2015 | $1,338 +10.1% | $340,600 +8.5% |
| 2014 | $1,215 +6.9% | $313,900 +7.1% |
| 2013 | $1,137 +7.3% | $293,100 +7.7% |
| 2012 | $1,060 -2.3% | $272,200 -10.5% |
| 2011 | $1,084 +9% | $304,100 +147.7% |
| 2010 | $995 -6.2% | $122,760 -12.7% |
| 2009 | $1,061 +0.6% | $140,600 -4.8% |
| 2008 | $1,054 -69.8% | $147,680 +3.2% |
| 2007 | $3,491 +1.1% | $143,120 +2.5% |
| 2006 | $3,453 +6.7% | $139,600 +6.9% |
| 2005 | $3,235 | $130,560 -57.8% |
| 2004 | -- | $309,600 +3.1% |
| 2003 | -- | $300,400 +159.3% |
| 2002 | $2,863 -0.4% | $115,840 +3.7% |
| 2001 | $2,874 | $111,760 |
| 2000 | -- | $111,760 +4.9% |
| 1999 | $2,969 | $106,560 |
Find assessor info on the county website
Monthly payment
Est. payment
Payment breakdown
Explore the cost of this home by adjusting the details. Changes won't be saved.Climate risks
Neighborhood: 30189
Nearby schools
GreatSchools rating
- 7/10Bascomb Elementary SchoolGrades: PK-5Distance: 1.5 mi
- 7/10E.T. Booth Middle SchoolGrades: 6-8Distance: 0.6 mi
- 7/10Etowah High SchoolGrades: 9-12Distance: 0.8 mi
Schools provided by the listing agent
- Elementary: Bascomb
- Middle: Booth
- High: Etowah
Source: GAMLS. This data may not be complete. We recommend contacting the local school district to confirm school assignments for this home.
- $602,3004 bd3 ba3.4k sqft423 Clubview Dr, Woodstock, GA 30189Off Market
- $755,7005 bd3 ba4.7k sqft419 Clubview Dr, Woodstock, GA 30189Off Market
- $760,2006 bd6 ba5.5k sqft425 Clubview Dr, Woodstock, GA 30189Off Market
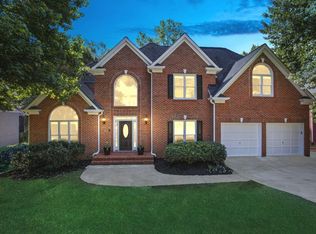
- $663,2004 bd4 ba3.7k sqft417 Clubview Dr, Woodstock, GA 30189Off Market
- $600,0005 bd4 ba3.7k sqft422 Clubview Dr, Woodstock, GA 30189Sold
- $624,2005 bd5 ba4k sqft424 Clubview Dr, Woodstock, GA 30189Off Market
- $730,0005 bd5 ba4.3k sqft426 Clubview Dr, Woodstock, GA 30189Sold
- $809,2006 bd4 ba5.3k sqft420 Clubview Dr, Woodstock, GA 30189Off Market
A local agent can set up tours, give advice and negotiate with sellers.
Similar homes
- $715,0005 bd4 ba3.7k sqft512 Cypress Point, Woodstock, GA 30189For Sale
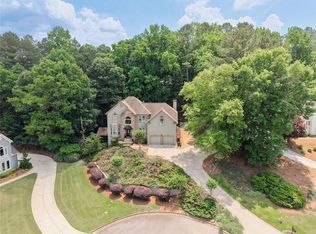
 MLS ID #7775595, Kassandra Olejnik, Berkshire Hathaway HomeServices Georgia Properties. FMLS GA
 - $749,9006 bd6 ba4.6k sqft3233 Eagle Watch Dr, Woodstock, GA 30189Active Under Contract
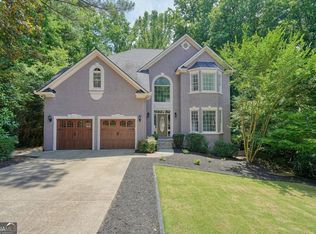
 MLS ID #10771653, Justin Hill, Real Broker, LLC. GAMLS
 - $598,0005 bd4 ba3k sqft1313 Amberwood Dr, Woodstock, GA 30189Active
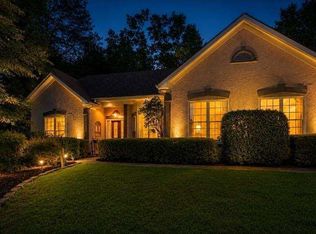 MLS ID #10782572, Kristina Valente, Atlanta Communities. GAMLS
 - $485,0004 bd3 ba2.3k sqft116 Bear Cave Trl, Woodstock, GA 30189Active
 MLS ID #10799357, Chastain Real Estate Group, Atlanta Communities. GAMLS
 - $675,0004 bd4 ba2.6k sqft100 Copper Hills Dr, Canton, GA 30114ActiveMLS ID #10801445, Ceairra Funk, Atlanta Communities. GAMLS
- $450,0004 bd3 ba2.6k sqft402 Township Ln, Woodstock, GA 30189For SaleMLS ID #7780364, Rebecca ClemensNelson, Keller Williams Rlty Consultants. FMLS GA
- $774,9005 bd4 ba4.4k sqft172 Golf Crest Dr, Acworth, GA 30101ActiveMLS ID #10813268, Nicole M France, RE/MAX Center. GAMLS
- $975,0005 bd4 ba4.1k sqft204 Lynn Ln, Canton, GA 30115ActiveMLS ID #10812917, Jamie Early, Peggy Slappey Properties. GAMLS
- $724,9004 bd3 ba2.7k sqft1300 Holly Bank Cir, Dunwoody, GA 30338For SaleMLS ID #7809610, Emma Mixon, Atlanta Fine Homes Sotheby's International. FMLS GA
- $675,0004 bd3 ba3.2k sqft3395 Falling Brook Dr, Marietta, GA 30062Active Under ContractMLS ID #10806635, Renee Bissell, Keller Williams Realty Consultants. GAMLS
- $838,0005 bd4 ba3.7k sqft122 Rocky Creek Trl, Woodstock, GA 30188ActiveMLS ID #10771798, Caitlin Granigan, Atlanta Fine Homes - Sotheby's Int'l. GAMLS
- $675,0005 bd4 ba3.5k sqft1215 Winborn Ter NW, Kennesaw, GA 30152For SaleMLS ID #7766398, Karen Gaccetta, Atlanta Communities. FMLS GA
- $697,5004 bd3 ba3.8k sqft6086 Governors Walk Dr, Canton, GA 30115For SaleMLS ID #7772681, BRYAN ROACH, ERA Sunrise Realty. FMLS GA
- $775,0005 bd4 ba4.1k sqft115 Mountain Falls Way, Canton, GA 30115ActiveMLS ID #10796770, Gail Dorward, BHHS Georgia Properties. GAMLS
- $750,0005 bd4 ba4.1k sqft3430 Weymouth Ct, Marietta, GA 30062Active Under ContractMLS ID #10797673, Grace Lanier, Harry Norman Realtors. GAMLS
- $710,0004 bd4 ba4k sqft82 Old Mountain Pl, Powder Springs, GA 30127ActiveMLS ID #10778812, Blair Rozelle, Atlanta Communities. GAMLS
- $925,0005 bd5 ba4.1k sqft4865 Parkland Trl NE, Roswell, GA 30075ActiveMLS ID #10811136, Curtin Team, Keller Williams Realty Consultants. GAMLS
- $465,0005 bd3 ba2.5k sqft4802 Thornwood Dr NW, Acworth, GA 30102For SaleMLS ID #7790304, Virginia Dooley, Atlanta Communities. FMLS GA
- $729,0005 bd4 ba3.9k sqft151 Misty View Ln, Acworth, GA 30101ActiveMLS ID #10739301, Patti A Loveless, Vineyard Real Estate Group. GAMLS
- $680,0004 bd3 ba3k sqft10 Dimsdale Ln, Alpharetta, GA 30004For SaleMLS ID #7784170, Pamela Schiveree, Atlanta Communities. FMLS GA
