Wonderful remodeled home close to downtown Canton. Great neighborhood, minutes to 575 and Northside Hospital Cherokee. 2 large decks overlooking a wooded, landscaped back yard. Full finished basement perfect for in-laws, young adults, and teenagers. New kitchen, all new floors, move in ready home in the Avery, Creekland, Creekview districts.
Active
Price increase: $4K (9/3)
$689,000
6086 Governors Walk Dr, Canton, GA 30115
4beds
3,861sqft
Single Family Residence, Residential
Built in 1997
0.81 Acres Lot
$677,700 Zestimate®
$178/sqft
$-- HOA
What's special
- 16 days
- 456
- 30
Zillow last checked:
Listing updated:
Listed by:
BRYAN ROACH,
ERA Sunrise Realty 770-720-1515,
WANDA P ROACH,
ERA Sunrise Realty
Source: FMLS GA,MLS#: 7825781
Facts & features
Interior
Bedrooms & bathrooms
- Bedrooms: 4
- Bathrooms: 3
- Full bathrooms: 3
- Main level bathrooms: 2
- Main level bedrooms: 3
Rooms
- Room types: Basement, Bathroom, Bedroom
Primary bedroom
- Features: Master on Main, Sitting Room
- Level: Master on Main, Sitting Room
Bedroom
- Features: Master on Main, Sitting Room
Primary bathroom
- Features: Double Vanity, Separate Tub/Shower
Dining room
- Features: Seats 12+, Separate Dining Room
Kitchen
- Features: Cabinets White, Keeping Room, Kitchen Island, Pantry, Solid Surface Counters, View to Family Room
Heating
- Central, Natural Gas
Cooling
- Ceiling Fan(s), Central Air, Electric, Multi Units
Appliances
- Included: Dishwasher, Disposal, Electric Cooktop, Electric Oven, Microwave, Refrigerator
- Laundry: Laundry Room, Main Level
Features
- Entrance Foyer, High Ceilings 9 ft Lower, High Ceilings 9 ft Main, Vaulted Ceiling(s)
- Flooring: Carpet, Hardwood, Luxury Vinyl
- Windows: Double Pane Windows
- Basement: Daylight,Exterior Entry,Finished,Finished Bath,Full,Interior Entry
- Number of fireplaces: 3
- Fireplace features: Basement, Gas Log, Keeping Room, Living Room
- Common walls with other units/homes: No Common Walls
Interior area
- Total structure area: 3,861
- Total interior livable area: 3,861 sqft
Video & virtual tour
Property
Parking
- Total spaces: 2
- Parking features: Garage, Garage Door Opener, Garage Faces Front, Kitchen Level
- Garage spaces: 2
Accessibility
- Accessibility features: None
Features
- Levels: Two
- Stories: 2
- Patio & porch: Covered, Deck, Front Porch
- Exterior features: Private Yard, Other, No Dock
- Pool features: None
- Spa features: None
- Fencing: None
- Has view: Yes
- View description: Neighborhood, Trees/Woods
- Waterfront features: None
- Body of water: None
Lot
- Size: 0.81 Acres
- Features: Back Yard, Cul-De-Sac, Front Yard, Landscaped
Details
- Additional structures: None
- Parcel number: 14N23B 034
- Other equipment: None
- Horse amenities: None
Construction
Type & style
- Home type: SingleFamily
- Architectural style: Ranch,Traditional
- Property subtype: Single Family Residence, Residential
Materials
- Brick 4 Sides
- Foundation: Brick/Mortar
- Roof: Shingle
Condition
- Resale
- New construction: No
- Year built: 1997
Utilities & green energy
- Electric: 110 Volts
- Sewer: Public Sewer, Septic Tank
- Water: Public
- Utilities for property: Cable Available, Electricity Available, Natural Gas Available, Phone Available, Sewer Available, Underground Utilities, Water Available
Green energy
- Energy efficient items: Appliances
- Energy generation: None
Community & HOA
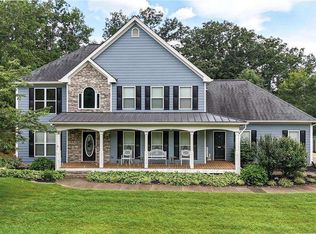
Community
- Features: None
- Security: Carbon Monoxide Detector(s), Smoke Detector(s)
- Subdivision: Governors Walk
HOA
- Has HOA: No
Location
- Region: Canton
Financial & listing details
- Price per square foot: $178/sqft
- Tax assessed value: $513,640
- Annual tax amount: $1,147
- Date on market: 8/20/2026
- Cumulative days on market: 172 days
- Electric utility on property: Yes
- Road surface type: Asphalt
Estimated market value
$677,700
$644,000 - $712,000
$3,101/mo
Price history
| Date | Event | Price |
|---|---|---|
| 9/3/2026 | Price change | $689,000+0.6%$178/sqft |
Source:  FMLS GA #7825781 Report a problem FMLS GA #7825781 Report a problem | ||
| 8/27/2026 | Price change | $685,000-0.6%$177/sqft |
Source: FMLS GA #7825781 Report a problem | ||
| 8/22/2026 | Listed for sale | $689,000-6.3%$178/sqft |
Source: FMLS GA #7825781 Report a problem | ||
| 8/19/2026 | Listing removed | $735,000+6.7%$190/sqft |
Source:  GAMLS #10767037 Report a problem GAMLS #10767037 Report a problem | ||
| 8/14/2026 | Price change | $689,000-0.9%$178/sqft |
Source: FMLS GA #7772681 Report a problem | ||
| 8/10/2026 | Price change | $695,000-0.3%$180/sqft |
Source: FMLS GA #7772681 Report a problem | ||
| 8/4/2026 | Price change | $697,000-0.1%$181/sqft |
Source: FMLS GA #7772681 Report a problem | ||
| 7/13/2026 | Price change | $697,500-0.2%$181/sqft |
Source: FMLS GA #7772681 Report a problem | ||
| 6/19/2026 | Price change | $699,000-2.2%$181/sqft |
Source: FMLS GA #7772681 Report a problem | ||
| 6/8/2026 | Price change | $715,000-1.9%$185/sqft |
Source: FMLS GA #7772681 Report a problem | ||
| 5/28/2026 | Price change | $729,000-0.8%$189/sqft |
Source: FMLS GA #7772681 Report a problem | ||
| 5/18/2026 | Listed for sale | $735,000$190/sqft |
Source: FMLS GA #7772681 Report a problem | ||
| 5/16/2026 | Listing removed | $735,000$190/sqft |
Source: FMLS GA #7707352 Report a problem | ||
| 4/28/2026 | Price change | $735,000-0.5%$190/sqft |
Source: FMLS GA #7707352 Report a problem | ||
| 4/11/2026 | Listed for sale | $739,000$191/sqft |
Source: FMLS GA #7707352 Report a problem | ||
| 4/1/2026 | Listing removed | $739,000$191/sqft |
Source: FMLS GA #7707352 Report a problem | ||
| 2/25/2026 | Listed for sale | $739,000+45.2%$191/sqft |
Source: FMLS GA #7707352 Report a problem | ||
| 7/30/2025 | Sold | $509,000+47.5%$132/sqft |
Source: Public Record Report a problem | ||
| 6/4/2005 | Sold | $345,100+32.7%$89/sqft |
Source: Public Record Report a problem | ||
| 10/24/1997 | Sold | $260,000$67/sqft |
Source: Public Record Report a problem | ||
Public tax history
| Year | Property taxes | Tax assessment |
|---|---|---|
| 2025 | $1,147 -1.2% | $205,456 +2.9% |
| 2024 | $1,161 -5.3% | $199,624 +0.6% |
| 2023 | $1,225 +27.9% | $198,352 +20.4% |
| 2022 | $958 +2.1% | $164,800 +6.6% |
| 2021 | $938 +5.5% | $154,600 +6.7% |
| 2020 | $889 +5.7% | $144,960 +6% |
| 2019 | $841 +1.4% | $136,800 -58.3% |
| 2018 | $829 +10.3% | $327,900 +8.6% |
| 2017 | $752 +1.8% | $301,900 -1% |
| 2016 | $739 | $305,000 +0.6% |
| 2015 | $739 +12.3% | $303,200 +14.3% |
| 2014 | $658 +3.8% | $265,300 +5.2% |
| 2013 | $634 +8.2% | $252,100 +8.3% |
| 2012 | $586 +10.6% | $232,800 +0.5% |
| 2011 | $530 +3.6% | $231,700 +131.7% |
| 2010 | $511 -9.5% | $100,000 -15.5% |
| 2009 | $565 +12.1% | $118,280 -7.6% |
| 2008 | $504 -1.5% | $128,000 -1% |
| 2007 | $512 -1.5% | $129,280 +6.7% |
| 2006 | $519 -2.8% | $121,120 +1% |
| 2005 | $534 | $119,920 -59.9% |
| 2004 | -- | $298,800 +5.4% |
| 2003 | -- | $283,400 +147.6% |
| 2002 | $2,576 +0.9% | $114,480 +4.1% |
| 2001 | $2,552 | $109,960 |
| 2000 | -- | $109,960 +5.6% |
| 1999 | $2,639 | $104,160 |
Find assessor info on the county website
Monthly payment
Est. payment
Payment breakdown
Explore the cost of this home by adjusting the details. Changes won't be saved.Climate risks
Neighborhood: 30115
Nearby schools
Schools provided by the listing agent
- Elementary: Avery
- Middle: Creekland - Cherokee
- High: Creekview
Source: FMLS GA. This data may not be complete. We recommend contacting the local school district to confirm school assignments for this home.
Similar homes
- $635,0004 bd3 ba3.4k sqft200 Heard Rd, Canton, GA 30114Active

 MLS ID #10782108, Cathy Moody, ERA Sunrise Realty. GAMLS
 - $699,0006 bd4 ba4.1k sqft265 Fountain Oak Way, Canton, GA 30114Active Under Contract
 MLS ID #10819311, Beth Nix, Atlanta Communities. GAMLS
 - $610,0004 bd3 ba4.1k sqft127 Stargaze Rdg, Canton, GA 30114Active
 MLS ID #10833477, Norman Domingo, XRealty.NET LLC. GAMLS
 - $799,0005 bd4 ba3.7k sqft114 Hardwood Ln, Canton, GA 30115Active
 MLS ID #10789678, Hummel Group, Keller Williams Realty. GAMLS
 - $600,0004 bd3 ba2.5k sqft211 Montana Way, Canton, GA 30114ActiveMLS ID #10833209, Karen M Lance, Atlanta Communities. GAMLS
- $665,0004 bd4 ba2.6k sqft100 Copper Hills Dr, Canton, GA 30114ActiveMLS ID #10801445, Ceairra Funk, Atlanta Communities. GAMLS
- $699,0005 bd4 ba3.7k sqft437 Aristides Way, Canton, GA 30115For Sale
 MLS ID #7815216, Daniel Namgoong, King Star Realty. FMLS GA
 - $675,0005 bd5 ba5k sqft131 Stargaze Rdg, Canton, GA 30114ActiveMLS ID #10769513, Jennifer Bohrer, Boulevard. GAMLS
- $732,5005 bd5 ba5.1k sqft104 Rock Creek Ln, Canton, GA 30114ActiveMLS ID #10799511, Stacy Ann Benson, Barn Owl Real Estate. GAMLS
- $775,0003 bd4 ba3.4k sqft318 Lakeside Trce, Canton, GA 30115ActiveMLS ID #10821174, Carole Blocker, BHGRE Metro Brokers. GAMLS
- $718,9905 bd5 ba3.5k sqft716 Conley Dr, Canton, GA 30115New ConstructionFMLS GA
- $929,0005 bd4 ba5.3k sqft2235 Lower Burris Rd, Canton, GA 30114ActiveMLS ID #10833240, Karen M Lance, Atlanta Communities. GAMLS
- $560,0005 bd4 ba3k sqft522 Rosemont Ave, Canton, GA 30115ActiveMLS ID #10818735, Kelly Habowski, Atlanta Communities. GAMLS
- $650,0004 bd4 ba2.7k sqft3810 Running Fox Dr, Roswell, GA 30062ActiveMLS ID #10831606, Lara Dolan, Ansley RE|Christie's Int'l RE. GAMLS
- $675,0005 bd5 ba3.2k sqft421 Clubview Dr, Woodstock, GA 30189ActiveMLS ID #10810623, Chrystal Lord, Market Masters Property Sales. GAMLS
- $649,9995 bd4 ba4k sqft101 Arrow Wood Dr, Waleska, GA 30183ActiveMLS ID #10780618, Amy Jackson, HomeSmart. GAMLS
- $650,0004 bd3 ba3.3k sqft310 Saddle Creek Cir, Roswell, GA 30076For SaleMLS ID #7778509, DAVID STONER, HomeSmart. FMLS GA
- $620,0006 bd6 ba5.5k sqft1511 Sandy Bottom Rd, Tate, GA 30177ActiveMLS ID #10833200, Karen M Lance, Atlanta Communities. GAMLS
- $699,9004 bd3 ba2.5k sqft4010 Rockingham Dr, Roswell, GA 30075For SaleMLS ID #7792237, MATTHEW MAURER, New Choice Real Estate, Inc.. FMLS GA
- $525,0004 bd3 ba2.4k sqft236 Orchard Trl, Canton, GA 30115ActiveMLS ID #10782456, Cheryl Starling, Atlanta Communities. GAMLS
