Welcome to this beautifully maintained John Wieland-built home tucked away on a quiet cul-de-sac on over an acre lot overlooking Willeo Creek in one of East Cobb's most desirable swim and tennis communities. This exceptional 5-bedroom, 4.5-bath residence offers timeless craftsmanship, generous living spaces, exceptional indoor-outdoor living, and a private backyard retreat, all within the sought-after Tritt Elementary, Hightower Trail Middle, and Pope High School districts. Enjoy a Roswell address with the benefit of Cobb County taxes. A charming front portico and double front doors welcome you inside, where hardwood floors, well-appointed living spaces, and abundant natural light create an inviting first impression. The main level features a formal dining room, a versatile office or formal living room, and a spacious family room that flows seamlessly into the kitchen and impressive vaulted sunroom. The kitchen offers abundant cabinetry, generous prep space, a sunny breakfast area, and a convenient secondary staircase leading upstairs. The oversized primary suite is a relaxing retreat featuring vaulted ceilings, dual vanities, two walk-in closets, and a spacious ensuite bath. A secondary bedroom with its own private ensuite bath is ideal for guests, while two additional generously sized bedrooms are connected by a shared full bathroom, offering both comfort and functionality. The finished terrace level expands your living space with a fifth bedroom, a full bathroom, kitchenette, media room, fitness area, and plenty of room for recreation, entertaining, or multi-generational living. The outdoor living spaces are equally impressive. Enjoy peaceful mornings on the expansive screened porch, entertain on the Trex deck, or gather around the outdoor fireplace on the paver stone patio while overlooking the beautifully landscaped, fully fenced backyard surrounded by mature trees. It's a rare combination of privacy, usable yard space, and picturesque views. Additional highlights include durable concrete siding, newer windows, updated major systems, an expanded driveway, and a prime location just a short walk to the neighborhood pool, tennis courts, and year-round community events. Convenient to Canton Street in Downtown Roswell, parks, shopping, dining, and GA-400, this exceptional home offers the perfect blend of peaceful living, everyday convenience, and an active community lifestyle.
Pending
$925,000
4865 Parkland Trl NE, Roswell, GA 30075
5beds
4,187sqft
:
Get pre-qualified$6,490/mo
Single Family Residence, Residential
Built in 1992
1 Acres Lot
$934,600 Zestimate®
$221/sqft
$88/mo HOA
What's special
- 13 days |
- 1,599 |
- 154 |
Likely to sell faster than
Zillow last checked:
Listing updated:
Listed by:
The Curtin Team,
Keller Williams Rlty Consultants 678-287-4800,
Abby Schmit,
Keller Williams Rlty Consultants
Source: FMLS GA,MLS#: 7806561
Facts & features
Interior
Bedrooms & bathrooms
- Bedrooms: 5
- Bathrooms: 5
- Full bathrooms: 4
- 1/2 bathrooms: 1
Rooms
- Room types: Dining Room, Family Room, Living Room, Office, Sun Room
Primary bedroom
- Features: Oversized Master
- Level: Oversized Master
Bedroom
- Features: Oversized Master
Primary bathroom
- Features: Double Vanity, Separate Tub/Shower, Soaking Tub, Vaulted Ceiling(s)
Dining room
- Features: Separate Dining Room
Kitchen
- Features: Breakfast Bar, Eat-in Kitchen, Stone Counters, View to Family Room
Heating
- Forced Air
Cooling
- Ceiling Fan(s), Central Air
Appliances
- Included: Dishwasher, Disposal, Gas Cooktop, Gas Oven, Refrigerator
- Laundry: Laundry Room, Upper Level
Features
- Bookcases, Crown Molding, Double Vanity, Entrance Foyer 2 Story, High Ceilings 9 ft Lower, High Ceilings 9 ft Upper, High Ceilings 10 ft Main, Tray Ceiling(s), Vaulted Ceiling(s), Walk-In Closet(s)
- Flooring: Carpet, Ceramic Tile, Hardwood
- Windows: Bay Window(s)
- Basement: Daylight,Exterior Entry,Finished,Finished Bath,Full,Interior Entry
- Number of fireplaces: 1
- Fireplace features: Living Room
- Common walls with other units/homes: No Common Walls
Interior area
- Total structure area: 4,187
- Total interior livable area: 4,187 sqft
Video & virtual tour
Property
Parking
- Total spaces: 2
- Parking features: Attached, Garage, Garage Door Opener, Level Driveway
- Attached garage spaces: 2
- Has uncovered spaces: Yes
Accessibility
- Accessibility features: None
Features
- Levels: Three Or More
- Patio & porch: Deck, Rear Porch, Screened
- Exterior features: Private Yard, Rain Gutters, Rear Stairs
- Pool features: None
- Spa features: None
- Fencing: Back Yard,Fenced,Wood
- Has view: Yes
- View description: Neighborhood, Trees/Woods
- Waterfront features: None
- Body of water: None
Lot
- Size: 1 Acres
- Features: Back Yard, Cul-De-Sac, Front Yard, Landscaped, Private
Details
- Additional structures: None
- Parcel number: 01012500280
- Other equipment: None
- Horse amenities: None
Construction
Type & style
- Home type: SingleFamily
- Architectural style: Traditional
- Property subtype: Single Family Residence, Residential
Materials
- Brick
- Foundation: Concrete Perimeter
- Roof: Composition
Condition
- Resale
- New construction: No
- Year built: 1992
Utilities & green energy
- Electric: 220 Volts
- Sewer: Public Sewer
- Water: Public
- Utilities for property: Electricity Available, Sewer Available, Water Available
Green energy
- Energy efficient items: None
- Energy generation: None
Community & HOA
Community
- Features: Clubhouse, Homeowners Assoc, Pool, Sidewalks, Street Lights, Tennis Court(s)
- Security: Closed Circuit Camera(s), Smoke Detector(s)
- Subdivision: Carriage Park
HOA
- Has HOA: Yes
- Services included: Swim, Tennis
- HOA fee: $1,050 annually
Location
- Region: Roswell
Financial & listing details
- Price per square foot: $221/sqft
- Tax assessed value: $784,270
- Annual tax amount: $2,270
- Date on market: 7/23/2026
- Cumulative days on market: 10 days
- Electric utility on property: Yes
- Road surface type: Paved
Estimated market value
$934,600
$888,000 - $981,000
$5,117/mo
Price history
| Date | Event | Price |
|---|---|---|
| 7/30/2026 | Pending sale | $925,000$221/sqft |
Source:  GAMLS #10811136 Report a problem GAMLS #10811136 Report a problem | ||
| 7/23/2026 | Listed for sale | $925,000+76.9%$221/sqft |
Source:  FMLS GA #7806561 Report a problem FMLS GA #7806561 Report a problem | ||
| 5/15/2015 | Sold | $523,000$125/sqft |
Source: Public Record Report a problem | ||
Public tax history
| Year | Property taxes | Tax assessment |
|---|---|---|
| 2024 | $2,277 +15.8% | $313,708 +12.6% |
| 2023 | $1,966 -67.5% | $278,644 +24.4% |
| 2022 | $6,052 +3.6% | $223,976 +4.5% |
| 2021 | $5,842 | $214,356 |
| 2020 | $5,842 | $214,356 |
| 2019 | $5,842 | $214,356 |
| 2018 | $5,842 | $214,356 +9.3% |
| 2017 | $5,842 +12.4% | $196,080 |
| 2016 | $5,196 +23.6% | $196,080 +16.6% |
| 2015 | $4,204 -0.6% | $168,220 |
| 2014 | $4,230 -0.6% | $168,220 |
| 2013 | $4,256 -0.6% | $168,220 |
| 2012 | $4,282 -0.2% | $168,220 |
| 2011 | $4,291 -3.3% | $168,220 -8.2% |
| 2010 | $4,437 | $183,216 |
| 2009 | $4,437 +36.5% | $183,216 +37.2% |
| 2006 | $3,251 -0.4% | $133,548 |
| 2005 | $3,265 | $133,548 |
| 2004 | $3,265 +14.2% | $133,548 +15.2% |
| 2003 | $2,860 -0.1% | $115,948 |
| 2002 | $2,861 +11.5% | $115,948 +16.9% |
| 2001 | $2,567 +0.6% | $99,196 |
| 2000 | $2,551 | $99,196 |
Find assessor info on the county website
Monthly payment
Est. payment
Payment breakdown
Explore the cost of this home by adjusting the details. Changes won't be saved.Climate risks
Neighborhood: 30075
Nearby schools
GreatSchools rating
- 8/10Tritt Elementary SchoolGrades: PK-5Distance: 1.6 mi
- 7/10Hightower Trail Middle SchoolGrades: 6-8Distance: 2.4 mi
- 10/10Pope High SchoolGrades: 9-12Distance: 2.9 mi
Schools provided by the listing agent
- Elementary: Tritt
- Middle: Hightower Trail
- High: Pope
Source: FMLS GA. This data may not be complete. We recommend contacting the local school district to confirm school assignments for this home.
- $906,6005 bd4 ba4.7k sqft4863 Parkland Trl NE, Roswell, GA 30075Off Market

- $904,3005 bd5 ba3.4k sqft4867 Parkland Trl NE, Roswell, GA 30075Off Market

- $789,0004 bd3 ba3.3k sqft4861 Parkland Trl NE, Roswell, GA 30075Off Market
- $896,0005 bd4 ba4.9k sqft4868 Parkland Trl NE, Roswell, GA 30075Off Market

- $687,9004 bd4 ba2.5k sqft3045 Shallowford Park Mnr, Roswell, GA 30075Off Market
- $822,1004 bd3 ba3.3k sqft4866 Parkland Trl NE, Roswell, GA 30075Off Market
- $791,7005 bd4 ba3.2k sqft4864 Parkland Trl NE, Roswell, GA 30075Off Market
- $817,0004 bd3 ba3.2k sqft4859 Parkland Trl NE, Roswell, GA 30075Off Market
A local agent can set up tours, give advice and negotiate with sellers.
Similar homes
- $949,0005 bd5 ba5k sqft480 Fawn Glen Dr, Roswell, GA 30075Active

 MLS ID #10810272, Lisa Gallagher, BHHS Georgia Properties. GAMLS
 - $949,9005 bd4 ba4.4k sqft4459 Woodford Pass NE, Roswell, GA 30075For Sale
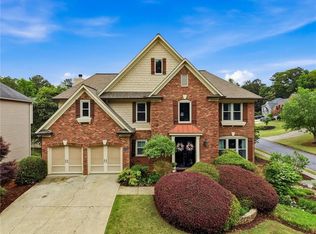
 MLS ID #7747934, JOHN WICKER, Wicker Realty Specialists, LLC.. FMLS GA
 - $935,0005 bd5 ba4.7k sqft2951 Summitop Ct NE, Marietta, GA 30066Active
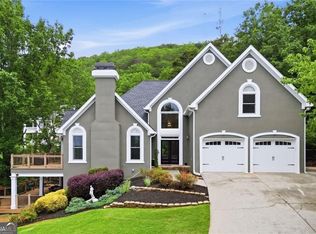 MLS ID #10813633, Deborah Morton, The Agency - Atlanta Metro. GAMLS
 - $1,045,0006 bd5 ba5.4k sqft12315 Asbury Park Dr, Roswell, GA 30075Active Under Contract
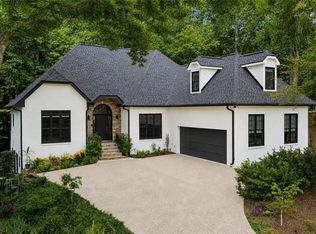 MLS ID #10801201, Matt Broyles, Atlanta Communities. GAMLS
 - $875,0005 bd4 ba3.2k sqft2735 Misty Morning Ln, Roswell, GA 30076For SaleMLS ID #7810447, MARYANNE WINCHESTER, Atlanta Fine Homes Sotheby's International. FMLS GA
- $1,095,0004 bd4 ba4.2k sqft4085 Roxburgh Dr, Roswell, GA 30076Active Under ContractMLS ID #10813202, Lurline Craig-Burke, Harry Norman Realtors. GAMLS
- $850,0004 bd4 ba4.1k sqft801 Bedford Oaks Dr, Marietta, GA 30068For SaleMLS ID #7790098, Kerri Levitt, Atlanta Fine Homes Sotheby's International. FMLS GA
- $975,0005 bd4 ba4.1k sqft204 Lynn Ln, Canton, GA 30115Active Under ContractMLS ID #10812917, Jamie Early, Peggy Slappey Properties. GAMLS
- $1,050,0005 bd6 ba4.8k sqft3901 Hazelhurst Dr, Marietta, GA 30066ActiveMLS ID #10799811, Kirsten Ricci, BHHS Georgia Properties. GAMLS
- $899,0004 bd3 ba3.5k sqft740 Windsor Ct, Alpharetta, GA 30009For SaleMLS ID #7774281, Julie M Martin, Atlanta Fine Homes Sotheby's International. FMLS GA
- $800,0005 bd4 ba4k sqft3671 Forest Peak Lndg, Marietta, GA 30066For SaleMLS ID #7761041, Teresa Gale, The Rezerve, LLC. FMLS GA
- $850,0005 bd5 ba5k sqft4074 Hickory Fairway Dr, Woodstock, GA 30188ActiveMLS ID #10812058, Jeannette Carter, BHHS Georgia Properties. GAMLS
- $930,0005 bd5 ba4.9k sqft2165 Woods River Ln, Duluth, GA 30097For SaleMLS ID #7800980, KUN WANG, Aileen Realty, LLC. FMLS GA
- $825,0004 bd4 ba4.4k sqft3744 Thunder Way NE, Marietta, GA 30066ActiveMLS ID #10759905, Renee Bissell, Keller Williams Realty Consultants. GAMLS
- $875,0003 bd2 ba2.4k sqft1905 Broadwell Oaks Dr, Alpharetta, GA 30004ActiveMLS ID #10815314, Doug Perkins, Harry Norman Realtors. GAMLS
- $999,9005 bd5 ba3.8k sqft111 Ridgemoor Trce, Canton, GA 30115For SaleMLS ID #7813838, Zack Bobo, ERA Sunrise Realty. FMLS GA
- $659,0005 bd3 ba2.7k sqft3041 Coach Ln, Marietta, GA 30062For SaleMLS ID #7810360, Emily Boehmig, Atlanta Fine Homes Sotheby's International. FMLS GA
- $799,9004 bd3 ba2.7k sqft1305 Rosewood Dr, Alpharetta, GA 30005ActiveMLS ID #10818788, Tom Stocks, Harry Norman Realtors. GAMLS
- $850,0006 bd5 ba4.7k sqft4041 Hickory Fairway Dr, Woodstock, GA 30188For SaleMLS ID #7792928, Gabby Turner, HomeSmart. FMLS GA
- $799,0005 bd4 ba4.6k sqft4910 Bettes Ct, Alpharetta, GA 30004For SaleMLS ID #7811242, CYNTHIA LIPPERT, Atlanta Fine Homes Sotheby's International. FMLS GA
