Step into the elegance of 3430 Weymouth Court, where a manicured lawn and blooming lavender flowers greet you at the entrance. Nestled on a quiet cul-de-sac just half a mile from Pope High School, this five-bedroom, three-and-a-half-bath residence offers both tranquility and convenience within the sought-after Dorset community of East Cobb. As you approach, double front doors begin with a welcoming brick entrance and newly refinished staircase, setting the tone for the home's sophisticated charm. The main living level is thoughtfully designed, featuring a private office with custom built-ins, a spacious great room complete with cabinetry and a cozy gas fireplace, and a freshly painted kitchen that invites gatherings and culinary creativity. Step out onto the deck and enjoy peaceful views of the fenced backyard, ideal for entertaining or relaxing outdoors. The breakfast room and walk-in pantry ensure practicality, while a main-level bedroom and full bath offer flexibility-perfect for multi-generational living or guest accommodations. Upstairs, discover the owner's suite, boasting a luxurious renovated bathroom, expansive walk-in closet, and convenient laundry area. Two additional bedrooms share an updated bathroom and double linen storage, providing comfort for all. On the terrace level, a bright living area, half bath, true bedroom, and two-car garage combine functionality with style. Living in Dorset means enjoying proximity to top-rated schools, shopping, parks, and community amenities including tennis courts (ALTA tennis teams), swimming pool (active swim team), and playground. Picture yourself in this exceptional home-where every detail has been crafted for comfort, beauty, and lasting memories.
Active under contract
Price cut: $15K (7/23)
$750,000
3430 Weymouth Ct, Marietta, GA 30062
5beds
4,136sqft
:
Get pre-qualified$4,912/mo
Single Family Residence
Built in 1986
0.43 Acres Lot
$734,000 Zestimate®
$181/sqft
$74/mo HOA
What's special
Cozy gas fireplaceTwo-car garageManicured lawnFreshly painted kitchenBreakfast roomNewly refinished staircaseWalk-in pantry
- 28 days |
- 2,208 |
- 188 |
Zillow last checked:
Listing updated:
Listed by:
Grace Lanier 205-540-0311,
Harry Norman Realtors
Source: GAMLS,MLS#: 10797673
Facts & features
Interior
Bedrooms & bathrooms
- Bedrooms: 5
- Bathrooms: 4
- Full bathrooms: 3
- 1/2 bathrooms: 1
- Main level bathrooms: 1
- Main level bedrooms: 1
Rooms
- Room types: Laundry, Office
Kitchen
- Features: Breakfast Bar, Breakfast Room
Heating
- Other, Forced Air
Cooling
- Central Air
Appliances
- Included: Dishwasher, Microwave
- Laundry: Upper Level
Features
- Bookcases, Double Vanity, Vaulted Ceiling(s), Walk-In Closet(s)
- Flooring: Hardwood, Carpet, Tile
- Basement: Partial
- Number of fireplaces: 1
- Fireplace features: Family Room, Gas Log, Gas Starter
- Common walls with other units/homes: No Common Walls
Interior area
- Total structure area: 4,136
- Total interior livable area: 4,136 sqft
- Finished area above ground: 3,121
- Finished area below ground: 1,015
Property
Parking
- Total spaces: 2
- Parking features: Garage
- Has garage: Yes
Features
- Levels: Three Or More
- Stories: 3
- Patio & porch: Deck, Patio
- Fencing: Back Yard,Fenced
Lot
- Size: 0.43 Acres
- Features: Cul-De-Sac, Level
Details
- Parcel number: 16047400070
Construction
Type & style
- Home type: SingleFamily
- Architectural style: Traditional
- Property subtype: Single Family Residence
Materials
- Brick
- Foundation: Slab
- Roof: Composition
Condition
- Resale
- New construction: No
- Year built: 1986
Utilities & green energy
- Sewer: Public Sewer
- Water: Public
- Utilities for property: Cable Available, Electricity Available, Natural Gas Available
Community & HOA
Community
- Features: Playground, Pool, Tennis Court(s)
- Security: Smoke Detector(s)
- Subdivision: DORSET
HOA
- Has HOA: Yes
- Services included: Maintenance Grounds, Tennis
- HOA fee: $890 annually
Location
- Region: Marietta
Financial & listing details
- Price per square foot: $181/sqft
- Tax assessed value: $596,920
- Annual tax amount: $5,664
- Date on market: 7/2/2026
- Cumulative days on market: 28 days
- Listing agreement: Exclusive Right To Sell
- Listing terms: Conventional,Cash,FHA,VA Loan
- Electric utility on property: Yes
Estimated market value
$734,000
$697,000 - $771,000
$3,643/mo
Price history
| Date | Event | Price |
|---|---|---|
| 7/23/2026 | Price change | $750,000-2%$181/sqft |
Source:  GAMLS #10797673 Report a problem GAMLS #10797673 Report a problem | ||
| 7/2/2026 | Listed for sale | $765,000+153.3%$185/sqft |
Source: GAMLS #10797673 Report a problem | ||
| 10/9/2003 | Sold | $302,000+2.4%$73/sqft |
Source: Public Record Report a problem | ||
| 10/9/2002 | Sold | $295,000$71/sqft |
Source: Public Record Report a problem | ||
Public tax history
| Year | Property taxes | Tax assessment |
|---|---|---|
| 2024 | $5,669 +20% | $238,768 +8.4% |
| 2023 | $4,724 0% | $220,232 +13.8% |
| 2022 | $4,724 +12.9% | $193,520 +14.6% |
| 2021 | $4,186 | $168,904 |
| 2020 | $4,186 | $168,904 |
| 2019 | $4,186 +7.9% | $168,904 +9.1% |
| 2018 | $3,878 | $154,836 |
| 2017 | $3,878 +26.1% | $154,836 +25.2% |
| 2016 | $3,075 -2.2% | $123,628 |
| 2015 | $3,143 -0.7% | $123,628 |
| 2014 | $3,165 -6.4% | $123,628 -6.6% |
| 2013 | $3,382 -0.7% | $132,340 |
| 2012 | $3,405 -0.2% | $132,340 |
| 2011 | $3,411 +4.7% | $132,340 |
| 2010 | $3,259 -6.7% | $132,340 -7.5% |
| 2009 | $3,493 +20.9% | $143,044 +18.7% |
| 2006 | $2,890 -0.4% | $120,500 |
| 2005 | $2,902 | $120,500 |
| 2004 | $2,902 +7.9% | $120,500 +33.8% |
| 2003 | $2,690 +27.8% | $90,056 |
| 2002 | $2,105 +12.8% | $90,056 +18.7% |
| 2001 | $1,867 -0.3% | $75,877 |
| 2000 | $1,872 | $75,877 |
Find assessor info on the county website
Monthly payment
Est. payment
Payment breakdown
Explore the cost of this home by adjusting the details. Changes won't be saved.Climate risks
Neighborhood: 30062
Nearby schools
GreatSchools rating
- 7/10Shallowford Falls Elementary SchoolGrades: PK-5Distance: 0.9 mi
- 7/10Hightower Trail Middle SchoolGrades: 6-8Distance: 0.7 mi
- 10/10Pope High SchoolGrades: 9-12Distance: 0.4 mi
Schools provided by the listing agent
- Elementary: Shallowford Falls
- Middle: Hightower Trail
- High: Pope
Source: GAMLS. This data may not be complete. We recommend contacting the local school district to confirm school assignments for this home.
- $786,7006 bd4 ba2.5k sqft3428 Weymouth Ct, Marietta, GA 30062Off Market
- $674,5004 bd2 ba2.5k sqft3434 Weymouth Ct, Marietta, GA 30062Off Market
- $690,9004 bd2 ba2.6k sqft3433 Weymouth Ct, Marietta, GA 30062Off Market
- $690,8004 bd2 ba2.6k sqft3431 Weymouth Ct, Marietta, GA 30062Off Market
- $695,9004 bd2 ba2.7k sqft3426 Weymouth Ct, Marietta, GA 30062Off Market
- $672,2004 bd2 ba2.8k sqft3807 Charmouth Ct, Marietta, GA 30062Off Market
- $781,8004 bd2 ba2.5k sqft3436 Weymouth Ct, Marietta, GA 30062Off Market
- $695,0005 bd3 ba2.7k sqft3429 Weymouth Ct, Marietta, GA 30062Sold
A local agent can set up tours, give advice and negotiate with sellers.
Similar homes
- $745,0005 bd4 ba3k sqft4002 Edgewood Ct, Marietta, GA 30068For Sale
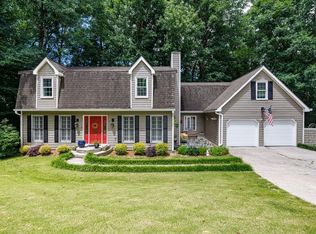
 MLS ID #7793182, BRENDA BROWN, Dorsey Alston Realtors. FMLS GA
 - $975,0005 bd4 ba4.1k sqft1128 Promontory Dr, Marietta, GA 30062Active
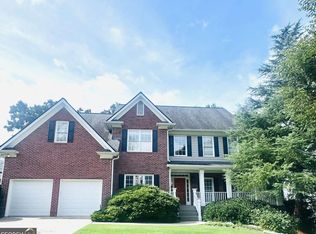
 MLS ID #10812074, Mst Forkana Noor, Keller Williams Realty Atlanta North. GAMLS
 - $825,0005 bd4 ba3.1k sqft3730 Creekstone Way, Marietta, GA 30068Active
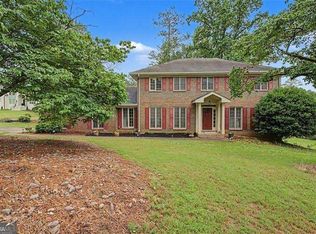 MLS ID #10783282, Wendy Mattison, Atlanta Communities. GAMLS
 - $--5 bd6 ba3.8k sqft105 Grogans Lake Dr, Sandy Springs, GA 30350Auction
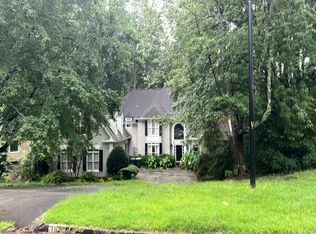 Auction.com 2
 - $875,0005 bd5 ba3.6k sqft940 Lake Charles Dr, Roswell, GA 30075ActiveMLS ID #10815195, Kelly Logan, Realty of America. GAMLS
- $749,0004 bd3 ba2.6k sqft1050 Wiley Bridge Rd, Woodstock, GA 30188ActiveMLS ID #10770831, Ceairra Funk, Atlanta Communities. GAMLS
- $725,0004 bd4 ba3.6k sqft491 Timberlea Lake Dr SE, Marietta, GA 30067ActiveMLS ID #10791705, Debbie S Freeman, Atlanta Communities. GAMLS
- $850,0006 bd7 ba5k sqft2265 Venture Dr, Marietta, GA 30062ActiveMLS ID #10704834, Dawn M Armstrong, Chapman Hall Realtors Atlanta North. GAMLS
- $615,0005 bd4 ba2.5k sqft2418 Stockton Dr, Marietta, GA 30066ActiveMLS ID #10724500, Sheree Knapp, Coldwell Banker Realty. GAMLS
- $850,0004 bd4 ba4.1k sqft801 Bedford Oaks Dr, Marietta, GA 30068For SaleMLS ID #7790098, Kerri Levitt, Atlanta Fine Homes Sotheby's International. FMLS GA
- $1,089,0005 bd5 ba5.5k sqft4426 Waterbury Ln, Marietta, GA 30062For SaleMLS ID #7803043, Angela Cashion, Atlanta Fine Homes Sotheby's International. FMLS GA
- $741,9005 bd5 ba4.1k sqft210 River Laurel Way, Woodstock, GA 30188ActiveMLS ID #10777231, Mark Spain, Mark Spain Real Estate. GAMLS
- $950,0005 bd4 ba5.2k sqft3343 W Terrell Branch Ct SE, Marietta, GA 30067ActiveMLS ID #10809558, Amy Mollohan, Ansley RE|Christie's Int'l RE. GAMLS
- $724,9004 bd3 ba2.7k sqft1300 Holly Bank Cir, Dunwoody, GA 30338For SaleMLS ID #7809610, Emma Mixon, Atlanta Fine Homes Sotheby's International. FMLS GA
- $899,0004 bd4 ba3.3k sqft2808 Beverly Hills Dr NE, Marietta, GA 30068For SaleMLS ID #7788992, TAMMY Vernon, Berkshire Hathaway HomeServices Georgia Properties. FMLS GA
- $825,0006 bd4 ba3.1k sqft12085 Wexford Overlook, Roswell, GA 30075Active Under ContractMLS ID #10778090, Dean Buchan, BHHS Georgia Properties. GAMLS
- $949,0005 bd5 ba5k sqft480 Fawn Glen Dr, Roswell, GA 30075ActiveMLS ID #10810272, Lisa Gallagher, BHHS Georgia Properties. GAMLS
- $700,0005 bd4 ba4.1k sqft9305 Mackinac Dr, Johns Creek, GA 30022For SaleMLS ID #7790984, Frances Morton, Keller Williams Realty Peachtree Rd.. FMLS GA
- $749,9006 bd6 ba4.6k sqft3233 Eagle Watch Dr, Woodstock, GA 30189Active Under ContractMLS ID #10771653, Justin Hill, Real Broker, LLC. GAMLS
- $749,0005 bd5 ba4.5k sqft707 Inverness Way, Canton, GA 30115ActiveMLS ID #10792507, Jeanine Blumer, BHHS Georgia Properties. GAMLS
