Back on the market-buyer financing fell through. No fault of the seller. A refined opportunity for a qualified purchaser to efficiently secure this exceptional property. Fall in love the moment you step inside this showstopping traditional Craftsman former model in the heart of East Cobb! From the very first glance, this home captivates with its dramatic yet functional design, featuring soaring coffered ceilings, intricate moldings, and luxurious finishes that elevate every space. Freshly updated and completely move-in ready, this home shines with brand-new interior and exterior paint, sleek stainless steel appliances, modern lighting, stylish mirrors, and refined trim details-every inch thoughtfully enhanced. The breathtaking two-story great room creates a grand first impression and flows effortlessly into the sun-drenched breakfast area and open-concept kitchen-perfect for lively gatherings or relaxed everyday living. Retreat to the spacious main-level primary suite, a true sanctuary complete with a cozy fireplace, custom walk-in closet, elegant built-ins, and a spa-inspired bath designed for ultimate relaxation. A secondary bedroom with a private bath on the main floor adds comfort and convenience for guests or multi-generational living. Upstairs, you'll find three generously sized en-suite bedrooms, a welcoming family room, and a versatile bonus space ready to fit your lifestyle-whether it's a media room, playroom, or home office. The kitchen's level access to the three-car garage adds everyday ease and functionality. Perfectly positioned just one mile from the newly renovated Sprayberry High School, this exceptional home combines luxury, location, and flexibility-including a unique Texas-style upper-level basement ready to be transformed into your dream space. Spacious, elegant, and truly unforgettable-this East Cobb beauty is more than a home... It's an experience. Don't miss it!
Active
Price cut: $25K (7/9)
$850,000
2265 Venture Dr, Marietta, GA 30062
6beds
5,001sqft
:
Get pre-qualified$5,516/mo
Single Family Residence
Built in 2006
0.34 Acres Lot
$837,400 Zestimate®
$170/sqft
$33/mo HOA
What's special
Modern lightingStylish mirrorsTexas-style upper-level basementSpacious main-level primary suiteIntricate moldingsSun-drenched breakfast areaRefined trim details
- 143 days |
- 917 |
- 32 |
Zillow last checked:
Listing updated:
Listed by:
Dawn M Armstrong 678-595-9657,
Chapman Hall Realtors Atlanta North
Source: GAMLS,MLS#: 10704834
Facts & features
Interior
Bedrooms & bathrooms
- Bedrooms: 6
- Bathrooms: 7
- Full bathrooms: 6
- 1/2 bathrooms: 1
- Main level bathrooms: 2
- Main level bedrooms: 2
Rooms
- Room types: Bonus Room, Family Room, Foyer, Game Room, Great Room, Laundry
Dining room
- Features: Seats 12+
Kitchen
- Features: Breakfast Area, Kitchen Island, Walk-in Pantry
Heating
- Forced Air, Natural Gas
Cooling
- Ceiling Fan(s), Central Air
Appliances
- Included: Dishwasher, Disposal, Double Oven, Gas Water Heater, Other
- Laundry: Other
Features
- Bookcases, Double Vanity, Master On Main Level, Tray Ceiling(s), Walk-In Closet(s), Wet Bar
- Flooring: Carpet
- Windows: Double Pane Windows
- Basement: None
- Number of fireplaces: 3
- Fireplace features: Family Room, Gas Log, Gas Starter, Living Room, Master Bedroom
- Common walls with other units/homes: No Common Walls
Interior area
- Total structure area: 5,001
- Total interior livable area: 5,001 sqft
- Finished area above ground: 5,001
- Finished area below ground: 0
Property
Parking
- Total spaces: 3
- Parking features: Attached, Garage, Garage Door Opener, Kitchen Level
- Has attached garage: Yes
Features
- Levels: Three Or More
- Stories: 3
- Patio & porch: Patio
- Fencing: Back Yard
- Waterfront features: No Dock Or Boathouse
- Body of water: None
Lot
- Size: 0.34 Acres
- Features: Corner Lot
Details
- Parcel number: 16077100930
- Special conditions: Agent/Seller Relationship
Construction
Type & style
- Home type: SingleFamily
- Architectural style: Craftsman,Traditional
- Property subtype: Single Family Residence
Materials
- Brick, Stone
- Roof: Composition
Condition
- Resale
- New construction: No
- Year built: 2006
Utilities & green energy
- Electric: 220 Volts
- Sewer: Public Sewer
- Water: Public
- Utilities for property: Cable Available, Electricity Available, High Speed Internet, Natural Gas Available, Phone Available, Sewer Available, Underground Utilities, Water Available
Green energy
- Energy efficient items: Insulation, Thermostat
Community & HOA
Community
- Features: None
- Security: Smoke Detector(s)
- Subdivision: Legends at East Piedmont
HOA
- Has HOA: Yes
- Services included: Other
- HOA fee: $395 annually
Location
- Region: Marietta
Financial & listing details
- Price per square foot: $170/sqft
- Tax assessed value: $103,790
- Annual tax amount: $8,087
- Date on market: 3/6/2026
- Cumulative days on market: 143 days
- Listing agreement: Exclusive Right To Sell
- Electric utility on property: Yes
Estimated market value
$837,400
$796,000 - $879,000
$4,918/mo
Price history
| Date | Event | Price |
|---|---|---|
| 7/9/2026 | Price change | $850,000-2.9%$170/sqft |
Source:  GAMLS #10704834 Report a problem GAMLS #10704834 Report a problem | ||
| 5/25/2026 | Price change | $875,000-1.7%$175/sqft |
Source:  FMLS GA #7724622 Report a problem FMLS GA #7724622 Report a problem | ||
| 4/30/2026 | Price change | $890,000-1.1%$178/sqft |
Source: FMLS GA #7724622 Report a problem | ||
| 3/6/2026 | Listed for sale | $900,000$180/sqft |
Source: FMLS GA #7724622 Report a problem | ||
| 7/7/2025 | Listing removed | $900,000$180/sqft |
Source: FMLS GA #7571174 Report a problem | ||
| 5/15/2025 | Listed for sale | $900,000+66.7%$180/sqft |
Source: GAMLS #10517328 Report a problem | ||
| 3/20/2024 | Listing removed | $539,900+0.9%$108/sqft |
Source: GAMLS #8381072 Report a problem | ||
| 9/7/2023 | Listing removed | -- |
Source: GAMLS #8381072 Report a problem | ||
| 3/19/2021 | Sold | $534,900-0.9%$107/sqft |
Source:  GAMLS #8381072 Report a problem GAMLS #8381072 Report a problem | ||
| 11/6/2020 | Pending sale | $539,900+0.9%$108/sqft |
Source: GAMLS #8381072 Report a problem | ||
| 3/18/2020 | Sold | $534,900+256.6%$107/sqft |
Source: Agent Provided Report a problem | ||
| 9/7/2009 | Listing removed | $150,000$30/sqft |
Source: GoSwap.org Report a problem | ||
| 8/28/2009 | Listed for sale | $150,000+150%$30/sqft |
Source: GoSwap.org Report a problem | ||
| 12/26/2007 | Sold | $60,000-40.5%$12/sqft |
Source: Public Record Report a problem | ||
| 1/10/2003 | Sold | $100,900+68.2%$20/sqft |
Source: Public Record Report a problem | ||
| 5/28/1998 | Sold | $60,000$12/sqft |
Source: Public Record Report a problem | ||
Public tax history
| Year | Property taxes | Tax assessment |
|---|---|---|
| 2024 | $1,128 +15% | $41,516 +15% |
| 2023 | $981 +3.4% | $36,116 +4.2% |
| 2022 | $949 +16.9% | $34,672 +17.5% |
| 2021 | $811 | $29,512 |
| 2020 | $811 +21.1% | $29,512 -68.8% |
| 2019 | $670 | $94,600 +55.3% |
| 2018 | $670 | $60,920 +251.1% |
| 2017 | $670 +69.7% | $17,352 +13.4% |
| 2016 | $395 -2.3% | $15,304 |
| 2015 | $404 +37.7% | $15,304 +39% |
| 2014 | $294 -0.9% | $11,014 |
| 2013 | $296 -0.9% | $11,014 |
| 2012 | $299 -12.7% | $11,014 -12.6% |
| 2011 | $343 -66.8% | $12,596 -68% |
| 2010 | $1,031 | $39,356 |
| 2009 | $1,031 +102.9% | $39,356 |
| 2006 | $508 0% | $39,356 |
| 2005 | $508 +18.4% | $39,356 +10.9% |
| 2004 | $429 +16.9% | $35,480 +9.4% |
| 2003 | $367 -0.3% | $32,436 |
| 2002 | $369 +29% | $32,436 +27.4% |
| 2001 | $286 -14% | $25,464 |
| 2000 | $332 | $25,464 |
Find assessor info on the county website
Monthly payment
Est. payment
Payment breakdown
Explore the cost of this home by adjusting the details. Changes won't be saved.Climate risks
Neighborhood: 30062
Nearby schools
GreatSchools rating
- 7/10Kincaid Elementary SchoolGrades: PK-5Distance: 1.4 mi
- 8/10Simpson Middle SchoolGrades: 6-8Distance: 2.5 mi
- 6/10Sprayberry High SchoolGrades: 9-12Distance: 1.3 mi
Schools provided by the listing agent
- Elementary: Kincaid
- Middle: Simpson
- High: Sprayberry
Source: GAMLS. This data may not be complete. We recommend contacting the local school district to confirm school assignments for this home.
- $793,4005 bd6 ba5k sqft2265 Venture Dr, Marietta, GA 30062Off Market
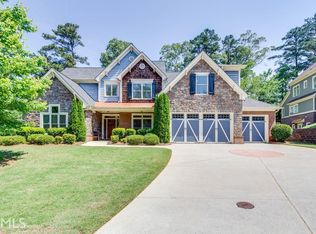
- $882,7006 bd6 ba4k sqft2275 Venture Dr, Marietta, GA 30062Off Market
- $746,0004 bd3 ba3.2k sqft2300 Sunny Day Dr, Marietta, GA 30062Off Market
- $817,8005 bd5 ba3.7k sqft2310 Sunny Day Dr, Marietta, GA 30062Off Market
- $882,4006 bd7 ba5k sqft2285 Venture Dr, Marietta, GA 30062Off Market
- $779,3004 bd3 ba3.7k sqft2320 Sunny Day Dr, Marietta, GA 30062Off Market
- $365,0003 bd2 ba2.1k sqft2300 Glenridge Dr, Marietta, GA 30062Sold
- $460,0004 bd3 ba2.8k sqft1904 E Piedmont Rd, Marietta, GA 30062Sold
A local agent can set up tours, give advice and negotiate with sellers.
Similar homes
- $1,120,0007 bd6 ba6.5k sqft3859 Cochran Lake Dr, Marietta, GA 30062Active

 MLS ID #10811690, Shelly Verner, Keller Williams Realty Atlanta North. GAMLS
 - $780,0005 bd5 ba4.6k sqft3069 Hillside Trl NE, Marietta, GA 30066For Sale
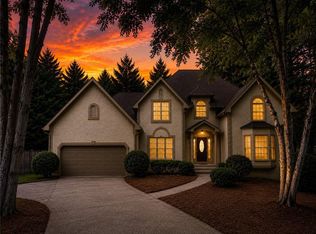
 MLS ID #7780647, Teresa Gale, The Rezerve, LLC. FMLS GA
 - $850,0004 bd4 ba4.1k sqft801 Bedford Oaks Dr, Marietta, GA 30068For Sale
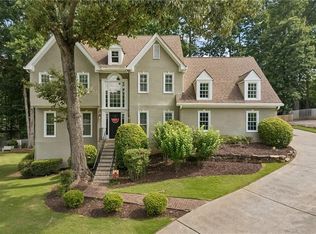 MLS ID #7790098, Kerri Levitt, Atlanta Fine Homes Sotheby's International. FMLS GA
 - $850,0005 bd5 ba3.7k sqft1816 Yorkshire Dr, Woodstock, GA 30189Active
 MLS ID #10773334, Marie Torrance, REMAX Around Atlanta. GAMLS
 - $1,150,0005 bd6 ba5.3k sqft3173 Hamlet Way, Marietta, GA 30062ActiveMLS ID #10797601, Trisha Cunningham, Atlanta Communities. GAMLS
- $799,0005 bd4 ba3.6k sqft108 Mountain View Rd NW, Marietta, GA 30064ActiveMLS ID #10739501, Dornica Hodge, Coldwell Banker Realty. GAMLS
- $799,0005 bd5 ba5k sqft1832 Stone Bridge Way, Marietta, GA 30064For SaleMLS ID #7761253, Katherine Hernandez, Dorsey Alston Realtors. FMLS GA
- $625,0005 bd4 ba3.8k sqft1876 Wilkenson Xing, Marietta, GA 30066For SaleMLS ID #7765440, Marilia Nascimento, MGN Fine Homes Inc.. FMLS GA
- $850,0006 bd5 ba4.7k sqft4041 Hickory Fairway Dr, Woodstock, GA 30188For SaleMLS ID #7792928, Gabby Turner, HomeSmart. FMLS GA
- $774,9005 bd4 ba4.4k sqft172 Golf Crest Dr, Acworth, GA 30101ActiveMLS ID #10813268, Nicole M France, RE/MAX Center. GAMLS
- $925,0006 bd5 ba4.2k sqft715 Apsley Way, Johns Creek, GA 30022ActiveMLS ID #10812239, Mona ElGomayel, Keller Williams Chattahoochee. GAMLS
- $799,0006 bd5 ba4.2k sqft205 Stillwater Gln, Woodstock, GA 30188ActiveMLS ID #10787383, Path & Post Team, Path & Post. GAMLS
- $1,099,0005 bd5 ba5k sqft3025 Oaktree Lndg NE, Marietta, GA 30066ActiveMLS ID #10800924, Cheryl Starling, Atlanta Communities. GAMLS
- $850,0005 bd5 ba4.4k sqft344 Heritage Overlook, Woodstock, GA 30188ActiveMLS ID #10783263, Kara Corley, Chapman Hall Realtors. GAMLS
- $874,9006 bd5 ba5.6k sqft1609 Fernstone Dr NW, Acworth, GA 30101ActiveMLS ID #10770590, Brett Goldin, Keller Williams Realty. GAMLS
- $885,0005 bd5 ba5.3k sqft315 Peninsula Point, Canton, GA 30115ActiveMLS ID #10728314, Cheryl Starling, Atlanta Communities. GAMLS
- $1,025,0006 bd5 ba5.3k sqft2373 Tabbystone Ln NW, Marietta, GA 30064Active Under ContractMLS ID #10785388, Jarrad Trotter, Atlanta Communities. GAMLS
- $860,0005 bd4 ba4.6k sqft105 Curling Stone Pl, Johns Creek, GA 30022For SaleMLS ID #7777249, Kerri Gurley, Atlanta Fine Homes Sotheby's International. FMLS GA
- $839,9005 bd5 ba3.8k sqft2031 Cliff Side Ct SE, Smyrna, GA 30080ActiveMLS ID #10785726, John Rodriguez Jr., HomeSmart. GAMLS
- $980,0006 bd6 ba5k sqft3045 Moss Stone Ln, Marietta, GA 30064ActiveMLS ID #10673514, Karen J Smith, BHHS Georgia Properties. GAMLS
