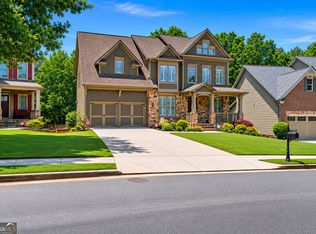
This luxurious home is located in the desirable community of The Oaks at Sandy Springs in East Cobb. Meticulously maintained, this exceptional residence features two levels serviced by a private elevator and offers a perfect blend of comfort, elegance, and functionality. The main level is designed for both everyday living and entertaining. The inviting living room features a fireplace, coffered and beamed ceilings, crown molding, and custom built-in shelving. The eat-in kitchen is a chef’s dream, offering stone countertops, a custom range hood, stylish backsplash, bar seating, and an abundance of cabinet space. An elegant dining room with a tray ceiling and a private office provide additional versatility. The main-level primary suite is a true retreat, featuring a tray ceiling, crown molding, and a serene atmosphere. An additional bedroom offers a walk-in tub and walk-in closet, providing exceptional comfort and accessibility. Gorgeous hardwood floors flow throughout the main level, adding warmth and sophistication. The second level offers a private retreat with a spacious secondary primary suite, complete with a bedroom, full bath, and walk-in closet. A large living area with an additional walk-in closet and generous storage space makes this level ideal for guests, extended family, or a private living space. Outdoor living is equally impressive, with a spacious covered patio and private backyard offering the perfect setting for gardening, relaxing, or entertaining. Thoughtful architectural details, abundant storage, and the convenience of an elevator make this home truly special. Located in a welcoming, well-maintained 55+ community, this Marietta residence offers an exceptional opportunity to enjoy luxurious, low-maintenance living in a desirable East Cobb location.
Active
$625,000
2327 Sandy Oaks Dr, Marietta, GA 30066
3beds
3,878sqft
:
Get pre-qualified$4,639/mo
Condominium, Residential
Built in 2007
-- sqft lot
$615,500 Zestimate®
$161/sqft
$525/mo HOA
What's special
Private officeCrown moldingCoffered and beamed ceilingsCustom built-in shelvingPrivate backyardBar seatingSpacious covered patio
- 2 days |
- 138 |
- 3 |
Zillow last checked:
Listing updated:
Listed by:
Eddie Levin,
Atlanta Communities 404-918-8752
Source: FMLS GA,MLS#: 7810793
Facts & features
Interior
Bedrooms & bathrooms
- Bedrooms: 3
- Bathrooms: 4
- Full bathrooms: 3
- 1/2 bathrooms: 1
- Main level bathrooms: 2
- Main level bedrooms: 2
Rooms
- Room types: Bathroom, Bedroom, Bonus Room, Computer Room, Exercise Room, Family Room, Laundry, Library, Media Room
Bedroom
- Description: Bedroom
- Level: Upper
- Area: 439.89 Square Feet
- Dimensions: 17'10 X24'8
Other
- Description: attic for storage
- Level: Upper
- Area: 256.25 Square Feet
- Dimensions: 12'6 X20'6
Bonus room
- Description: open area
- Level: Upper
- Area: 209.63 Square Feet
- Dimensions: 19'6 X10'9
Bonus room
- Level: Upper
- Area: 414 Square Feet
- Dimensions: 23'0 X18''
Other
- Description: Walk in closets
- Level: Upper
- Area: 164 Square Feet
- Dimensions: 8'0 X20'6
Other
- Description: Walk in closet
- Level: Upper
- Area: 153.71 Square Feet
- Dimensions: 15'6 X9'11
Heating
- Central
Cooling
- Ceiling Fan(s), Central Air
Appliances
- Included: Dishwasher, Disposal, Electric Cooktop, Electric Oven, Microwave, Range Hood, Refrigerator
- Laundry: Laundry Room, Main Level, Sink
Features
- Bookcases, Coffered Ceiling(s), Crown Molding, Double Vanity, Elevator, Entrance Foyer, Walk-In Closet(s), Other
- Flooring: Carpet, Hardwood, Tile
- Windows: Insulated Windows, Skylight(s), Window Treatments
- Basement: None
- Number of fireplaces: 1
- Fireplace features: Blower Fan, Factory Built, Family Room, Gas Log
- Common walls with other units/homes: End Unit
Interior area
- Total structure area: 3,878
- Total interior livable area: 3,878 sqft
Video & virtual tour
Property
Parking
- Total spaces: 2
- Parking features: Garage, Garage Faces Front, Kitchen Level, Level Driveway
- Garage spaces: 2
- Has uncovered spaces: Yes
Accessibility
- Accessibility features: Accessible Elevator Installed, Accessible Full Bath
Features
- Levels: Two
- Stories: 2
- Patio & porch: Covered, Enclosed, Front Porch, Patio
- Exterior features: Courtyard, Garden, Lighting, Private Yard, No Dock
- Pool features: None
- Has spa: Yes
- Spa features: Bath, None
- Fencing: Back Yard
- Has view: Yes
- View description: Neighborhood
- Waterfront features: None
- Body of water: None
Lot
- Size: 3,049 Square Feet
- Features: Back Yard, Cleared, Front Yard, Landscaped, Level
Details
- Additional structures: Garage(s)
- Parcel number: 16066600700
- Other equipment: None
- Horse amenities: None
Construction
Type & style
- Home type: Condo
- Architectural style: Traditional
- Property subtype: Condominium, Residential
- Attached to another structure: Yes
Materials
- Brick, Stone
- Foundation: Slab
- Roof: Composition,Shingle
Condition
- Resale
- New construction: No
- Year built: 2007
Utilities & green energy
- Electric: 110 Volts
- Sewer: Public Sewer
- Water: Public
- Utilities for property: Cable Available, Electricity Available, Natural Gas Available, Phone Available, Sewer Available, Underground Utilities, Water Available
Green energy
- Energy efficient items: None
- Energy generation: None
Community & HOA
Community
- Features: Clubhouse, Homeowners Assoc, Near Schools, Near Shopping, Near Trails/Greenway
- Security: Carbon Monoxide Detector(s), Security Lights, Smoke Detector(s)
- Senior community: Yes
- Subdivision: The Oaks At Sandy Plains
HOA
- Has HOA: Yes
- Services included: Maintenance Grounds, Maintenance Structure, Sewer, Termite, Trash, Water
- HOA fee: $525 monthly
- HOA phone: 678-367-7579
Location
- Region: Marietta
Financial & listing details
- Price per square foot: $161/sqft
- Tax assessed value: $560,600
- Annual tax amount: $2,027
- Date on market: 7/25/2026
- Cumulative days on market: 2 days
- Ownership: Condominium
- Electric utility on property: Yes
- Road surface type: Paved
Estimated market value
$615,500
$585,000 - $646,000
$3,384/mo
Price history
| Date | Event | Price |
|---|---|---|
| 7/25/2026 | Listed for sale | $625,000$161/sqft |
Source:  FMLS GA #7810793 Report a problem FMLS GA #7810793 Report a problem | ||
| 10/15/2025 | Sold | $625,000$161/sqft |
Source:  GAMLS #10598923 Report a problem GAMLS #10598923 Report a problem | ||
| 9/23/2025 | Pending sale | $625,000$161/sqft |
Source: GAMLS #10598923 Report a problem | ||
| 9/5/2025 | Listed for sale | $625,000$161/sqft |
Source: GAMLS #10598923 Report a problem | ||
Public tax history
| Year | Property taxes | Tax assessment |
|---|---|---|
| 2024 | $1,950 +11.8% | $224,240 |
| 2023 | $1,744 -3.6% | $224,240 +26.5% |
| 2022 | $1,809 | $177,204 |
| 2021 | $1,809 | $177,204 |
| 2020 | $1,809 | $177,204 |
| 2019 | $1,809 +11% | $177,204 +18.3% |
| 2018 | $1,631 | $149,808 +3.4% |
| 2017 | $1,631 +19.9% | $144,816 |
| 2016 | $1,360 -16.2% | $144,816 -10.2% |
| 2015 | $1,624 -1.8% | $161,248 |
| 2014 | $1,654 -1.8% | $161,248 |
| 2013 | $1,684 -1.8% | $161,248 |
| 2012 | $1,714 | $161,248 |
| 2011 | $1,714 -63% | $161,248 |
| 2010 | $4,636 | $161,248 |
| 2009 | $4,636 | $161,248 |
Find assessor info on the county website
Monthly payment
Est. payment
Payment breakdown
Explore the cost of this home by adjusting the details. Changes won't be saved.Climate risks
Neighborhood: 30066
Nearby schools
GreatSchools rating
- 7/10Kincaid Elementary SchoolGrades: PK-5Distance: 0.7 mi
- 7/10Daniell Middle SchoolGrades: 6-8Distance: 2.1 mi
- 6/10Sprayberry High SchoolGrades: 9-12Distance: 0.4 mi
Schools provided by the listing agent
- Elementary: Kincaid
- Middle: Daniell
- High: Sprayberry
Source: FMLS GA. This data may not be complete. We recommend contacting the local school district to confirm school assignments for this home.
- $550,0004 bd4 ba2.7k sqft2333 Sandy Oaks Dr, Marietta, GA 30066Sold

- $623,1004 bd3 ba3.1k sqft2315 Sandy Oaks Dr, Marietta, GA 30066Off Market

- $586,5004 bd3 ba3.2k sqft2309 Sandy Oaks Dr, Marietta, GA 30066Off Market

- $549,9004 bd4 ba3.3k sqft2314 Sandy Oaks Dr, Marietta, GA 30066For Sale
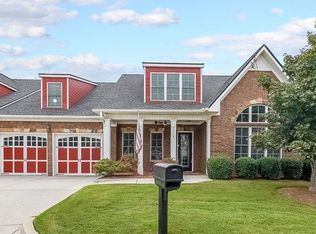
- $499,7003 bd3 ba2.4k sqft2320 Sandy Oaks Dr, Marietta, GA 30066Off Market
- $569,4002 bd2 ba2.5k sqft2343 Sandy Oaks Dr, Marietta, GA 30066Off Market
- $358,2003 bd2 ba1.3k sqft1770 Cedar Dr, Marietta, GA 30066Off Market
- $597,4004 bd3 ba3.3k sqft2297 Sandy Oaks Dr, Marietta, GA 30066Off Market
A local agent can set up tours, give advice and negotiate with sellers.
Similar homes
- $579,0003 bd3 ba3.3k sqft(Undisclosed Address), Marietta, GA 30066For Sale
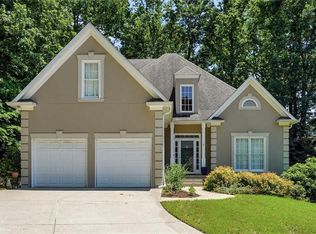
 MLS ID #7783040, Janice Rountree, Harry Norman Realtors. FMLS GA
 - $485,0004 bd3 ba2.6k sqft159 Kendrick Farm Ln, Marietta, GA 30066For Sale
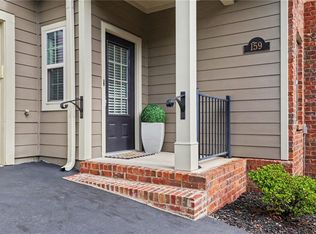 MLS ID #7627593, Tristina McElreath, Atlanta Communities. FMLS GA
 - $780,0005 bd5 ba4.6k sqft3069 Hillside Trl NE, Marietta, GA 30066For Sale
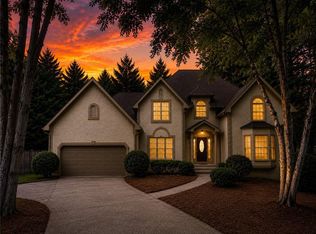 MLS ID #7780647, Teresa Gale, The Rezerve, LLC. FMLS GA
 - $625,0005 bd3 ba3k sqft629 Wexford Ct, Acworth, GA 30102Active
 MLS ID #10791455, Nicole M France, RE/MAX Center. GAMLS
 - $669,0003 bd4 ba2.9k sqft567 N Palisades Cir SE, Marietta, GA 30067For SaleMLS ID #7783377, NINA CORYA, Keller Williams Realty Atl North. FMLS GA
- $629,0004 bd4 ba2.9k sqft415 Falling Water Ave, Woodstock, GA 30189For SaleMLS ID #7780652, Julie Auger, Berkshire Hathaway HomeServices Georgia Properties. FMLS GA
- $635,0004 bd3 ba3k sqft4319 White Hickory Ln NW, Kennesaw, GA 30152For SaleMLS ID #7796462, Denine Attride, Berkshire Hathaway HomeServices Georgia Properties. FMLS GA
- $625,0005 bd4 ba3.6k sqft149 Nightwind Trce, Acworth, GA 30101ActiveMLS ID #10799982, Donna L Justice, Atlanta Communities. GAMLS
- $525,0003 bd3 ba2.5k sqft1255 Golden Rock Ln SE, Marietta, GA 30067ActiveMLS ID #10798306, Curtin Team, Keller Williams Realty Consultants. GAMLS
- $850,0006 bd7 ba5k sqft2265 Venture Dr, Marietta, GA 30062ActiveMLS ID #10704834, Dawn M Armstrong, Chapman Hall Realtors Atlanta North. GAMLS
- $595,0005 bd4 ba3.3k sqft982 Bridgemill Ave, Canton, GA 30114For SaleMLS ID #7800063, Amy Holt, Greystone Real Estate, LLC. FMLS GA
- $725,0004 bd4 ba3.2k sqft1445 Hedgewood Ln NW, Kennesaw, GA 30152Active Under ContractMLS ID #10801925, Path & Post Team, Path & Post. GAMLS
- $625,0003 bd3 ba2.3k sqft2655 Paul Ave NW, Atlanta, GA 30318For SaleMLS ID #7785330, CLAY HENDERSON, Atlanta Fine Homes Sotheby's International. FMLS GA
- $718,0006 bd4 ba4.1k sqft607 Crimsonwood Ct, Powder Springs, GA 30127ActiveMLS ID #10810721, Latasha Iverson, BHGRE Metro Brokers. GAMLS
- $665,0004 bd4 ba3.5k sqft4006 Halisport Vw NW, Kennesaw, GA 30152For SaleMLS ID #7778966, JOY Kirkland Rideout, Atlanta Communities. FMLS GA
- $639,9005 bd3 ba2.9k sqft4131 Richardson Farm Dr NW, Kennesaw, GA 30152For SaleMLS ID #7736962, AMANDA M DOUGLAS, Keller Williams Realty Signature Partners. FMLS GA
- $695,0004 bd4 ba3.4k sqft130 Farm Hill Cir, Roswell, GA 30075ActiveMLS ID #10740797, Sarah Terrell, RE/MAX Town & Country. GAMLS
- $669,9003 bd4 ba3.9k sqft278 Trecastle Sq, Canton, GA 30114For SaleMLS ID #7742428, JULIE L SMITH, Lathem Realty, Inc.. FMLS GA
- $625,0005 bd4 ba3.9k sqft5702 Fallsbrook Ln NW, Acworth, GA 30101For SaleMLS ID #7755089, MARK SPAIN, Mark Spain Real Estate. FMLS GA
- $525,0004 bd4 ba2.6k sqft755 Mountain View Ter, Marietta, GA 30064For SaleMLS ID #7789851, Carrie Kennedy, Johnny Walker Realty. FMLS GA
