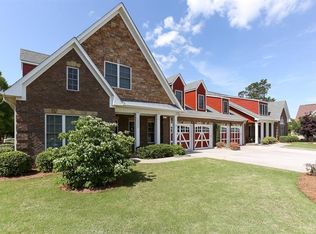
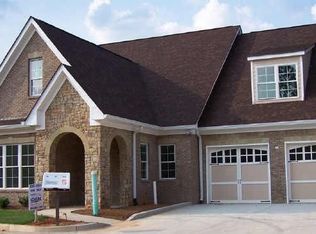
Welcome to your next home in the heart of Sandy Plains, Marietta! PRICED BELOW RECENT COMPS FOR QUICK SALE!!! This 4-bedroom, 3.5-bath brick beauty, built in 2007, offers approximately 3,325 sq ft of refined, low maintenance, 55+ living in a tight knit community of only 22 homes. Over $54,000 (in 2007 dollars) of builder upgrades when the home was new in 2007!!!! Just a few of the upgrades include a sunroom AND a screen porch(which the owners since had glassed in), upgraded hardwood floors, bookcases, and much more. We will be glad to provide your agent with the complete list of upgrades! Enjoy cozy evenings by the fireplace, preparing gourmet meals in your spacious kitchen, and effortless gatherings in the open living areas. The central heating (gas) and A/C provide year-round comfort. A large, attached garage ensures convenience and storage space. There is also a very large walk in attic space for even more easy storage. This home is located just 2 doors down from the clubhouse which is convenient AND provides additional guest parking. Situated in a small well-maintained community, maintenance is a breeze and community areas are pristine. Located in a tranquil neighborhood with excellent access to schools, parks, shopping, and commuting routes, this home promises exceptional value and lifestyle. Amenities include: Clubhouse with free lending library of books and jigsaw puzzles, paved walking trail, and several planned activities. Act now—opportunities like this are rare! (NOTE: the recent sale across the street was $625,000 and according to tax records the living space was 3352- only 27 ft more than this home)
Active
Price cut: $19.6K (9/2)
$529,900
2314 Sandy Oaks Dr, Marietta, GA 30066
4beds
3,325sqft
Condominium, Residential
Built in 2007
-- sqft lot
$529,000 Zestimate®
$159/sqft
$525/mo HOA
What's special
Upgraded hardwood floorsSpacious kitchen
- 128 days
- 257
- 7
Zillow last checked:
Listing updated:
Listed by:
Bob Southard,
Atlas Realty Service, LLC. 678-439-7653
Source: FMLS GA,MLS#: 7761859
Facts & features
Interior
Bedrooms & bathrooms
- Bedrooms: 4
- Bathrooms: 4
- Full bathrooms: 3
- 1/2 bathrooms: 1
- Main level bathrooms: 2
- Main level bedrooms: 2
Rooms
- Room types: Attic, Sun Room
Primary bedroom
- Features: Master on Main, Split Bedroom Plan
- Level: Master on Main, Split Bedroom Plan
Bedroom
- Features: Master on Main, Split Bedroom Plan
Primary bathroom
- Features: Bidet, Double Shower, Double Vanity, Other
Dining room
- Features: Separate Dining Room
Kitchen
- Features: Breakfast Bar, Breakfast Room, Cabinets Other, Eat-in Kitchen, Kitchen Island, Stone Counters
Heating
- Central
Cooling
- Central Air
Appliances
- Included: Dishwasher, Disposal, Double Oven, Gas Cooktop
- Laundry: In Hall, Laundry Room, Main Level
Features
- Coffered Ceiling(s), Crown Molding, Double Vanity, Entrance Foyer, High Ceilings 9 ft Main, High Ceilings 9 ft Upper, High Ceilings 10 ft Main
- Flooring: Carpet, Hardwood
- Windows: Double Pane Windows
- Basement: None
- Number of fireplaces: 1
- Fireplace features: Family Room
- Common walls with other units/homes: End Unit
Interior area
- Total structure area: 3,325
- Total interior livable area: 3,325 sqft
Video & virtual tour
Property
Parking
- Total spaces: 2
- Parking features: Attached, Driveway, Garage, Garage Door Opener, Garage Faces Front, Kitchen Level, Level Driveway
- Attached garage spaces: 2
- Has uncovered spaces: Yes
Accessibility
- Accessibility features: Accessible Bedroom, Accessible Closets
Features
- Levels: Two
- Stories: 2
- Patio & porch: Enclosed, Front Porch, Glass Enclosed, Patio, Rear Porch
- Exterior features: None
- Pool features: None
- Spa features: None
- Fencing: None
- Has view: Yes
- View description: Neighborhood
- Waterfront features: None
- Body of water: None
Lot
- Size: 3,049 Square Feet
- Features: Back Yard, Front Yard, Level
Details
- Additional structures: None
- Parcel number: 16066600850
- Other equipment: None
- Horse amenities: None
Construction
Type & style
- Home type: Condo
- Architectural style: Traditional
- Property subtype: Condominium, Residential
- Attached to another structure: Yes
Materials
- Brick
- Foundation: Slab
- Roof: Shingle
Condition
- Resale
- New construction: No
- Year built: 2007
Utilities & green energy
- Electric: 110 Volts, 220 Volts in Garage
- Sewer: Public Sewer
- Water: Public
- Utilities for property: Cable Available, Electricity Available, Natural Gas Available, Phone Available, Sewer Available
Green energy
- Energy efficient items: None
- Energy generation: None
Community & HOA
Community
- Features: Clubhouse, Curbs, Homeowners Assoc
- Security: Fire Alarm
- Senior community: Yes
- Subdivision: Oaks At Sandy Plains
HOA
- Has HOA: Yes
- Services included: Insurance, Maintenance Grounds, Maintenance Structure, Reserve Fund, Termite, Water
- HOA fee: $525 monthly
- HOA phone: 678-367-7579
Location
- Region: Marietta
Financial & listing details
- Price per square foot: $159/sqft
- Tax assessed value: $574,990
- Annual tax amount: $1,850
- Date on market: 5/6/2026
- Cumulative days on market: 127 days
- Listing terms: Cash,Conventional,FHA,VA Loan
- Ownership: Condominium
- Electric utility on property: Yes
- Road surface type: Asphalt
Estimated market value
$529,000
$503,000 - $555,000
$3,297/mo
Price history
| Date | Event | Price |
|---|---|---|
| 9/2/2026 | Price change | $529,900-3.6%$159/sqft |
Source:  FMLS GA #7761859 Report a problem FMLS GA #7761859 Report a problem | ||
| 7/29/2026 | Price change | $549,500-0.1%$165/sqft |
Source: FMLS GA #7761859 Report a problem | ||
| 7/1/2026 | Price change | $549,900-3.5%$165/sqft |
Source: FMLS GA #7761859 Report a problem | ||
| 6/22/2026 | Price change | $569,900-3.3%$171/sqft |
Source: FMLS GA #7761859 Report a problem | ||
| 5/20/2026 | Price change | $589,500-0.1%$177/sqft |
Source: FMLS GA #7761859 Report a problem | ||
| 5/6/2026 | Listed for sale | $589,900+1.8%$177/sqft |
Source: FMLS GA #7761859 Report a problem | ||
| 2/1/2026 | Listing removed | $579,500$174/sqft |
Source: FMLS GA #7635737 Report a problem | ||
| 1/7/2026 | Price change | $579,500-0.1%$174/sqft |
Source: FMLS GA #7635737 Report a problem | ||
| 12/19/2025 | Price change | $579,900-3.3%$174/sqft |
Source: FMLS GA #7635737 Report a problem | ||
| 11/13/2025 | Price change | $599,500-0.1%$180/sqft |
Source: FMLS GA #7635737 Report a problem | ||
| 11/4/2025 | Price change | $599,900-4%$180/sqft |
Source: FMLS GA #7635737 Report a problem | ||
| 10/17/2025 | Price change | $624,7500%$188/sqft |
Source: FMLS GA #7635737 Report a problem | ||
| 9/29/2025 | Price change | $624,900-2.3%$188/sqft |
Source: FMLS GA #7635737 Report a problem | ||
| 8/29/2025 | Price change | $639,900-3%$192/sqft |
Source: FMLS GA #7635737 Report a problem | ||
| 8/23/2025 | Listed for sale | $659,900+59.7%$198/sqft |
Source: FMLS GA #7635737 Report a problem | ||
| 8/14/2007 | Sold | $413,200$124/sqft |
Source: Public Record Report a problem | ||
Public tax history
| Year | Property taxes | Tax assessment |
|---|---|---|
| 2024 | $1,778 +13.1% | $229,996 |
| 2023 | $1,572 -3.3% | $229,996 +28.6% |
| 2022 | $1,625 | $178,792 |
| 2021 | $1,625 | $178,792 |
| 2020 | $1,625 | $178,792 |
| 2019 | $1,625 +5.6% | $178,792 +19.4% |
| 2018 | $1,538 | $149,760 +5.4% |
| 2017 | $1,538 +17.3% | $142,036 |
| 2016 | $1,312 -5.6% | $142,036 +2.3% |
| 2015 | $1,389 -1.8% | $138,904 |
| 2014 | $1,414 -1.8% | $138,904 |
| 2013 | $1,440 -1.8% | $138,904 |
| 2012 | $1,466 | $138,904 |
| 2011 | $1,466 +15.9% | $138,904 |
| 2010 | $1,265 | $138,904 |
| 2009 | $1,265 | $138,904 |
Find assessor info on the county website
Monthly payment
Est. payment
Payment breakdown
Explore the cost of this home by adjusting the details. Changes won't be saved.Climate risks
Neighborhood: 30066
Nearby schools
Schools provided by the listing agent
- Elementary: Kincaid
- Middle: Daniell
- High: Sprayberry
Source: FMLS GA. This data may not be complete. We recommend contacting the local school district to confirm school assignments for this home.

Similar homes
- $492,0004 bd3 ba2.6k sqft159 Kendrick Farm Ln #15, Marietta, GA 30066Active
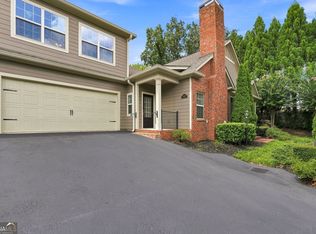
 MLS ID #10839033, Janice Rountree, Harry Norman, REALTORS. GAMLS
 - $535,0006 bd5 ba3.2k sqft3349 Alexis Ct, Marietta, GA 30066For Sale
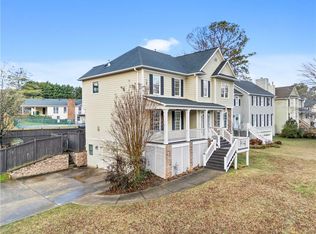
 MLS ID #7809955, Ruiqing Liu, Virtual Properties Realty. Biz. FMLS GA
 - $530,0004 bd5 ba4.3k sqft2757 Prado Ln, Marietta, GA 30066Active
 MLS ID #10809187, Serenity Ruiz, Harry Norman Realtors. GAMLS
 - $525,0004 bd4 ba2.6k sqft755 Mountain View Ter, Marietta, GA 30064For Sale
 MLS ID #7789851, Carrie Kennedy, Johnny Walker Realty. FMLS GA
 - $525,0004 bd4 ba2.6k sqft1404 Lexington Dr, Roswell, GA 30075ActiveMLS ID #10797067, Karen Faber, Harry Norman Realtors. GAMLS
- $749,8005 bd4 ba4.7k sqft3363 Linton Ln, Marietta, GA 30066For SaleMLS ID #7811270, DEBBIE REDFORD, All Atlanta Realty, LLC. FMLS GA
- $539,9004 bd3 ba2.7k sqft119 Normandy Dr, Woodstock, GA 30188For SaleMLS ID #7807592, Heidi Wentz, Atlanta Fine Homes Sotheby's International. FMLS GA
- $515,0004 bd3 ba2.6k sqft418 Parkstone Dr, Woodstock, GA 30188For SaleMLS ID #7821437, PAIGE SLYMAN, Slyman Real Estate, LLC.. FMLS GA
- $475,0004 bd3 ba3.5k sqft2161 Major Loring Way SW, Marietta, GA 30064ActiveMLS ID #10816430, Aimee Reichman Matthews, Harry Norman Realtors. GAMLS
- $785,0006 bd6 ba4.2k sqft1610 Hampton Oaks Bnd, Marietta, GA 30066For SaleMLS ID #7830154, WEBB REAL ESTATE TEAM, Drake Realty of GA, Inc.. FMLS GA
- $509,9004 bd3 ba2.6k sqft190 Cornerstone Cir, Woodstock, GA 30188For SaleMLS ID #7796414, MATTHEW MAURER, New Choice Real Estate, Inc.. FMLS GA
- $619,9003 bd2 ba2.4k sqft3445 Fox Hollow Dr, Marietta, GA 30068ActiveMLS ID #10816380, Robin Blass, Harry Norman Realtors. GAMLS
- $600,0004 bd3 ba3k sqft2689 Achillea Ct SW, Marietta, GA 30064ActiveMLS ID #10764290, Larry Walker, BHGRE Metro Brokers. GAMLS
- $559,9004 bd3 ba2.8k sqft432 Spring View Dr, Woodstock, GA 30188For SaleMLS ID #7810919, Stephanie Klan, Real McCoy Realty Consultants, Inc.. FMLS GA
- $650,0004 bd4 ba3k sqft2366 Willington Shoals Pl, Smyrna, GA 30080For SaleMLS ID #7834155, Amy Knight, Floyd Realty Advisors. FMLS GA
- $620,0004 bd3 ba2.7k sqft313 Windsong Way, Woodstock, GA 30188ActiveMLS ID #10831589, Whitney B Crawford, Atlanta Communities. GAMLS
- $489,9994 bd3 ba2.5k sqft108 Township Ct, Woodstock, GA 30189For SaleMLS ID #7821644, Teyonna Rockmore, Rockmore Realty Group, LLC. FMLS GA
- $575,0004 bd3 ba3.4k sqft1497 Willow Bnd, Woodstock, GA 30188ActiveMLS ID #10792980, Cindy Griswell, The Connection Real Estate. GAMLS
- $479,5003 bd3 ba2.9k sqft2443 Barrett Preserve Ct SW, Marietta, GA 30064For SaleMLS ID #7825117, Selam Welde, HomeSmart. FMLS GA
