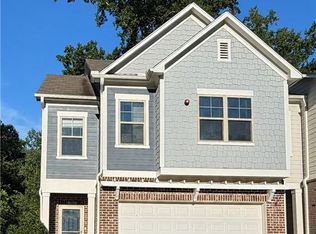
POTENTIAL SHORT SALE OPPORTUNITY! This Picture Perfect, 2022 built end-unit townhome offers the advantages of new construction without the wait. From the moment you step inside, you'll notice that from the exquisite hardwoods, to the high ceilings, thick trim, and iron-railings, this home is the epitome of luxury. The main level boasts an open floor plan with gleaming wide-plank hardwoods floors, connecting the living and dining spaces with clean lines and warm tones. The kitchen features quartz counters, glass tile backsplash, stainless steel appliances, and a four-seat island that's made for everything from casual breakfasts to evening wine with friends. You'll love the Refrigerator with WIFI to keep your Calendars and Youtube videos close anytime. The living area is styled with oversized windows and a painted brick fireplace, bringing both character and comfort. Just off the breakfast room, French glass doors lead to your private covered porch, the perfect spot for enjoying morning coffee overlooking your fully fenced backyard. There's plenty of space for playing out back, and even a pet. There is a half bath for guests that completes the main level. Upstairs, The owner's suite is spacious, and you will LOVE the additional sitting room and the private balcony overlooking the backyard. The owners bathroom feels like a spa retreat; you'll have more space than you will need with separate vanities, marble style tile, a soaking tub, and a glass-enclosed shower. The 2 additional bedrooms upstairs each boast their own upscale private full size bathrooms and walk-in closets. The laundry room is conveniently located upstairs with a newer GE HE washer and dryer. With too many upgrades to list, this home is a "must see". The Aldyn community will enhance your lifestyle with a swimming pool, sidewalks, streetlights, walking trails, dog walking trails and station, and multiple common areas for gathering with friends and neighbors. Best of all, the location is walkable to shopping and dining, giving you the convenience of Woodstock living at your doorstep. With its modern upgrades, versatile spaces, and unbeatable location, this home is truly a rare find! Located right off HWY 75 & HWY 92, 575 Expressway to Marietta, Alpharetta, Atlanta and the Atlanta Airport. 7698782
Active under contract
$450,000
207 Holden Way, Woodstock, GA 30189
3beds
2,518sqft
Townhouse
Built in 2022
1,306 Square Feet Lot
$448,700 Zestimate®
$179/sqft
$235/mo HOA
What's special
- 246 days
- 157
- 11
Zillow last checked:
Listing updated:
Listed by:
Justine Taylor 770-289-7308,
Virtual Properties Realty.com
Source: GAMLS,MLS#: 10667564
Facts & features
Interior
Bedrooms & bathrooms
- Bedrooms: 3
- Bathrooms: 4
- Full bathrooms: 3
- 1/2 bathrooms: 1
Rooms
- Room types: Family Room
Dining room
- Features: Separate Room
Kitchen
- Features: Breakfast Room, Kitchen Island, Pantry, Solid Surface Counters
Heating
- Central, Natural Gas, Zoned
Cooling
- Ceiling Fan(s), Central Air, Zoned
Appliances
- Included: Dishwasher, Disposal, Microwave, Oven/Range (Combo), Stainless Steel Appliance(s)
- Laundry: In Hall, Upper Level
Features
- Double Vanity, High Ceilings, Soaking Tub, Tray Ceiling(s), Entrance Foyer, Walk-In Closet(s)
- Flooring: Carpet, Hardwood, Tile
- Windows: Double Pane Windows
- Basement: None
- Attic: Pull Down Stairs
- Number of fireplaces: 1
- Fireplace features: Gas Log, Gas Starter
- Common walls with other units/homes: 2+ Common Walls
Interior area
- Total structure area: 2,518
- Total interior livable area: 2,518 sqft
- Finished area above ground: 2,518
- Finished area below ground: 0
Property
Parking
- Total spaces: 2
- Parking features: Garage, Garage Door Opener
- Has garage: Yes
Features
- Levels: Two
- Stories: 2
- Patio & porch: Porch
- Has view: Yes
- View description: City
Lot
- Size: 1,306 Square Feet
- Features: Level
Details
- Parcel number: 15N12K 160
Construction
Type & style
- Home type: Townhouse
- Architectural style: Brick Front
- Property subtype: Townhouse
- Attached to another structure: Yes
Materials
- Brick, Press Board
- Foundation: Slab
- Roof: Composition
Condition
- Resale
- New construction: No
- Year built: 2022
Utilities & green energy
- Electric: 220 Volts
- Sewer: Public Sewer
- Water: Public
- Utilities for property: Cable Available, Electricity Available, High Speed Internet, Natural Gas Available, Sewer Available, Underground Utilities, Water Available
Community & HOA
Community
- Features: Sidewalks, Street Lights, Near Public Transport, Walk To Schools, Near Shopping
- Security: Fire Sprinkler System, Smoke Detector(s)
- Subdivision: Aldyn
HOA
- Has HOA: Yes
- Services included: Maintenance Structure, Maintenance Grounds, Pest Control, Swimming, Tennis
- HOA fee: $2,820 annually
Location
- Region: Woodstock
Financial & listing details
- Price per square foot: $179/sqft
- Tax assessed value: $501,800
- Annual tax amount: $5,549
- Date on market: 1/7/2026
- Cumulative days on market: 180 days
- Listing agreement: Exclusive Right To Sell
- Electric utility on property: Yes
Estimated market value
$448,700
$426,000 - $471,000
$2,856/mo
Price history
| Date | Event | Price |
|---|---|---|
| 7/3/2026 | Pending sale | $450,000$179/sqft |
Source:  FMLS GA #7698782 Report a problem FMLS GA #7698782 Report a problem | ||
| 4/1/2026 | Price change | $450,000-4.3%$179/sqft |
Source:  GAMLS #10667564 Report a problem GAMLS #10667564 Report a problem | ||
| 3/25/2026 | Price change | $470,000-6%$187/sqft |
Source: FMLS GA #7698782 Report a problem | ||
| 3/23/2026 | Price change | $500,000-1%$199/sqft |
Source: GAMLS #10667564 Report a problem | ||
| 1/29/2026 | Price change | $505,000-1.9%$201/sqft |
Source: GAMLS #10667564 Report a problem | ||
| 1/8/2026 | Listed for sale | $515,000+46.7%$205/sqft |
Source: FMLS GA #7698782 Report a problem | ||
| 9/3/2021 | Listing removed | -- |
Source:  Pulte Report a problem Pulte Report a problem | ||
| 8/20/2021 | Listed for sale | $350,990$139/sqft |
Source: Pulte Report a problem | ||
| 7/27/2021 | Listing removed | -- |
Source: Pulte Report a problem | ||
| 7/8/2021 | Price change | $350,990+1.4%$139/sqft |
Source: Pulte Report a problem | ||
| 7/2/2021 | Price change | $345,990+1.2%$137/sqft |
Source: Pulte Report a problem | ||
| 6/19/2021 | Price change | $341,990-0.3%$136/sqft |
Source: Pulte Report a problem | ||
| 6/15/2021 | Price change | $342,990-0.9%$136/sqft |
Source: Pulte Report a problem | ||
| 6/12/2021 | Listed for sale | $345,990$137/sqft |
Source: Pulte Report a problem | ||
Public tax history
| Year | Property taxes | Tax assessment |
|---|---|---|
| 2025 | $5,706 +2.8% | $200,720 +5.1% |
| 2024 | $5,550 +18.3% | $191,040 +18% |
| 2023 | $4,692 | $161,840 |
Find assessor info on the county website
Monthly payment
Est. payment
Payment breakdown
Explore the cost of this home by adjusting the details. Changes won't be saved.Climate risks
Neighborhood: 30189
Nearby schools
Schools provided by the listing agent
- Elementary: Carmel
- Middle: Woodstock
- High: Woodstock
Source: GAMLS. This data may not be complete. We recommend contacting the local school district to confirm school assignments for this home.

Similar homes
- $419,9003 bd4 ba2.1k sqft500 Garvin Dr, Woodstock, GA 30189For Sale

 MLS ID #7751428, Nancy Brunson, Your Home Sold Guaranteed Realty Trevor Smith Team. FMLS GA
 - $465,0004 bd4 ba2.4k sqft201 Jonquil Spring Rd, Woodstock, GA 30188For Sale
 MLS ID #7768617, WEBB REAL ESTATE TEAM, Drake Realty of GA, Inc.. FMLS GA
 - $424,7803 bd3 ba1.9k sqft130 Maple Creek Way, Woodstock, GA 30188For Sale
 MLS ID #7816359, Robert Clarkson, Century 21 Connect Realty. FMLS GA
 - $415,0003 bd3 ba1.8k sqft219 Yellowwood Way, Woodstock, GA 30188For Sale
 MLS ID #7765779, Adriana Infante, R.I.Properties Management, LLC. FMLS GA
 - $479,0003 bd3 ba2k sqft154 Bellehaven Dr, Woodstock, GA 30188For SaleMLS ID #7783043, Stephanie Davis, Partnership Realty, Inc.. FMLS GA
- $489,0004 bd4 ba2.3k sqft1037 Knoxboro Ln, Woodstock, GA 30188Active
 MLS ID #10810009, Gloria Hemmati, HomeSmart. GAMLS
 - $519,0003 bd4 ba2.1k sqft267 Mitchell Ln, Woodstock, GA 30188For SaleMLS ID #7809926, Theresa Strait, Atlanta Fine Homes Sotheby's International. FMLS GA
- $450,0003 bd4 ba2k sqft2402 Waters Edge Trl, Roswell, GA 30075For SaleMLS ID #7804012, Robert Clarkson, Century 21 Connect Realty. FMLS GA
- $435,0003 bd3 ba1.9k sqft3899 Clarington Dr, Marietta, GA 30066For SaleMLS ID #7827530, Venkata Gaddam, Dream Realty Group, LLC.. FMLS GA
- $348,0003 bd4 ba1.9k sqft1162 Buice Lake Pkwy, Acworth, GA 30102ActiveMLS ID #10818491, Lavanya Thadiparthi, Sekhars Realty, Inc.. GAMLS
- $484,9004 bd4 ba2.6k sqft238 Retreat Ln, Canton, GA 30114For SaleMLS ID #7816302, Ginny Shaughnessy, Atlanta Fine Homes Sotheby's International. FMLS GA
- $449,9003 bd4 ba1.8k sqft1916 Kinnard Aly, Kennesaw, GA 30144New ConstructionFMLS GA
- $349,9003 bd3 ba1.8k sqft1402 Vayda Ct, Marietta, GA 30066ActiveMLS ID #10834175, Sumbal Sheikh, Homeland Realty Group. GAMLS
- $429,9003 bd4 ba1.8k sqft1927 Deco Dr, Kennesaw, GA 30144New ConstructionFMLS GA
- $384,9003 bd4 ba2.7k sqft1200 Marlo Way, Acworth, GA 30102ActiveMLS ID #10715442, Emmett Carr, Keller Williams Realty. GAMLS
- $478,9993 bd4 ba3.4k sqft87 Rising Fawn Ln, Marietta, GA 30060ActiveMLS ID #10734088, Jenneisha Parker, Hester Group, REALTORS. GAMLS
- $409,9003 bd3 ba1.8k sqft378 Niles Ct #2, Marietta, GA 30060For SaleMLS ID #7785238, Stephen Freudenberg, Realco Brokers, Inc.. FMLS GA
- $545,0004 bd3 ba2k sqft111 Neese Farm Dr, Woodstock, GA 30188ActiveMLS ID #10767353, Path & Post Team, Path & Post. GAMLS
- $445,0003 bd3 ba2k sqft615 Syemore Pass, Canton, GA 30115ActiveMLS ID #10779505, The Archer Group, eXp Realty. GAMLS
- $434,9004 bd3 ba2.5k sqft1433 Rosewood Creek Dr, Marietta, GA 30066ActiveMLS ID #10837155, Stephen Heramb, Virtual Properties Realty.com. GAMLS
