*Home includes a one-year home warranty and is eligible for our “Love It or Leave It” satisfaction guarantee program. Coming Soon! Immaculate 3 bedroom, 2.5 bathroom townhome just 3 years old and in like-new condition! This corner lot home features a fenced-in private yard with low-maintenance living, perfect for relaxing or entertaining.** Step inside to a beautiful open-concept floor plan with a spacious living area, modern kitchen, and a bright bonus sunroom that adds extra flexibility for a home office, sitting area, or playroom. The oversized primary suite offers plenty of space to unwind, and the two-car garage provides added convenience and storage. Located in a highly desirable swim community with private walking areas, this home is in the heart of Woodstock — just 5 minutes to Downtown Woodstock, under 10 minutes to I-575, and less than a 5-minute walk to shopping, dining, and Target. Priced below market value, this is an incredible opportunity you don’t want to miss!
Active
Price cut: $9.1K (6/25)
$419,900
500 Garvin Dr, Woodstock, GA 30189
3beds
2,155sqft
:
Get pre-qualified$2,931/mo
Townhouse, Residential
Built in 2023
5,445 Square Feet Lot
$-- Zestimate®
$195/sqft
$250/mo HOA
What's special
- 122 days |
- 188 |
- 17 |
Zillow last checked:
Listing updated:
Listed by:
Nancy Brunson,
Your Home Sold Guaranteed Realty Trevor Smith Team 770-880-6797
Source: FMLS GA,MLS#: 7751428
Facts & features
Interior
Bedrooms & bathrooms
- Bedrooms: 3
- Bathrooms: 4
- Full bathrooms: 3
- 1/2 bathrooms: 1
Rooms
- Room types: Master Bathroom, Master Bedroom, Office, Sun Room
Primary bedroom
- Features: Oversized Master, Split Bedroom Plan
- Level: Oversized Master, Split Bedroom Plan
Bedroom
- Features: Oversized Master, Split Bedroom Plan
Primary bathroom
- Features: Separate His/Hers, Separate Tub/Shower
Dining room
- Features: Dining L
Kitchen
- Features: Breakfast Room, Cabinets Other, Cabinets Stain, Cabinets White, Eat-in Kitchen, Kitchen Island, Laminate Counters, Pantry, Pantry Walk-In, View to Family Room
Heating
- Central
Cooling
- Ceiling Fan(s), Central Air
Appliances
- Included: Dishwasher, Disposal, Dryer, Electric Cooktop, Electric Oven, Electric Water Heater, Microwave, Range Hood, Refrigerator
- Laundry: Laundry Room, Upper Level
Features
- Beamed Ceilings, Bookcases
- Flooring: Carpet, Luxury Vinyl
- Windows: Bay Window(s)
- Basement: None
- Has fireplace: No
- Fireplace features: None
Interior area
- Total structure area: 2,155
- Total interior livable area: 2,155 sqft
Video & virtual tour
Property
Parking
- Total spaces: 2
- Parking features: Garage
- Garage spaces: 2
Accessibility
- Accessibility features: None
Features
- Levels: Two
- Stories: 2
- Patio & porch: Front Porch
- Exterior features: None, No Dock
- Pool features: In Ground
- Spa features: None
- Fencing: Back Yard
- Has view: Yes
- View description: Bay
- Has water view: Yes
- Water view: Bay
- Waterfront features: None
- Body of water: None
Lot
- Size: 5,445 Square Feet
- Features: Back Yard
Details
- Additional structures: None
- Parcel number: 15N12K 181
- Other equipment: None
- Horse amenities: None
Construction
Type & style
- Home type: Townhouse
- Architectural style: Townhouse
- Property subtype: Townhouse, Residential
- Attached to another structure: Yes
Materials
- Vinyl Siding
- Foundation: Slab
- Roof: Asbestos Shingle
Condition
- Resale
- New construction: No
- Year built: 2023
Details
- Warranty included: Yes
Utilities & green energy
- Electric: 220 Volts
- Sewer: Public Sewer
- Water: Public
- Utilities for property: Cable Available, Electricity Available, Phone Available, Sewer Available, Water Available
Green energy
- Energy efficient items: None
- Energy generation: None
Community & HOA
Community
- Features: None
- Security: Carbon Monoxide Detector(s), Fire Alarm, Security Lights, Smoke Detector(s)
HOA
- Has HOA: Yes
- HOA fee: $250 monthly
Location
- Region: Woodstock
Financial & listing details
- Price per square foot: $195/sqft
- Tax assessed value: $454,000
- Annual tax amount: $5,083
- Date on market: 4/11/2026
- Cumulative days on market: 122 days
- Ownership: Fee Simple
- Electric utility on property: Yes
- Road surface type: Concrete
Estimated market value
Not available
Estimated sales range
Not available
$2,769/mo
Price history
| Date | Event | Price |
|---|---|---|
| 6/25/2026 | Price change | $419,900-2.1%$195/sqft |
Source:  FMLS GA #7751428 Report a problem FMLS GA #7751428 Report a problem | ||
| 6/3/2026 | Price change | $429,000-1.4%$199/sqft |
Source: FMLS GA #7751428 Report a problem | ||
| 5/22/2026 | Price change | $434,900-1.2%$202/sqft |
Source: FMLS GA #7751428 Report a problem | ||
| 4/12/2026 | Listed for sale | $440,000-1.1%$204/sqft |
Source: FMLS GA #7751428 Report a problem | ||
| 8/11/2025 | Listing removed | $445,000$206/sqft |
Source: FMLS GA #7569488 Report a problem | ||
| 6/13/2025 | Price change | $445,000-0.6%$206/sqft |
Source: FMLS GA #7569488 Report a problem | ||
| 6/6/2025 | Price change | $447,500-0.5%$208/sqft |
Source: FMLS GA #7569488 Report a problem | ||
| 5/16/2025 | Listed for sale | $449,900+3.1%$209/sqft |
Source: FMLS GA #7569488 Report a problem | ||
| 3/24/2023 | Sold | $436,413+20.2%$203/sqft |
Source: Public Record Report a problem | ||
| 10/18/2022 | Listing removed | -- |
Source:  Pulte Report a problem Pulte Report a problem | ||
| 9/13/2022 | Listed for sale | $362,990+2.8%$168/sqft |
Source: Pulte Report a problem | ||
| 6/9/2022 | Listing removed | -- |
Source: Pulte Report a problem | ||
| 4/16/2022 | Listed for sale | $352,990+1.4%$164/sqft |
Source: Pulte Report a problem | ||
| 3/5/2022 | Listing removed | -- |
Source: Pulte Report a problem | ||
| 1/31/2022 | Price change | $347,990+4.5%$161/sqft |
Source: Pulte Report a problem | ||
| 1/27/2022 | Price change | $332,990+0.9%$155/sqft |
Source: Pulte Report a problem | ||
| 12/25/2021 | Listed for sale | $329,990$153/sqft |
Source: Pulte Report a problem | ||
Public tax history
| Year | Property taxes | Tax assessment |
|---|---|---|
| 2025 | $5,163 +2.6% | $181,600 +4.9% |
| 2024 | $5,030 +81% | $173,160 +80.7% |
| 2023 | $2,779 | $95,840 |
Find assessor info on the county website
Monthly payment
Est. payment
Payment breakdown
Explore the cost of this home by adjusting the details. Changes won't be saved.Climate risks
Neighborhood: 30189
Nearby schools
GreatSchools rating
- 8/10Carmel Elementary SchoolGrades: PK-5Distance: 1.5 mi
- 8/10Woodstock Middle SchoolGrades: 6-8Distance: 1.3 mi
- 8/10Woodstock High SchoolGrades: 9-12Distance: 1.3 mi
Schools provided by the listing agent
- Elementary: Bascomb
- Middle: E.T. Booth
- High: Etowah
Source: FMLS GA. This data may not be complete. We recommend contacting the local school district to confirm school assignments for this home.
- $435,0003 bd3 ba1.9k sqft529 Garvin Dr, Woodstock, GA 30189Sold
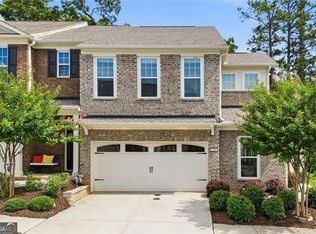
- $453,9001,306 sqft521 Garvin Dr, Woodstock, GA 30189Off Market
- $442,6001,306 sqft524 Garvin Dr, Woodstock, GA 30189Off Market
- $419,9003 bd3 ba2k sqft517 Garvin Dr, Woodstock, GA 30189For Sale

- $417,5003 bd3 ba1.9k sqft520 Garvin Dr, Woodstock, GA 30189Off Market
- $430,6001,306 sqft516 Garvin Dr, Woodstock, GA 30189Off Market
- $427,1003 bd3 ba1.9k sqft513 Garvin Dr, Woodstock, GA 30189Off Market
- $426,6003 bd3 ba1.9k sqft512 Garvin Dr, Woodstock, GA 30189Off Market
A local agent can set up tours, give advice and negotiate with sellers.
Similar homes
- $450,0003 bd4 ba2.5k sqft207 Holden Way, Woodstock, GA 30189Active Under Contract
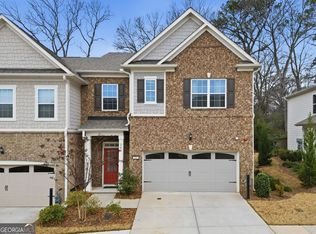
 MLS ID #10667564, Justine Taylor, Virtual Properties Realty.com. GAMLS
 - $424,7803 bd3 ba1.9k sqft130 Maple Creek Way, Woodstock, GA 30188For Sale

 MLS ID #7816359, Robert Clarkson, Century 21 Connect Realty. FMLS GA
 - $415,0003 bd3 ba1.8k sqft219 Yellowwood Way, Woodstock, GA 30188For Sale
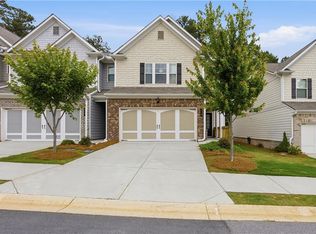 MLS ID #7765779, Adriana Infante, R.I.Properties Management, LLC. FMLS GA
 - $397,0003 bd3 ba1.6k sqft467 Mountain View Ln, Woodstock, GA 30188For Sale
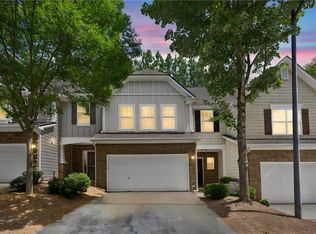 MLS ID #7780522, Hunter Smith, Atlanta Fine Homes Sotheby's International. FMLS GA
 - $479,0003 bd3 ba2k sqft154 Bellehaven Dr, Woodstock, GA 30188For SaleMLS ID #7783043, Stephanie Davis, Partnership Realty, Inc.. FMLS GA
- $414,2003 bd2 ba1.8k sqft1066 Lawanna Dr, Marietta, GA 30062Off Market
- $539,0003 bd4 ba2.1k sqft267 Mitchell Ln, Woodstock, GA 30188For SaleMLS ID #7809926, Theresa Strait, Atlanta Fine Homes Sotheby's International. FMLS GA
- $409,9003 bd3 ba1.8k sqft1571 Summer Song Dr, Marietta, GA 30067For SaleMLS ID #7817521, Tan Taylor, Indigo Road Realty Georgia. FMLS GA
- $499,0004 bd4 ba2.3k sqft1037 Knoxboro Ln, Woodstock, GA 30188ActiveMLS ID #10810009, Gloria Hemmati, HomeSmart. GAMLS
- $419,9003 bd3 ba1.8k sqft378 Niles Ct, Marietta, GA 30060For SaleMLS ID #7785238, Stephen Freudenberg, Realco Brokers, Inc.. FMLS GA
- $450,0004 bd3 ba2k sqft3847 Clarington Dr, Marietta, GA 30066For SaleMLS ID #7796625, Narges Karobi, Lambros Realty, LLC.. FMLS GA
- $429,9003 bd4 ba1.8k sqft1919 Deco Dr, Kennesaw, GA 30144New ConstructionFMLS GA
- $450,0003 bd4 ba2.5k sqft2265 Fremont Dr, Marietta, GA 30068ClosedMLS ID #10807148, Shannon Sandler, Redfin Corporation. GAMLS
- $373,0003 bd4 ba2k sqft2719 Hedgeway Cir, Kennesaw, GA 30144For SaleMLS ID #7796688, Chunhua Tan, Atlanta Realty Global, LLC.. FMLS GA
- $384,9003 bd4 ba2.7k sqft1200 Marlo Way, Acworth, GA 30102ActiveMLS ID #10715442, Emmett Carr, Keller Williams Realty. GAMLS
- $347,5003 bd3 ba1.8k sqft1402 Vayda Ct, Marietta, GA 30066ActiveMLS ID #10777174, Sumbal Sheikh, Homeland Realty Group. GAMLS
- $450,0003 bd3 ba1.9k sqft833 Jensmith Ave, Marietta, GA 30060For SaleMLS ID #7815236, Andrea Smith, AMS Prime Realty, LLC. FMLS GA
- $425,0003 bd4 ba1.7k sqft1307 Greychurch Way, Alpharetta, GA 30004ActiveMLS ID #10801287, Olya Hatch, Keller Williams Realty North Atlanta. GAMLS
- $449,9003 bd4 ba1.8k sqft1916 Kinnard Aly, Kennesaw, GA 30144New ConstructionFMLS GA
- $454,9003 bd4 ba1.8k sqft1922 Kinnard Aly, Kennesaw, GA 30144New ConstructionFMLS GA
