Your life is our Blueprint Welcome to Madison at Buice Lake in Acworth, where the EASTON floorplan by Stanley Martin Homes offers spacious one level living! Easy living is what this home is all about! Welcome home to this charming new construction home featuring a timeless white siding exterior and beautifully landscaped front yard. A welcoming front porch creates the perfect spot to enjoy your morning coffee or unwind at the end of the day. Thoughtfully designed landscaping and attractive curb appeal add to the home’s inviting character, while the crisp white exterior gives it a fresh, modern feel. Upon entering the home, you'll be greeted with a spacious foyer and coat closet. You have 2 bedrooms and a shared bath in the front of the home. Step in a little further and you'll be surprised at the openess of the kitchen, dining room and living room. This kitchen design features 42' upper cabinetry with soft close doors. The GE Profile SS appliance package includes a Vent Hood, electric cooktop, wall oven, convection microwave and dishwasher. White Quartz counter tops, pendant lighting, tile backsplash and walk in pantry complete your thoughtfully designed kitchen. Relax by the fireplace while enjoying a movie on your TV above that has already been plasma prepped! The dining space allows for even the most spacious dining table and side board. Your oversized Primary Bedroom with ensuite bathroom and walk in closet is a perfect place to unwind after a long day! When it's time to do laundry, you have a walk in laundry room with a seperate sink outside of the primary bedroom! Work from home in comfort and privacy with a dedicated home office designed to keep your professional space separate from the bedrooms. Step outside to a wonderful outdoor retreat featuring a spacious back patio overlooking a level, beautifully maintained backyard. The flat lot provides plenty of room for entertaining, relaxing, gardening, or enjoying outdoor activities. This inviting outdoor space offers the perfect extension of the home and plenty of possibilities for making it your own. Outside your front door, Madison at Buice Lake offers an impressive collection of community amenities, including a clubhouse and pavilion, swimming pool with splash feature, pickleball courts, playground, event lawn, green spaces, and walking trails. Conveniently located in Acworth with easy access to Woodstock and Towne Lake, the community puts shopping, dining, recreation, and outdoor activities close to home. Located in the desirable Etowah High School district, this home combines modern finishes, functional living spaces, and the ease of new construction that's ready for you now. Why wait to build when you can move in and start enjoying your new home today? Don't miss your opportunity to make Lot #74 your new home at Madison at Buice Lake! Photos are of a similar home and are for illustrative purposes only. Actual home, finishes, features, and selections may vary.
Active
$464,990
3141 Cambridge Mill St SE, Acworth, GA 30102
3beds
1,897sqft
Single Family Residence, Residential
Built in 2026
6,534 Square Feet Lot
$-- Zestimate®
$245/sqft
$100/mo HOA
What's special
Level beautifully maintained backyardWelcoming front porchTimeless white siding exteriorTile backsplashAttractive curb appealPendant lightingWhite quartz countertops
- 2 days
- 96
- 9
Zillow last checked:
Listing updated:
Listed by:
Claire Muckerman,
SM Georgia Brokerage, LLC 404-476-7493
Source: FMLS GA,MLS#: 7850122
Facts & features
Interior
Bedrooms & bathrooms
- Bedrooms: 3
- Bathrooms: 2
- Full bathrooms: 2
- Main level bathrooms: 2
- Main level bedrooms: 3
Rooms
- Room types: Bonus Room, Loft, Other
Primary bedroom
- Features: Master on Main, Oversized Master, Other
- Level: Master on Main, Oversized Master, Other
Bedroom
- Features: Master on Main, Oversized Master, Other
Primary bathroom
- Features: Double Vanity, Shower Only
Dining room
- Features: Open Concept
Kitchen
- Features: Cabinets White, Eat-in Kitchen, Kitchen Island, Pantry Walk-In, Stone Counters, View to Family Room
Heating
- Central, Electric
Cooling
- Central Air, Electric Air Filter
Appliances
- Included: Dishwasher, Electric Cooktop, Electric Oven, Electric Range, Electric Water Heater, ENERGY STAR Qualified Appliances, Microwave
- Laundry: In Hall, Laundry Room, Sink
Features
- High Ceilings 9 ft Main, Walk-In Closet(s)
- Flooring: Carpet, Ceramic Tile, Hardwood
- Windows: Double Pane Windows
- Basement: None
- Number of fireplaces: 1
- Fireplace features: Electric, Family Room
- Common walls with other units/homes: No Common Walls
Interior area
- Total structure area: 1,897
- Total interior livable area: 1,897 sqft
Video & virtual tour
Property
Parking
- Total spaces: 2
- Parking features: Attached, Driveway, Garage, Garage Door Opener
- Attached garage spaces: 2
- Has uncovered spaces: Yes
Accessibility
- Accessibility features: None
Features
- Levels: One
- Stories: 1
- Patio & porch: Front Porch, Patio
- Exterior features: Other, No Dock
- Pool features: None
- Spa features: None
- Fencing: None
- Has view: Yes
- View description: Trees/Woods
- Waterfront features: None
- Body of water: None
Lot
- Size: 6,534 Square Feet
- Features: Front Yard, Landscaped, Level
Details
- Additional structures: None
- Other equipment: None
- Horse amenities: None
Construction
Type & style
- Home type: SingleFamily
- Architectural style: Traditional
- Property subtype: Single Family Residence, Residential
Materials
- Brick Veneer, Fiber Cement
- Foundation: Slab
- Roof: Composition,Shingle
Condition
- New Construction
- New construction: Yes
- Year built: 2026
Details
- Builder name: Stanley Martin Homes
- Warranty included: Yes
Utilities & green energy
- Electric: Other
- Sewer: Public Sewer
- Water: Public
- Utilities for property: None
Green energy
- Green verification: ENERGY STAR Certified Homes
- Energy efficient items: None
- Energy generation: None
Community & HOA
Community
- Features: None
- Security: None
- Subdivision: Madison At Buice Lake
HOA
- Has HOA: Yes
- Services included: Maintenance Grounds, Reserve Fund, Swim, Tennis
- HOA fee: $100 monthly
Location
- Region: Acworth
Financial & listing details
- Price per square foot: $245/sqft
- Date on market: 10/6/2026
- Cumulative days on market: 3 days
- Ownership: Fee Simple
- Road surface type: Asphalt
Estimated market value
Not available
Estimated sales range
Not available
Not available
Price history
| Date | Event | Price |
|---|---|---|
| 10/6/2026 | Listed for sale | $464,990$245/sqft |
Source:  FMLS GA #7850122 Report a problem FMLS GA #7850122 Report a problem | ||
Public tax history
Tax history is unavailable.
Monthly payment
Est. payment
Payment breakdown
Explore the cost of this home by adjusting the details. Changes won't be saved.Climate risks
Neighborhood: 30102
Nearby schools
Schools provided by the listing agent
- Elementary: Clark Creek
- Middle: E.T. Booth
- High: Etowah
Source: FMLS GA. This data may not be complete. We recommend contacting the local school district to confirm school assignments for this home.
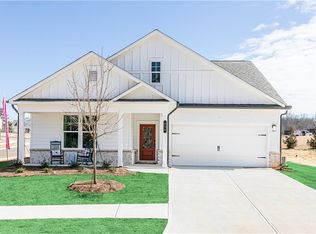
- $439,9903 bd2 ba1.8k sqft3126 Cambridge Mill St, Acworth, GA 30102New Construction
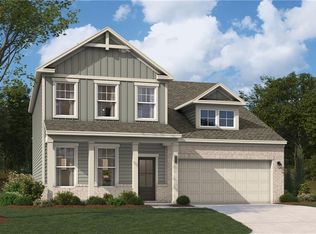
- $474,9904 bd3 ba2.1k sqft3137 Cambridge Mill St, Acworth, GA 30102New Construction
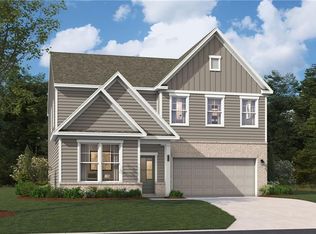
- $509,9903 bd3 ba2.7k sqft3129 Cambridge Mill St, Acworth, GA 30102New Construction
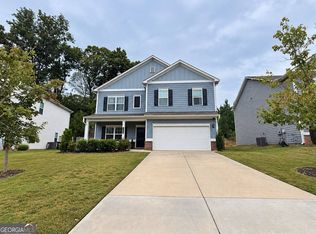
- $547,4904 bd3 ba2.7k sqft3122 Cambridge Mill St, Acworth, GA 30102New Construction

Similar homes
- $--4 bd3 ba1.7k sqft245 Bennett Farms Trl, Acworth, GA 30102AuctionAuction.com 2
- $--3 bd3 ba1.7k sqft6321 Will Dupree Ln, Acworth, GA 30102Auction
 Auction.com 2
 - $439,9903 bd2 ba1.8k sqft3126 Cambridge Mill St, Acworth, GA 30102New Construction
 FMLS GA
 - $510,0004 bd3 ba2.4k sqft120 Winner St, Acworth, GA 30102Active
 MLS ID #10868957, Fernanda Bodden, Virtual Properties Realty.com. GAMLS
 - $425,0004 bd3 ba2.3k sqft102 Victory Commons Dr, Acworth, GA 30102For SaleMLS ID #7849057, Kate Viola, Peachtree Town & Country. FMLS GA
- $474,9904 bd3 ba2.1k sqft3137 Cambridge Mill St, Acworth, GA 30102New ConstructionMLS ID #7831719, Claire Muckerman, SM Georgia Brokerage, LLC. FMLS GA
- $415,0005 bd3 ba2.3k sqft1003 Queensbury Run, Acworth, GA 30102Active Under ContractMLS ID #10840467, Katie Owens, Atlanta Communities. GAMLS
- $415,0004 bd4 ba2.4k sqft3029 Cambridge Mill St, Acworth, GA 30102ActiveMLS ID #10866520, Tuyen Luong, Simply Homes ATL. GAMLS
- $400,0004 bd3 ba2.4k sqft1030 Queensbury Run, Acworth, GA 30102ActiveMLS ID #10833367, Mark Spain, Mark Spain Real Estate. GAMLS
- $519,0004 bd3 ba2.8k sqft207 Bennett Farms Trl, Acworth, GA 30102ActiveMLS ID #10849250, Dawn Hood, Keller Williams Northwest. GAMLS
- $380,0003 bd3 ba1.7k sqft3095 Chelsea Ln, Acworth, GA 30102ActiveMLS ID #10852246, ALL METRO TEAM, All Metro Realty, LLC. GAMLS
- $369,9003 bd2 ba2.1k sqft5752 Oak Grove Dr, Acworth, GA 30102ActiveMLS ID #10849886, Allen Burleson, Offerpad Brokerage. GAMLS
- $499,9992 bd2 ba1.4k sqft1860 W Elmwood Dr, Acworth, GA 30102Active Under ContractMLS ID #10798861, Amy Lauda, RE/MAX Town & Country. GAMLS
- $509,9903 bd3 ba2.7k sqft3129 Cambridge Mill St, Acworth, GA 30102New ConstructionFMLS GA
- $423,0004 bd3 ba2.3k sqft5686 Woodland Dr, Acworth, GA 30102ActiveMLS ID #10738008, Fernanda Bodden, Virtual Properties Realty.com. GAMLS
- $399,0003 bd3 ba2.1k sqft428 Blue Sky Cir, Acworth, GA 30102For SaleMLS ID #7836613, Dung Nguyen, Northview Realty Partners, LLC. FMLS GA
- $449,5004 bd3 ba2.2k sqft127 Shoals Bridge Rd, Acworth, GA 30102ActiveMLS ID #10795522, Aida Gonzalez, Virtual Properties Realty.com. GAMLS
- $432,9005 bd3 ba2.1k sqft413 Christina Way, Acworth, GA 30102ActiveMLS ID #10840950, Tanner Davis, Relate Realty. GAMLS
