New Home. Right Price. Right Now! Welcome to Madison at Buice Lake in Acworth, by Stanley Martin, where the IDLEWILD (Elevation B) on homesite 59 is ready for you to call 'home!' This beautiful new construction, move-in ready 4-bedroom, 3-bathroom home offers a modern style, thoughtful design, and plenty of space for everyone. The desirable floor plan features a guest bedroom and full bathroom on the main level, perfect for overnight guests, a home office, or multi-generational living. The spacious kitchen with a walk-in pantry is designed for both everyday living and entertaining, featuring an electric cooktop with a SS vent hood, wall oven and convection microwave. Ample cabinetry sits above quartz counter-tops, and an open-concept layout that flows beautifully into the living and dining areas. The inviting living room features a cozy fireplace, creating the perfect gathering space for relaxing evenings at home. Retreat upstairs to the luxurious primary suite, complete with a spa-inspired bathroom featuring a beautiful freestanding soaking tub, creating the perfect place to unwind at the end of the day. Additionally, you’ll find generously sized secondary bedrooms and additional living space, creating plenty of room to spread out and make yourself at home. Enjoy your morning coffee or unwind after a long day on the covered back patio, overlooking the backyard. The 2-car garage provides convenient parking and additional storage. With new construction, immediate move-in availability, modern finishes, and an excellent Etowah High School location, this home checks all the boxes. Why wait to build when you can move in and start enjoying your new home now? Incredible lender incentives available when using First Heritage Mortgage. Photos are of a similar home and are for illustrative purposes only. Actual home, finishes, features, and selections may vary.
Active
$494,990
3154 Cambridge Mill St, Acworth, GA 30102
4beds
2,729sqft
Single Family Residence, Residential
Built in 2026
5,227 Square Feet Lot
$-- Zestimate®
$181/sqft
$100/mo HOA
What's special
Additional living spaceModern finishesLuxurious primary suiteGenerously sized secondary bedrooms
- 8 days
- 87
- 10
Likely to sell faster than
Zillow last checked:
Listing updated:
Listed by:
Claire Muckerman,
SM Georgia Brokerage, LLC 404-476-7493
Source: FMLS GA,MLS#: 7859707
Facts & features
Interior
Bedrooms & bathrooms
- Bedrooms: 4
- Bathrooms: 3
- Full bathrooms: 3
- Main level bathrooms: 1
- Main level bedrooms: 1
Rooms
- Room types: Attic, Bathroom, Bedroom, Family Room, Loft, Other
Primary bedroom
- Features: Other
- Level: Other
Bedroom
- Features: Other
Primary bathroom
- Features: Double Vanity, Separate Tub/Shower, Soaking Tub, Other
Dining room
- Features: Open Concept, Other
Kitchen
- Features: Breakfast Bar, Cabinets Other, Kitchen Island, Pantry Walk-In, Stone Counters, View to Family Room, Other
Heating
- Central, Electric
Cooling
- Central Air, Electric Air Filter
Appliances
- Included: Dishwasher, Disposal, Electric Cooktop, Electric Oven, Electric Range, ENERGY STAR Qualified Appliances, Microwave, Range Hood
- Laundry: Laundry Room, Sink, Upper Level
Features
- High Ceilings 9 ft Main
- Flooring: Carpet, Luxury Vinyl
- Windows: None
- Basement: None
- Number of fireplaces: 1
- Fireplace features: Family Room
- Common walls with other units/homes: No Common Walls
Interior area
- Total structure area: 2,729
- Total interior livable area: 2,729 sqft
Video & virtual tour
Property
Parking
- Total spaces: 2
- Parking features: Driveway, Garage, Garage Door Opener
- Garage spaces: 2
- Has uncovered spaces: Yes
Accessibility
- Accessibility features: None
Features
- Levels: Two
- Stories: 2
- Patio & porch: Patio, Rear Porch
- Exterior features: None, No Dock
- Pool features: None
- Spa features: None
- Fencing: None
- Has view: Yes
- View description: Other
- Waterfront features: None
- Body of water: None
Lot
- Size: 5,227 Square Feet
- Features: Back Yard, Front Yard, Landscaped, Level
Details
- Additional structures: None
- Other equipment: None
- Horse amenities: None
Construction
Type & style
- Home type: SingleFamily
- Architectural style: Craftsman,Traditional
- Property subtype: Single Family Residence, Residential
Materials
- Other
- Foundation: Slab
- Roof: Shingle
Condition
- New Construction
- New construction: Yes
- Year built: 2026
Details
- Builder name: Stanley Martin Homes
- Warranty included: Yes
Utilities & green energy
- Electric: 220 Volts
- Sewer: Public Sewer
- Water: Public
- Utilities for property: None
Green energy
- Energy efficient items: None
- Energy generation: None
Community & HOA
Community
- Features: Park, Pickleball, Playground, Pool
- Security: None
- Subdivision: Madison At Buice Lake
HOA
- Has HOA: Yes
- HOA fee: $100 monthly
Location
- Region: Acworth
Financial & listing details
- Price per square foot: $181/sqft
- Date on market: 10/27/2026
- Cumulative days on market: 9 days
- Road surface type: Asphalt
Estimated market value
Not available
Estimated sales range
Not available
Not available
Price history
| Date | Event | Price |
|---|---|---|
| 10/27/2026 | Listed for sale | $494,990$181/sqft |
Source:  FMLS GA #7859707 Report a problem | ||
Public tax history
Tax history is unavailable.
Monthly payment
Est. payment
Payment breakdown
Explore the cost of this home by adjusting the details. Changes won't be saved.Climate risks
Neighborhood: 30102
Nearby schools
Schools provided by the listing agent
- Elementary: Clark Creek
- Middle: E.T. Booth
- High: Etowah
Source: FMLS GA. This data may not be complete. We recommend contacting the local school district to confirm school assignments for this home.
- $547,4904 bd3 ba2.7k sqft3122 Cambridge Mill St, Acworth, GA 30102Pending

- $424,9903 bd2 ba1.8k sqft3126 Cambridge Mill St, Acworth, GA 30102Pending
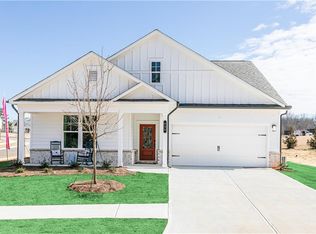
- $494,9903 bd2 ba1.8k sqft3141 Cambridge Mill St SE, Acworth, GA 30102New Construction
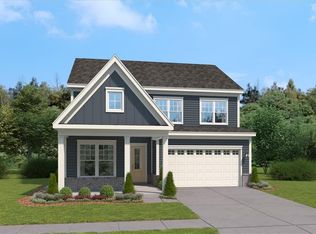
- $515,0005 bd3 ba2.7k sqft3114 Cambridge Mill St, Acworth, GA 30102Sold
Similar homes
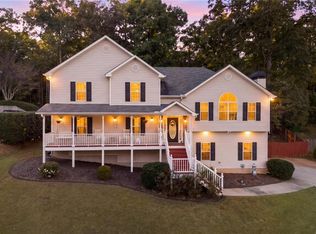
- $485,0004 bd3 ba2.5k sqft115 Victory Commons Dr, Acworth, GA 30102Active
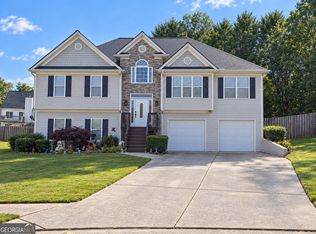
 MLS ID #10849998, Lynn Wallace, Atlanta Communities. GAMLS
- $--5 bd3 ba3k sqft828 Tramore Ct, Acworth, GA 30102Auction
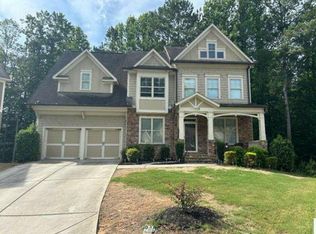 Auction.com 2
- $489,0004 bd3 ba2.4k sqft250 Sable Trace Dr, Acworth, GA 30102For Sale
 MLS ID #7855965, Claire Williams, Century 21 Connect Realty. FMLS GA
- $509,9904 bd3 ba2.6k sqft3146 Cambridge Mill Shl, Acworth, GA 30102New Construction
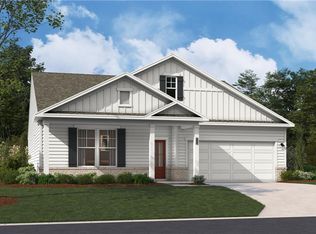 MLS ID #7859692, Claire Muckerman, SM Georgia Brokerage, LLC. FMLS GA
- $509,9904 bd3 ba2.6k sqft729 Coventry Cove Way, Acworth, GA 30102New ConstructionMLS ID #7859725, Claire Muckerman, SM Georgia Brokerage, LLC. FMLS GA
- $474,9905 bd3 ba2.7k sqft3166 Cambridge Mill St, Acworth, GA 30102New ConstructionMLS ID #7859746, Claire Muckerman, SM Georgia Brokerage, LLC. FMLS GA
- $485,0004 bd3 ba2.8k sqft207 Bennett Farms Trl, Acworth, GA 30102ActiveMLS ID #10849250, Dawn Hood, Keller Williams Northwest. GAMLS
- $510,0004 bd3 ba2.4k sqft120 Winner St, Acworth, GA 30102ActiveMLS ID #10868957, Fernanda Bodden, Virtual Properties Realty.com. GAMLS
- $420,0005 bd3 ba2.4k sqft1034 Queensbury Run, Acworth, GA 30102ActiveMLS ID #10871766, Brittany B Loan, Keller Williams Realty Partners. GAMLS
- $425,0004 bd3 ba2.3k sqft102 Victory Commons Dr, Acworth, GA 30102For SaleMLS ID #7849057, Kate Viola, Peachtree Town & Country. FMLS GA
- $525,0004 bd4 ba2.9k sqft350 Parc Xing, Acworth, GA 30102ActiveMLS ID #10847422, Veronique Taylor, Redfin Corporation. GAMLS
- $398,0004 bd3 ba2.4k sqft1030 Queensbury Run, Acworth, GA 30102ActiveMLS ID #10833367, Mark Spain, Mark Spain Real Estate. GAMLS
- $494,9903 bd2 ba1.8k sqft3141 Cambridge Mill St SE, Acworth, GA 30102New ConstructionMLS ID #7850122, Claire Muckerman, SM Georgia Brokerage, LLC. FMLS GA
- $565,0005 bd3 ba3.1k sqft108 Sable Ridge Dr, Acworth, GA 30102ActiveMLS ID #10849673, Melissa Usrey, Fathom Realty GA, LLC. GAMLS
- $475,0002 bd2 ba1.6k sqft179 Grace Cir, Acworth, GA 30102ActiveMLS ID #10872227, Jenny Cole, Fathom Realty GA, LLC. GAMLS
- $499,9992 bd2 ba1.4k sqft1860 W Elmwood Dr, Acworth, GA 30102Active Under ContractMLS ID #10798861, Amy Lauda, RE/MAX Town & Country. GAMLS
- $585,0004 bd3 ba2.6k sqft252 Saratoga Dr, Acworth, GA 30102ActiveMLS ID #10836927, Annamaria Stalker, Maximum One Community Realtors. GAMLS
- $449,5004 bd3 ba2.2k sqft127 Shoals Bridge Rd, Acworth, GA 30102ActiveMLS ID #10795522, Aida Gonzalez, Virtual Properties Realty.com. GAMLS
