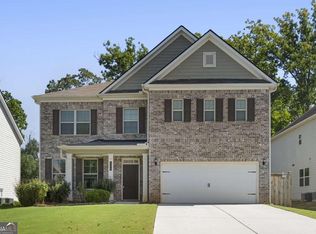
Welcome to 115 Victory Commons Drive-a beautifully maintained home tucked away on a private, fenced cul-de-sac lot in the desirable Etowah High School district. Built in 2005, this spacious split-level home offers approximately 2,541 square feet, four bedrooms, three full bathrooms, a two-car garage, a new roof, and a new HVAC system. The main level features an inviting living room with a fireplace, a separate dining room, and an eat-in kitchen equipped with new high-end stainless steel appliances. The finished basement includes a bedroom, full bathroom, and versatile flex space-perfect for a home office, media room, playroom, exercise area, or guest retreat. Designed for entertaining, this home offers plenty of room to gather inside and out. Enjoy evenings around the fireplace, meals in the separate dining room, time with friends on the large back deck, or cook and entertain around the outdoor kitchen. The privacy-fenced backyard provides a comfortable setting for relaxing, playing, and hosting guests. Conveniently located with easy access to I-575 and I-75, this home combines flexible living space, valuable updates, outdoor entertaining, and an excellent Acworth location. Schedule your private showing today!
Coming soon 10/21
$485,000
115 Victory Commons Dr, Acworth, GA 30102
4beds
--sqft
Single Family Residence
Built in 2005
10,018 Square Feet Lot
$-- Zestimate®
$--/sqft
$15/mo HOA
What's special
- --
- on Zillow
- 249
- views
- 16
- saves
Zillow last checked:
Listing updated:
Listed by:
Lynn Wallace 4043047226,
Atlanta Communities
Source: GAMLS,MLS#: 10849998
Facts & features
Interior
Bedrooms & bathrooms
- Bedrooms: 4
- Bathrooms: 3
- Full bathrooms: 3
- Main level bathrooms: 2
- Main level bedrooms: 3
Rooms
- Room types: Bonus Room, Exercise Room, Family Room, Foyer, Game Room, Office
Dining room
- Features: Separate Room
Kitchen
- Features: Breakfast Area, Breakfast Bar, Pantry, Solid Surface Counters
Heating
- Central, Forced Air, Hot Water
Cooling
- Ceiling Fan(s), Central Air
Appliances
- Included: Dishwasher, Disposal, Refrigerator
- Laundry: In Basement
Features
- Master On Main Level, Rear Stairs, Split Foyer, Walk-In Closet(s)
- Flooring: Carpet, Hardwood
- Basement: Bath Finished,Finished,Full
- Number of fireplaces: 1
- Fireplace features: Factory Built, Family Room
- Common walls with other units/homes: No Common Walls
Interior area
- Total structure area: 0
- Finished area above ground: 0
- Finished area below ground: 0
Property
Parking
- Total spaces: 2
- Parking features: Attached, Basement, Garage, Garage Door Opener
- Has attached garage: Yes
Features
- Levels: Two
- Stories: 2
- Patio & porch: Deck
- Fencing: Back Yard,Privacy
- Body of water: None
Lot
- Size: 10,018 Square Feet
- Features: Cul-De-Sac, Private
Details
- Additional structures: Outdoor Kitchen
- Parcel number: 21N11E 304
Construction
Type & style
- Home type: SingleFamily
- Architectural style: Traditional
- Property subtype: Single Family Residence
Materials
- Vinyl Siding
- Foundation: Slab
- Roof: Composition
Condition
- Resale
- New construction: No
- Year built: 2005
Utilities & green energy
- Sewer: Public Sewer
- Water: Public
- Utilities for property: Cable Available, Electricity Available, Natural Gas Available, Phone Available, Sewer Available, Underground Utilities, Water Available
Community & HOA
Community
- Features: None
- Subdivision: Victory Commons
HOA
- Has HOA: Yes
- Services included: Maintenance Grounds
- HOA fee: $180 annually
Location
- Region: Acworth
Financial & listing details
- Tax assessed value: $468,800
- Annual tax amount: $4,923
- Date on market: 10/21/2026
- Listing agreement: Exclusive Agency
- Listing terms: Cash,Conventional,FHA,VA Loan
- Electric utility on property: Yes
Estimated market value
Not available
Estimated sales range
Not available
$2,770/mo
Price history
| Date | Event | Price |
|---|---|---|
| 2/3/2006 | Sold | $217,200 |
Source: Public Record Report a problem | ||
Public tax history
| Year | Property taxes | Tax assessment |
|---|---|---|
| 2025 | $4,923 +6.7% | $187,520 +6.7% |
| 2024 | $4,614 -7% | $175,680 -6.9% |
| 2023 | $4,960 +32% | $188,720 +32% |
| 2022 | $3,756 +17.2% | $142,920 +26.6% |
| 2021 | $3,206 +10.3% | $112,920 +10.4% |
| 2020 | $2,905 +1.8% | $102,240 +1.8% |
| 2019 | $2,855 +6.4% | $100,480 -57.2% |
| 2018 | $2,683 +2.4% | $234,600 +3.2% |
| 2017 | $2,621 +10.8% | $227,400 +11.9% |
| 2016 | $2,366 | $203,200 +2% |
| 2015 | $2,366 +7.7% | $199,300 +6.9% |
| 2014 | $2,196 +34.3% | $186,400 +36.6% |
| 2013 | $1,635 -15.8% | $136,500 -15.5% |
| 2012 | $1,941 -4.4% | $161,500 -7% |
| 2011 | $2,031 -4.9% | $173,700 +130.9% |
| 2010 | $2,137 +2.1% | $75,240 -3.6% |
| 2009 | $2,092 -6.9% | $78,040 -9% |
| 2008 | $2,248 -0.9% | $85,720 -0.8% |
| 2007 | $2,268 +22.9% | $86,400 +24.1% |
| 2006 | $1,845 +290.6% | $69,640 +295.7% |
| 2005 | $472 | $17,600 -60% |
| 2004 | -- | $44,000 |
Find assessor info on the county website
Monthly payment
Est. payment
Payment breakdown
Explore the cost of this home by adjusting the details. Changes won't be saved.Climate risks
Neighborhood: 30102
Nearby schools
Schools provided by the listing agent
- Elementary: Boston
- Middle: Booth
- High: Etowah
Source: GAMLS. This data may not be complete. We recommend contacting the local school district to confirm school assignments for this home.
- $427,2004 bd2 ba2.8k sqft113 Victory Commons Dr, Acworth, GA 30102Off Market
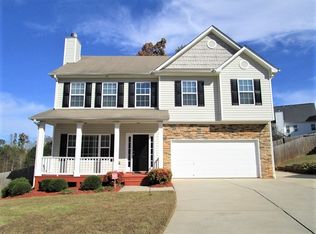
- $398,9004 bd3 ba1.9k sqft117 Victory Commons Dr, Acworth, GA 30102Off Market
- $442,7004 bd3 ba3.5k sqft312 Victory Commons Overlook, Acworth, GA 30102Off Market
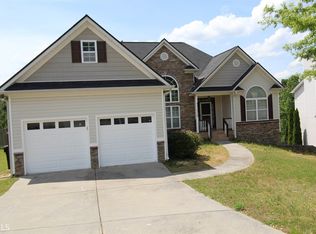
- $449,5004 bd4 ba2.2k sqft310 Victory Commons Overlook, Acworth, GA 30102Off Market
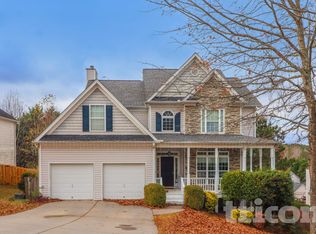
Similar homes
- $--4 bd3 ba1.7k sqft245 Bennett Farms Trl, Acworth, GA 30102AuctionAuction.com 2
- $510,0004 bd3 ba2.4k sqft120 Winner St, Acworth, GA 30102Active
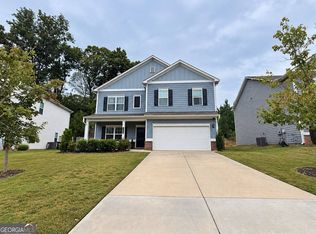
 MLS ID #10868957, Fernanda Bodden, Virtual Properties Realty.com. GAMLS
 - $499,9004 bd3 ba2.9k sqft225 Gallant Fox Way, Acworth, GA 30102Active
 MLS ID #10854939, Courtney Newton, The Rezerve. GAMLS
 - $425,0004 bd3 ba2.3k sqft102 Victory Commons Dr, Acworth, GA 30102For Sale

 MLS ID #7849057, Kate Viola, Peachtree Town & Country. FMLS GA
 - $519,0004 bd3 ba2.8k sqft207 Bennett Farms Trl, Acworth, GA 30102ActiveMLS ID #10849250, Dawn Hood, Keller Williams Northwest. GAMLS
- $425,0005 bd3 ba3k sqft6484 Victory Dr, Acworth, GA 30102ActiveMLS ID #10832288, The Premier Group, Keller Williams Realty Partners. GAMLS
- $439,5003 bd3 ba1.6k sqft5685 Crestview Dr, Acworth, GA 30102New ConstructionMLS ID #7852194, Brittany Milstead, Keller Williams Realty Atlanta Partners. FMLS GA
- $525,0004 bd4 ba2.9k sqft350 Parc Xing, Acworth, GA 30102ActiveMLS ID #10847422, Veronique Taylor, Redfin Corporation. GAMLS
- $400,0004 bd3 ba2.4k sqft1030 Queensbury Run, Acworth, GA 30102ActiveMLS ID #10833367, Mark Spain, Mark Spain Real Estate. GAMLS
- $464,9903 bd2 ba1.8k sqft3141 Cambridge Mill St SE, Acworth, GA 30102New ConstructionMLS ID #7850122, Claire Muckerman, SM Georgia Brokerage, LLC. FMLS GA
- $415,0005 bd3 ba2.3k sqft1003 Queensbury Run, Acworth, GA 30102Active Under ContractMLS ID #10840467, Katie Owens, Atlanta Communities. GAMLS
- $432,9005 bd3 ba2.1k sqft413 Christina Way, Acworth, GA 30102ActiveMLS ID #10840950, Tanner Davis, Relate Realty. GAMLS
- $585,0004 bd3 ba2.6k sqft252 Saratoga Dr, Acworth, GA 30102ActiveMLS ID #10836927, Annamaria Stalker, Maximum One Community Realtors. GAMLS
- $374,7003 bd2 ba2.8k sqft6566 Kellogg Dr, Acworth, GA 30102ActiveMLS ID #10869275, Rebecca Nally, Keller Williams Realty. GAMLS
- $499,9992 bd2 ba1.4k sqft1860 W Elmwood Dr, Acworth, GA 30102Active Under ContractMLS ID #10798861, Amy Lauda, RE/MAX Town & Country. GAMLS
- $449,5004 bd3 ba2.2k sqft127 Shoals Bridge Rd, Acworth, GA 30102ActiveMLS ID #10795522, Aida Gonzalez, Virtual Properties Realty.com. GAMLS
- $457,0004 bd4 ba-- sqft1603 Eagle Dr, Woodstock, GA 30189ActiveMLS ID #10830440, Amanda Resende, Atlanta Communities. GAMLS
- $385,0005 bd3 ba3k sqft306 Queensbury Walk, Acworth, GA 30102ActiveMLS ID #10771645, Mark Spain, Mark Spain Real Estate. GAMLS
- $474,9904 bd3 ba2.1k sqft3137 Cambridge Mill St, Acworth, GA 30102New ConstructionMLS ID #7831719, Claire Muckerman, SM Georgia Brokerage, LLC. FMLS GA
- $394,9004 bd2 ba1.7k sqft6375 Caladium Dr, Acworth, GA 30102ActiveMLS ID #10836658, Amanda Shride, Atlanta Communities. GAMLS
