Built in 2020 and offering over 2,900 square feet of thoughtfully designed living space, this 4 bedroom, 3 bathroom home features an open floor plan, spacious living areas, and a beautifully landscaped yard. A covered front porch welcomes you inside, where a formal dining room with wainscoting and crown molding provides the perfect setting for gatherings. The spacious eat in kitchen features stainless steel appliances, abundant cabinet space, a separate pantry, and an oversized island with bar seating for four, all flowing seamlessly into the inviting living area with a cozy fireplace. A secondary bedroom on the main level includes a walk in closet and access to a full hall bath, making it an excellent option for guests or a home office. Upstairs, an expansive loft offers additional living space, perfect for a media room, playroom, or second family room. The oversized primary suite features tray ceilings and a spacious ensuite bathroom with dual vanities, a separate soaking tub, and a large tiled shower. One of the standout features of the home is the massive primary walk in closet, complete with custom shelving and three windows that fill the space with natural light. Two additional bedrooms and a full bathroom complete the upper level, along with a conveniently located laundry room featuring an additional linen closet. The fully fenced backyard features a covered and screened in back patio, complete with dual ceiling fans and plenty of room for outdoor seating and entertaining while overlooking the private yard. Additional highlights include a two car garage, ample storage throughout, and a functional layout designed for everyday living. Conveniently located in the Victory Preserve community between Downtown Acworth and Downtown Woodstock, this home offers easy access to I-75, I-575, Lake Allatoona, shopping, and many dining options.
Active
$499,900
225 Gallant Fox Way, Acworth, GA 30102
4beds
2,908sqft
Single Family Residence
Built in 2020
7,405 Square Feet Lot
$495,000 Zestimate®
$172/sqft
$44/mo HOA
What's special
Fully fenced backyardCovered front porchOpen floor planTwo car garagePrivate yardStainless steel appliancesBeautifully landscaped yard
- 9 days
- 287
- 24
Zillow last checked:
Listing updated:
Listed by:
Courtney Newton 770-314-5178,
The Rezerve,
Jennifer Kinzalow 770-940-3955,
The Rezerve
Source: GAMLS,MLS#: 10854939
Facts & features
Interior
Bedrooms & bathrooms
- Bedrooms: 4
- Bathrooms: 3
- Full bathrooms: 3
- Main level bathrooms: 1
- Main level bedrooms: 1
Rooms
- Room types: Laundry, Loft, Other
Kitchen
- Features: Breakfast Area, Breakfast Bar, Kitchen Island, Pantry
Heating
- Central, Natural Gas
Cooling
- Ceiling Fan(s), Central Air
Appliances
- Included: Dishwasher, Disposal, Microwave, Other
- Laundry: Upper Level
Features
- Double Vanity, High Ceilings, Other, Tray Ceiling(s), Walk-In Closet(s)
- Flooring: Carpet, Tile
- Windows: Double Pane Windows
- Basement: None
- Number of fireplaces: 1
- Fireplace features: Factory Built, Living Room
- Common walls with other units/homes: No Common Walls
Interior area
- Total structure area: 2,908
- Total interior livable area: 2,908 sqft
- Finished area above ground: 2,908
- Finished area below ground: 0
Property
Parking
- Total spaces: 2
- Parking features: Garage
- Has garage: Yes
Features
- Levels: Two
- Stories: 2
- Patio & porch: Patio, Screened
- Exterior features: Other
- Fencing: Back Yard,Fenced,Privacy
- Waterfront features: No Dock Or Boathouse
- Body of water: None
Lot
- Size: 7,405 Square Feet
- Features: Private
Details
- Parcel number: 21N11E 428
Construction
Type & style
- Home type: SingleFamily
- Architectural style: Brick Front,Traditional
- Property subtype: Single Family Residence
Materials
- Concrete
- Roof: Composition
Condition
- Resale
- New construction: No
- Year built: 2020
Utilities & green energy
- Sewer: Public Sewer
- Water: Public
- Utilities for property: Cable Available, Electricity Available, High Speed Internet, Natural Gas Available, Phone Available, Sewer Available, Underground Utilities, Water Available
Green energy
- Water conservation: Low-Flow Fixtures
Community & HOA
Community
- Features: Sidewalks, Street Lights
- Security: Carbon Monoxide Detector(s), Smoke Detector(s)
- Subdivision: Victory Preserve
HOA
- Has HOA: Yes
- Services included: Other
- HOA fee: $525 annually
Location
- Region: Acworth
Financial & listing details
- Price per square foot: $172/sqft
- Tax assessed value: $494,100
- Annual tax amount: $5,188
- Date on market: 9/29/2026
- Cumulative days on market: 9 days
- Listing agreement: Exclusive Right To Sell
- Electric utility on property: Yes
Estimated market value
$495,000
$470,000 - $520,000
$3,069/mo
Price history
| Date | Event | Price |
|---|---|---|
| 9/29/2026 | Listed for sale | $499,900+43.3%$172/sqft |
Source:  FMLS GA #7845984 Report a problem FMLS GA #7845984 Report a problem | ||
| 11/13/2020 | Sold | $348,918$120/sqft |
Source: Public Record Report a problem | ||
Public tax history
| Year | Property taxes | Tax assessment |
|---|---|---|
| 2025 | $5,188 +6.5% | $197,640 +6.5% |
| 2024 | $4,872 +3.5% | $185,520 +3.6% |
| 2023 | $4,707 +24% | $179,080 +24% |
| 2022 | $3,796 -1.2% | $144,440 +6.7% |
| 2021 | $3,843 +463.5% | $135,360 +464% |
| 2020 | $682 | $24,000 |
Find assessor info on the county website
Monthly payment
Est. payment
Payment breakdown
Explore the cost of this home by adjusting the details. Changes won't be saved.Climate risks
Neighborhood: 30102
Nearby schools
Schools provided by the listing agent
- Elementary: Boston
- Middle: Booth
- High: Etowah
Source: GAMLS. This data may not be complete. We recommend contacting the local school district to confirm school assignments for this home.
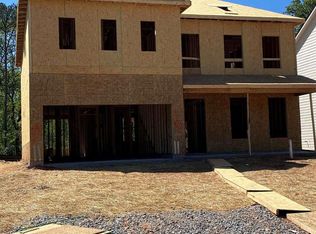
Similar homes
- $510,0004 bd3 ba2.4k sqft120 Winner St, Acworth, GA 30102Active
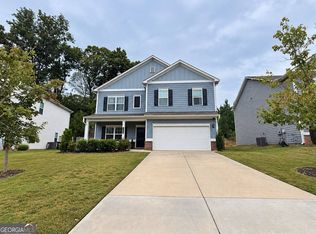
 MLS ID #10868957, Fernanda Bodden, Virtual Properties Realty.com. GAMLS
 - $--4 bd3 ba1.7k sqft245 Bennett Farms Trl, Acworth, GA 30102AuctionAuction.com 2
- $519,0004 bd3 ba2.8k sqft207 Bennett Farms Trl, Acworth, GA 30102Active
 MLS ID #10849250, Dawn Hood, Keller Williams Northwest. GAMLS
 - $425,0004 bd3 ba2.3k sqft102 Victory Commons Dr, Acworth, GA 30102For Sale

 MLS ID #7849057, Kate Viola, Peachtree Town & Country. FMLS GA
 - $525,0004 bd4 ba2.9k sqft350 Parc Xing, Acworth, GA 30102ActiveMLS ID #10847422, Veronique Taylor, Redfin Corporation. GAMLS
- $585,0004 bd3 ba2.6k sqft252 Saratoga Dr, Acworth, GA 30102ActiveMLS ID #10836927, Annamaria Stalker, Maximum One Community Realtors. GAMLS
- $425,0005 bd3 ba3k sqft6484 Victory Dr, Acworth, GA 30102ActiveMLS ID #10832288, The Premier Group, Keller Williams Realty Partners. GAMLS
- $400,0004 bd3 ba2.4k sqft1030 Queensbury Run, Acworth, GA 30102ActiveMLS ID #10833367, Mark Spain, Mark Spain Real Estate. GAMLS
- $415,0005 bd3 ba2.3k sqft1003 Queensbury Run, Acworth, GA 30102Active Under ContractMLS ID #10840467, Katie Owens, Atlanta Communities. GAMLS
- $464,9903 bd2 ba1.8k sqft3141 Cambridge Mill St SE, Acworth, GA 30102New ConstructionMLS ID #7850122, Claire Muckerman, SM Georgia Brokerage, LLC. FMLS GA
- $524,9904 bd3 ba2.6k sqft745 Coventry Cove Way, Acworth, GA 30102New ConstructionFMLS GA
- $509,9904 bd3 ba2.6k sqft736 Coventry Cove Way, Acworth, GA 30102New ConstructionFMLS GA
- $415,0004 bd4 ba2.4k sqft3029 Cambridge Mill St, Acworth, GA 30102ActiveMLS ID #10866520, Tuyen Luong, Simply Homes ATL. GAMLS
- $449,5004 bd3 ba2.2k sqft127 Shoals Bridge Rd, Acworth, GA 30102ActiveMLS ID #10795522, Aida Gonzalez, Virtual Properties Realty.com. GAMLS
- $499,9992 bd2 ba1.4k sqft1860 W Elmwood Dr, Acworth, GA 30102Active Under ContractMLS ID #10798861, Amy Lauda, RE/MAX Town & Country. GAMLS
- $509,9903 bd3 ba2.7k sqft3129 Cambridge Mill St, Acworth, GA 30102New ConstructionFMLS GA
- $474,9904 bd3 ba2.1k sqft3137 Cambridge Mill St, Acworth, GA 30102New ConstructionMLS ID #7831719, Claire Muckerman, SM Georgia Brokerage, LLC. FMLS GA
- $385,0005 bd3 ba3k sqft306 Queensbury Walk, Acworth, GA 30102ActiveMLS ID #10771645, Mark Spain, Mark Spain Real Estate. GAMLS
