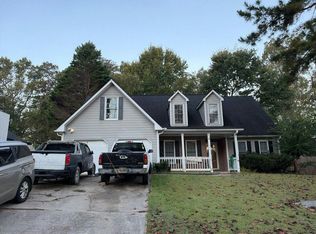
NEW AND IMPROVED PRICE! Welcome to 207 Bennett Farms Trail in Acworth, Cherokee County. This spacious home features 4 bedrooms, 3 full baths, and a backyard designed for maximum entertaining and relaxation. Hardwoods throughout, new interior paint, exterior paint 2 years ago and all systems updated. Beautiful natural light makes this home feel warm and inviting. In-ground pool has been converted to saltwater and a new liner installed last year. Custom brick front porch designed for impressive curb appeal. Beautifully landscaped with two decks and an amazing brick oven that will make you the favorite for outdoor entertaining. Owner's suite and two bedrooms are upstairs, another large bedroom and full bath located on the lower level. Washer & Dryer remain with the home as well as all kitchen appliances including refrigerator. Extra large family room with an impressive fireplace for family gatherings and a separate dining room for holidays and celebrations. Don't miss this one in a no-HOA community. Desirable schools are Boston, E.T. Booth and Etowah.
Active
Price cut: $34K (10/12)
$485,000
207 Bennett Farms Trl, Acworth, GA 30102
4beds
2,822sqft
Single Family Residence
Built in 1994
0.55 Acres Lot
$479,300 Zestimate®
$172/sqft
$-- HOA
What's special
Two decksSpacious homeBeautiful natural lightHardwoods throughout
- 18 days
- 596
- 61
Zillow last checked:
Listing updated:
Listed by:
Dawn Hood 6787615161,
Keller Williams Northwest
Source: GAMLS,MLS#: 10849250
Facts & features
Interior
Bedrooms & bathrooms
- Bedrooms: 4
- Bathrooms: 3
- Full bathrooms: 3
Rooms
- Room types: Family Room, Foyer, Laundry, Office, Other
Dining room
- Features: Separate Room
Kitchen
- Features: Breakfast Area, Breakfast Bar, Solid Surface Counters
Heating
- Forced Air, Natural Gas, Zoned
Cooling
- Ceiling Fan(s), Central Air, Electric, Zoned
Appliances
- Included: Dishwasher, Dryer, Gas Water Heater, Microwave, Oven/Range (Combo), Refrigerator, Stainless Steel Appliance(s), Washer
- Laundry: In Basement
Features
- Double Vanity, High Ceilings, Separate Shower, Tile Bath, Tray Ceiling(s), Vaulted Ceiling(s)
- Flooring: Hardwood, Tile
- Windows: Double Pane Windows
- Basement: Bath Finished,Daylight,Exterior Entry,Finished,Interior Entry
- Number of fireplaces: 1
- Fireplace features: Family Room, Gas Log, Gas Starter
- Common walls with other units/homes: No Common Walls
Interior area
- Total structure area: 2,822
- Total interior livable area: 2,822 sqft
- Finished area above ground: 2,822
- Finished area below ground: 0
Property
Parking
- Total spaces: 6
- Parking features: Attached, Garage, Garage Door Opener
- Has attached garage: Yes
Features
- Levels: Multi/Split,Three Or More
- Stories: 3
- Patio & porch: Deck
- Exterior features: Other, Sprinkler System
- Has private pool: Yes
- Pool features: In Ground, Salt Water
- Fencing: Back Yard,Fenced,Privacy
- Body of water: None
Lot
- Size: 0.55 Acres
- Features: Level, Private
- Residential vegetation: Partially Wooded
Details
- Additional structures: Outdoor Kitchen, Shed(s)
- Parcel number: 21N11D 124
Construction
Type & style
- Home type: SingleFamily
- Architectural style: Traditional
- Property subtype: Single Family Residence
Materials
- Concrete
- Foundation: Block
- Roof: Composition
Condition
- Resale
- New construction: No
- Year built: 1994
Utilities & green energy
- Electric: 220 Volts
- Sewer: Septic Tank
- Water: Public
- Utilities for property: Cable Available, Electricity Available, High Speed Internet, Natural Gas Available, Phone Available, Underground Utilities, Water Available
Community & HOA
Community
- Features: Sidewalks, Street Lights
- Security: Carbon Monoxide Detector(s), Security System, Smoke Detector(s)
- Subdivision: Bennett Farms
HOA
- Has HOA: No
- Services included: None
Location
- Region: Acworth
Financial & listing details
- Price per square foot: $172/sqft
- Tax assessed value: $466,380
- Annual tax amount: $950
- Date on market: 9/28/2026
- Cumulative days on market: 18 days
- Listing agreement: Exclusive Agency
- Electric utility on property: Yes
Estimated market value
$479,300
$455,000 - $503,000
$3,030/mo
Price history
| Date | Event | Price |
|---|---|---|
| 10/12/2026 | Price change | $485,000-6.6%$172/sqft |
Source:  GAMLS #10849250 Report a problem GAMLS #10849250 Report a problem | ||
| 9/28/2026 | Listed for sale | $519,000+174.6%$184/sqft |
Source: GAMLS #10849250 Report a problem | ||
| 12/30/2013 | Sold | $189,000-1%$67/sqft |
Source:  FMLS GA #5118105 Report a problem FMLS GA #5118105 Report a problem | ||
| 11/22/2013 | Pending sale | $191,000$68/sqft |
Source: Maxsell Real Estate #5118105 Report a problem | ||
| 6/17/2013 | Listed for sale | $191,000$68/sqft |
Source: Maxsell Real Estate #5118105 Report a problem | ||
| 5/29/2013 | Pending sale | $191,000$68/sqft |
Source: Maxsell Real Estate #5118105 Report a problem | ||
| 3/6/2013 | Listed for sale | $191,000$68/sqft |
Source: Maxsell Real Estate #5118105 Report a problem | ||
Public tax history
| Year | Property taxes | Tax assessment |
|---|---|---|
| 2025 | $950 -77.9% | $186,552 -0.8% |
| 2024 | $4,300 +3.2% | $188,080 +4.1% |
| 2023 | $4,165 +25.2% | $180,688 +27.9% |
| 2022 | $3,326 +15.1% | $141,296 +27.9% |
| 2021 | $2,890 +4.4% | $110,464 +5.1% |
| 2020 | $2,769 +4.6% | $105,112 +5.3% |
| 2019 | $2,646 +6.6% | $99,840 -56.7% |
| 2018 | $2,484 +3.5% | $230,800 +5% |
| 2017 | $2,400 -2% | $219,900 -1.3% |
| 2016 | $2,450 | $222,900 +14.4% |
| 2015 | $2,450 +10.4% | $194,900 +3.5% |
| 2014 | $2,220 +22% | $188,400 +19.5% |
| 2013 | $1,820 +0.7% | $157,600 +1% |
| 2012 | $1,807 -5.3% | $156,000 -7.6% |
| 2011 | $1,908 -8.6% | $168,800 +122.9% |
| 2010 | $2,087 +1.7% | $75,720 -3.9% |
| 2009 | $2,052 +10% | $78,760 -3.1% |
| 2008 | $1,864 -1.3% | $81,240 -1.1% |
| 2007 | $1,889 -1.8% | $82,120 +0.2% |
| 2006 | $1,925 +6.5% | $81,920 +5.9% |
| 2005 | $1,808 | $77,360 -60% |
| 2004 | -- | $193,200 +2.5% |
| 2003 | -- | $188,500 +158.4% |
| 2002 | $1,681 -2.2% | $72,960 +3.3% |
| 2001 | $1,718 | $70,640 +26.1% |
| 2000 | -- | $56,000 |
| 1999 | $1,501 | $56,000 |
Find assessor info on the county website
Monthly payment
Est. payment
Payment breakdown
Explore the cost of this home by adjusting the details. Changes won't be saved.Climate risks
Neighborhood: 30102
Nearby schools
Schools provided by the listing agent
- Elementary: Boston
- Middle: Booth
- High: Etowah
Source: GAMLS. This data may not be complete. We recommend contacting the local school district to confirm school assignments for this home.


Similar homes
- $--4 bd3 ba1.7k sqft245 Bennett Farms Trl, Acworth, GA 30102Auction
 Auction.com 2
 - $420,0005 bd3 ba2.4k sqft1034 Queensbury Run, Acworth, GA 30102Active

 MLS ID #10871766, Brittany B Loan, Keller Williams Realty Partners. GAMLS
 - $--3 bd3 ba2.2k sqft2667 Kellogg Creek Rd, Acworth, GA 30102Auction
 Auction.com 2
 - $--3 bd3 ba1.7k sqft6321 Will Dupree Ln, Acworth, GA 30102Auction
 Auction.com 2
 - $425,0004 bd3 ba2.3k sqft102 Victory Commons Dr, Acworth, GA 30102For Sale
 MLS ID #7849057, Kate Viola, Peachtree Town & Country. FMLS GA
 - $510,0004 bd3 ba2.4k sqft120 Winner St, Acworth, GA 30102ActiveMLS ID #10868957, Fernanda Bodden, Virtual Properties Realty.com. GAMLS
- $499,9004 bd3 ba2.9k sqft225 Gallant Fox Way, Acworth, GA 30102ActiveMLS ID #10854939, Courtney Newton, The Rezerve. GAMLS
- $475,0002 bd2 ba1.6k sqft179 Grace Cir, Acworth, GA 30102ActiveMLS ID #10872227, Jenny Cole, Fathom Realty GA, LLC. GAMLS
- $432,9005 bd3 ba2.1k sqft413 Christina Way, Acworth, GA 30102ActiveMLS ID #10840950, Tanner Davis, Relate Realty. GAMLS
- $394,9004 bd2 ba1.7k sqft6375 Caladium Dr, Acworth, GA 30102ActiveMLS ID #10836658, Amanda Shride, Atlanta Communities. GAMLS
- $425,0005 bd3 ba3k sqft6484 Victory Dr, Acworth, GA 30102ActiveMLS ID #10832288, The Premier Group, Keller Williams Realty Partners. GAMLS
- $525,0004 bd4 ba2.9k sqft350 Parc Xing, Acworth, GA 30102ActiveMLS ID #10847422, Veronique Taylor, Redfin Corporation. GAMLS
- $398,0004 bd3 ba2.4k sqft1030 Queensbury Run, Acworth, GA 30102ActiveMLS ID #10833367, Mark Spain, Mark Spain Real Estate. GAMLS
- $425,0003 bd2 ba2.8k sqft2036 Kellogg Creek Rd, Acworth, GA 30102ActiveMLS ID #10820924, Ryan Lewis, LPT Realty. GAMLS
- $415,0005 bd3 ba2.3k sqft1003 Queensbury Run, Acworth, GA 30102Active Under ContractMLS ID #10840467, Katie Owens, Atlanta Communities. GAMLS
- $380,0003 bd3 ba1.7k sqft3095 Chelsea Ln, Acworth, GA 30102ActiveMLS ID #10852246, ALL METRO TEAM, All Metro Realty, LLC. GAMLS
- $585,0004 bd3 ba2.6k sqft252 Saratoga Dr, Acworth, GA 30102ActiveMLS ID #10836927, Annamaria Stalker, Maximum One Community Realtors. GAMLS
- $375,0004 bd4 ba2.2k sqft6499 Will Dupree Ln, Acworth, GA 30102ActiveMLS ID #10832366, McKenna Cummings, Atlanta Communities. GAMLS
- $449,5004 bd3 ba2.2k sqft127 Shoals Bridge Rd, Acworth, GA 30102ActiveMLS ID #10795522, Aida Gonzalez, Virtual Properties Realty.com. GAMLS
- $499,9992 bd2 ba1.4k sqft1860 W Elmwood Dr, Acworth, GA 30102Active Under ContractMLS ID #10798861, Amy Lauda, RE/MAX Town & Country. GAMLS
