Welcome to this beautifully updated 5-bedroom, 3-bathroom home offering a spacious, open layout and plenty of room to live, work, relax, and entertain. The main level features an inviting open-concept design where the kitchen flows seamlessly into the family room, creating an inclusive space that keeps everyone connected whether you're cooking dinner, relaxing by the fireplace, or gathering with friends and family. The kitchen features quartz countertops, a stylish tile backsplash, stainless steel appliances, and a slide-in gas range, with a layout that overlooks the family room for easy conversation and entertaining. The generously sized primary suite offers abundant natural light and a private ensuite bath featuring dual walk-in closets. Downstairs, you'll find two additional generously sized bedrooms and a dedicated full bathroom, offering an ideal setup for guests, teens, a home office, gym, or multigenerational living. The downstairs space also provides flexibility for a secondary living or recreational area, making the split-foyer layout exceptionally functional. Outside, the fenced portion of the backyard provides a dedicated, usable area for pets, play, or outdoor activities while leaving additional property beyond the fenced area. An oversized two-car garage provides plenty of room for vehicles, tools, hobbies, and additional storage. Best of all, this home offers the flexibility of **no HOA and no rental restrictions**. Its convenient location puts you between I-575 and I-75, with easy access to popular Towne Lake Downtown Woodstock, Lake Allatoona, shopping, dining, recreation, and everyday conveniences. With its spacious floor plan, flexible additional living space, generous outdoor areas, and convenient location, this home offers the combination of comfort, functionality, and freedom you've been looking for.
Active under contract
$415,000
1003 Queensbury Run, Acworth, GA 30102
5beds
2,372sqft
Single Family Residence
Built in 1995
0.39 Acres Lot
$408,400 Zestimate®
$175/sqft
$-- HOA
What's special
Flexible additional living spaceOversized two-car garageAbundant natural lightInviting open-concept designStainless steel appliancesDual walk-in closetsPrivate ensuite bath
- 36 days
- 912
- 104
Zillow last checked:
Listing updated:
Listed by:
Katie Owens 404-975-9172,
Atlanta Communities
Source: GAMLS,MLS#: 10840467
Facts & features
Interior
Bedrooms & bathrooms
- Bedrooms: 5
- Bathrooms: 3
- Full bathrooms: 3
- Main level bathrooms: 2
- Main level bedrooms: 3
Rooms
- Room types: Laundry
Dining room
- Features: Separate Room
Kitchen
- Features: Breakfast Room, Solid Surface Counters
Heating
- Central
Cooling
- Ceiling Fan(s), Central Air
Appliances
- Included: Dishwasher, Electric Water Heater, Refrigerator
- Laundry: Mud Room
Features
- Double Vanity, High Ceilings, Master On Main Level, Vaulted Ceiling(s), Walk-In Closet(s)
- Flooring: Carpet, Laminate
- Windows: Double Pane Windows
- Basement: None
- Number of fireplaces: 1
- Fireplace features: Living Room
- Common walls with other units/homes: No Common Walls
Interior area
- Total structure area: 2,372
- Total interior livable area: 2,372 sqft
- Finished area above ground: 2,372
- Finished area below ground: 0
Property
Parking
- Total spaces: 2
- Parking features: Basement, Garage, Garage Door Opener
- Has attached garage: Yes
Features
- Levels: Two
- Stories: 2
- Patio & porch: Deck
- Fencing: Back Yard
- On waterfront: Yes
- Waterfront features: Creek
- Body of water: None
Lot
- Size: 0.39 Acres
- Features: Private
Details
- Parcel number: 21N11H 025
- Special conditions: Agent/Seller Relationship
Construction
Type & style
- Home type: SingleFamily
- Architectural style: Other
- Property subtype: Single Family Residence
Materials
- Vinyl Siding
- Foundation: Slab
- Roof: Composition
Condition
- Resale
- New construction: No
- Year built: 1995
Utilities & green energy
- Sewer: Public Sewer
- Water: Public
- Utilities for property: Electricity Available, High Speed Internet, Natural Gas Available, Sewer Available, Water Available
Community & HOA
Community
- Features: None
- Security: Smoke Detector(s)
- Subdivision: Queensbury Orchard
HOA
- Has HOA: No
- Services included: None
Location
- Region: Acworth
Financial & listing details
- Price per square foot: $175/sqft
- Tax assessed value: $403,300
- Annual tax amount: $4,235
- Date on market: 9/4/2026
- Cumulative days on market: 36 days
- Listing agreement: Exclusive Agency
- Electric utility on property: Yes
Estimated market value
$408,400
$388,000 - $429,000
$2,638/mo
Price history
| Date | Event | Price |
|---|---|---|
| 9/4/2026 | Listed for sale | $415,000-1.7%$175/sqft |
Source:  FMLS GA #7832965 Report a problem FMLS GA #7832965 Report a problem | ||
| 9/19/2024 | Sold | $422,000-4.1%$178/sqft |
Source:  GAMLS #10342482 Report a problem GAMLS #10342482 Report a problem | ||
| 8/16/2024 | Pending sale | $439,900$185/sqft |
Source: GAMLS #10342482 Report a problem | ||
| 8/1/2024 | Price change | $439,900-2.2%$185/sqft |
Source: GAMLS #10342482 Report a problem | ||
| 7/18/2024 | Listed for sale | $450,000+47.5%$190/sqft |
Source: FMLS GA #7422913 Report a problem | ||
| 5/6/2024 | Sold | $305,000+12.5%$129/sqft |
Source: Public Record Report a problem | ||
| 12/20/2023 | Sold | $271,000+127.7%$114/sqft |
Source: Public Record Report a problem | ||
| 2/5/2020 | Listing removed | -- |
Source: Auction.com Report a problem | ||
| 1/18/2020 | Listed for sale | -- |
Source: Auction.com Report a problem | ||
| 11/9/1995 | Sold | $119,000$50/sqft |
Source: Public Record Report a problem | ||
Public tax history
| Year | Property taxes | Tax assessment |
|---|---|---|
| 2025 | $4,235 +12.3% | $161,320 +12.3% |
| 2024 | $3,772 +8.7% | $143,648 -4.5% |
| 2023 | $3,472 +34% | $150,376 +38% |
| 2022 | $2,590 +5.7% | $108,984 +16.3% |
| 2021 | $2,451 +5.6% | $93,672 +6.4% |
| 2020 | $2,321 +5.5% | $88,000 +6.3% |
| 2019 | $2,200 +13.7% | $82,760 -53.3% |
| 2018 | $1,935 +0.3% | $177,300 +1.2% |
| 2017 | $1,930 +8.6% | $175,200 +10.6% |
| 2016 | $1,777 | $158,400 -1.3% |
| 2015 | $1,777 +1.2% | $160,500 +3.7% |
| 2014 | $1,756 +10% | $154,800 +11.4% |
| 2013 | $1,597 +7.3% | $139,000 +7.3% |
| 2012 | $1,488 -4.3% | $129,500 -6.6% |
| 2011 | $1,556 -5.5% | $138,700 +130.6% |
| 2010 | $1,645 +3.2% | $60,160 -2.5% |
| 2009 | $1,595 +9.4% | $61,720 -6.1% |
| 2008 | $1,457 -1.2% | $65,720 -0.9% |
| 2007 | $1,475 +6% | $66,320 +7.3% |
| 2006 | $1,391 +0.5% | $61,800 +0.3% |
| 2005 | $1,385 | $61,600 -59.9% |
| 2004 | -- | $153,600 +6.4% |
| 2003 | -- | $144,400 +165.8% |
| 2002 | $1,167 -1.8% | $54,320 +4.9% |
| 2001 | $1,189 | $51,800 |
| 2000 | -- | $51,800 +4.7% |
| 1999 | $1,312 | $49,480 |
Find assessor info on the county website
Monthly payment
Est. payment
Payment breakdown
Explore the cost of this home by adjusting the details. Changes won't be saved.Climate risks
Neighborhood: 30102
Nearby schools
Schools provided by the listing agent
- Elementary: Oak Grove
- Middle: Booth
- High: Etowah
Source: GAMLS. This data may not be complete. We recommend contacting the local school district to confirm school assignments for this home.


Similar homes
- $435,0005 bd3 ba2.4k sqft2608 Abbotts Glen Dr NW, Acworth, GA 30101Active
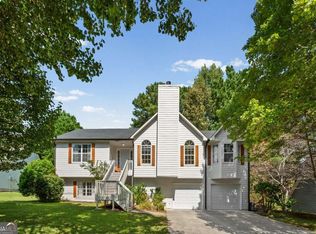
 MLS ID #10844167, Stephanie Overton, Classic Homes Realty. GAMLS
 - $447,5005 bd3 ba2.7k sqft209 Eagle Glen Ct, Woodstock, GA 30189Active
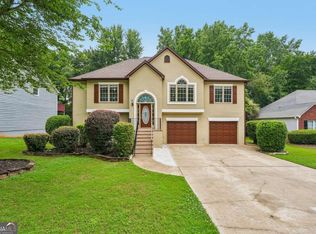 MLS ID #10782642, Kelly Delaperriere, Redfin Corporation. GAMLS
 - $409,9994 bd3 ba1.6k sqft2208 Dresden Grn NW, Kennesaw, GA 30144Active
 MLS ID #10848413, Andrew Reding, Engel & Völkers Atlanta. GAMLS
 - $435,0004 bd3 ba2.3k sqft192 Shalloway Dr NE, Kennesaw, GA 30144Active
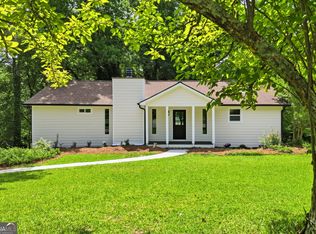 MLS ID #10796955, Irina Averyanov, Keller Williams Realty North Atlanta. GAMLS
 - $460,0004 bd4 ba2.3k sqft4770 Shallow Ridge Rd NE, Kennesaw, GA 30144Active Under ContractMLS ID #10834403, Fernando Chavarria, Keller Williams Realty North Atlanta. GAMLS
- $455,0004 bd2 ba3.1k sqft26 Riverclub Rd, Acworth, GA 30101ActiveMLS ID #10870789, Amber Stout, Chambers Select Realty. GAMLS
- $409,9004 bd3 ba2k sqft22 Azalea Lakes Dr, Dallas, GA 30157ActiveMLS ID #10867539, Mark Spain, Mark Spain Real Estate. GAMLS
- $375,0004 bd3 ba1.7k sqft2164 Dresden Grn NW, Kennesaw, GA 30144ActiveMLS ID #10805446, Mary Wynkoop, Coldwell Banker Realty. GAMLS
- $395,0003 bd3 ba1.9k sqft5881 Pavillion Dr, Powder Springs, GA 30127ActiveMLS ID #10866896, Lindsey Haas, Keller Williams Realty. GAMLS
- $469,9003 bd3 ba2.4k sqft414 Middle Valley Ln, Woodstock, GA 30189ActiveMLS ID #10846880, Madelyn Dorough, Keller Williams Northwest. GAMLS
- $419,9993 bd2 ba1.9k sqft1741 Lucy Dr NW, Kennesaw, GA 30152Active Under ContractMLS ID #10835146, Makaila Parson, Atlanta Communities. GAMLS
- $525,0004 bd2 ba2.5k sqft926 Allatoona Rd, Woodstock, GA 30189ActiveMLS ID #10793129, Josh Van Pelt, Method Real Estate Advisors. GAMLS
- $420,0004 bd3 ba1.6k sqft645 Morgan Springs Ct, Canton, GA 30115Active Under ContractMLS ID #10804580, Stephanie K. Robinson, ERA Sunrise Realty. GAMLS
- $279,9003 bd3 ba1.7k sqft115 Aztec Way SE, Acworth, GA 30102Active Under ContractMLS ID #10844397, Mike Price, eXp Realty. GAMLS
- $490,0005 bd4 ba3.3k sqft7 Adelaide Xing, Acworth, GA 30101ActiveMLS ID #10815999, Andre Liscinsky, Coldwell Banker Realty. GAMLS
- $365,0003 bd3 ba1.6k sqft3022 Lake Park Trl, Acworth, GA 30101ActiveMLS ID #10733946, Stella Harris, WM Realty LLC. GAMLS
- $425,0004 bd3 ba2.4k sqft4036 Saint George Walk SW, Powder Springs, GA 30127ActiveMLS ID #10845882, Janine Reedy, Keller Williams West Atlanta. GAMLS
- $399,9004 bd3 ba2.5k sqft1970 Ridgestone Run SW, Marietta, GA 30008ActiveMLS ID #10842240, Fidie Ramli, ERA Foster & Bond. GAMLS
- $349,9004 bd2 ba2.1k sqft3733 Memorial Pkwy NW, Kennesaw, GA 30152ActiveMLS ID #10829858, Common Ground Home Team, Keller Williams Realty. GAMLS
