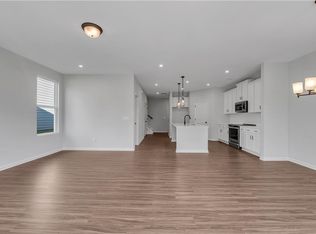
Move-In Ready 2025 Stanley Martin Home in Madison at Buice Lake - Acworth's Premier Master-Planned Community! This stunning, like-new 2025 Stanley Martin home offers 4 bedrooms, 3 full baths plus a half bath, and 2,471 sqft of modern living space. The flexible lower level is a blank canvas - perfect for a private home office, second family room, media space, or guest suite with its own full bathroom. The main level shines with an open-concept layout flooded with natural light, featuring a spacious family room, open dining area, and show-stopping gourmet kitchen with custom cabinetry, quartz countertops, premium stainless-steel appliances, a large center island, and a walk-in pantry. Upstairs, the luxurious primary suite provides a peaceful retreat with a generous walk-in closet and spa-like full bath. Two additional bedrooms, another full bath, and a conveniently located upstairs laundry room complete the upper level. Enjoy your level, beautifully landscaped backyard - ideal for kids, pets, gardening, or creating your dream outdoor oasis. Resort-style community amenities: championship pickleball courts, swimming pool + kids' splash pad, covered pavilion with picnic tables, playground, fire pit lounge, and expansive green space. Prime Acworth location with easy access to I-75, near Lake Allatoona, shopping, dining, and top-rated Cherokee County schools (Clark Creek, Booth, Etowah). Don't miss this one - schedule your private tour today!
Active
$415,000
3029 Cambridge Mill St, Acworth, GA 30102
4beds
2,471sqft
Single Family Residence
Built in 2025
3,484 Square Feet Lot
$414,100 Zestimate®
$168/sqft
$100/mo HOA
What's special
Flexible lower levelLuxurious primary suiteLarge center islandOpen dining areaSpacious family roomLevel beautifully landscaped backyardWalk-in pantry
- 5 days
- 238
- 9
Zillow last checked:
Listing updated:
Listed by:
Tuyen Luong 470-655-8713,
Simply Homes ATL
Source: GAMLS,MLS#: 10866520
Facts & features
Interior
Bedrooms & bathrooms
- Bedrooms: 4
- Bathrooms: 4
- Full bathrooms: 3
- 1/2 bathrooms: 1
Rooms
- Room types: Bonus Room, Family Room, Great Room, Laundry
Heating
- Central, Natural Gas
Cooling
- Ceiling Fan(s), Central Air
Appliances
- Included: Dishwasher, Disposal, Gas Water Heater, Microwave, Oven, Stainless Steel Appliance(s)
- Laundry: In Hall, Upper Level
Features
- Double Vanity, High Ceilings, Separate Shower, Tray Ceiling(s), Walk-In Closet(s)
- Flooring: Carpet, Tile, Vinyl
- Basement: None
- Attic: Pull Down Stairs
- Number of fireplaces: 1
Interior area
- Total structure area: 2,471
- Total interior livable area: 2,471 sqft
- Finished area above ground: 2,471
- Finished area below ground: 0
Property
Parking
- Parking features: Garage, Garage Door Opener
- Has garage: Yes
Features
- Levels: Three Or More
- Stories: 3
Lot
- Size: 3,484 Square Feet
- Features: Level
Details
- Parcel number: 21N11N 125
Construction
Type & style
- Home type: SingleFamily
- Architectural style: Contemporary,Traditional
- Property subtype: Single Family Residence
Materials
- Concrete
- Roof: Composition
Condition
- Resale
- New construction: No
- Year built: 2025
Utilities & green energy
- Sewer: Public Sewer
- Water: Public
- Utilities for property: Cable Available, Electricity Available, High Speed Internet, Natural Gas Available, Phone Available, Sewer Available, Sewer Connected, Underground Utilities, Water Available
Community & HOA
Community
- Features: Lake, Park, Playground, Pool, Sidewalks, Street Lights, Tennis Court(s)
- Subdivision: Madison at Bruice Lake
HOA
- Has HOA: Yes
- Services included: Maintenance Grounds, Management Fee, Reserve Fund, Swimming, Tennis, Trash
- HOA fee: $1,200 annually
Location
- Region: Acworth
Financial & listing details
- Price per square foot: $168/sqft
- Tax assessed value: $95,000
- Annual tax amount: $1,007
- Date on market: 10/3/2026
- Cumulative days on market: 5 days
- Listing agreement: Exclusive Right To Sell
- Electric utility on property: Yes
Estimated market value
$414,100
$393,000 - $435,000
$2,971/mo
Price history
| Date | Event | Price |
|---|---|---|
| 10/3/2026 | Listed for sale | $415,000-3.5%$168/sqft |
Source:  GAMLS #10866520 Report a problem GAMLS #10866520 Report a problem | ||
| 9/29/2026 | Listing removed | $429,900$174/sqft |
Source: GAMLS #10803085 Report a problem | ||
| 9/2/2026 | Price change | $429,900-2.3%$174/sqft |
Source: GAMLS #10803085 Report a problem | ||
| 8/22/2026 | Price change | $439,900-2%$178/sqft |
Source:  FMLS GA #7802105 Report a problem FMLS GA #7802105 Report a problem | ||
| 7/25/2026 | Listed for sale | $449,000+12.3%$182/sqft |
Source: GAMLS #10803085 Report a problem | ||
| 8/26/2025 | Sold | $400,000-4.8%$162/sqft |
Source: FMLS GA #7589338 Report a problem | ||
| 8/19/2025 | Pending sale | $419,990$170/sqft |
Source: FMLS GA #7589338 Report a problem | ||
| 8/19/2025 | Listed for sale | $419,990$170/sqft |
Source: FMLS GA #7589338 Report a problem | ||
| 7/9/2025 | Pending sale | $419,990-1.7%$170/sqft |
Source: FMLS GA #7589338 Report a problem | ||
| 6/27/2025 | Price change | $427,230+1.7%$173/sqft |
Source:  Stanley Martin Homes Report a problem Stanley Martin Homes Report a problem | ||
| 5/31/2025 | Listed for sale | $419,990$170/sqft |
Source: FMLS GA #7589338 Report a problem | ||
Public tax history
| Year | Property taxes | Tax assessment |
|---|---|---|
| 2025 | $998 | $38,000 |
Find assessor info on the county website
Monthly payment
Est. payment
Payment breakdown
Explore the cost of this home by adjusting the details. Changes won't be saved.Climate risks
Neighborhood: 30102
Nearby schools
Schools provided by the listing agent
- Elementary: Clark Creek
- Middle: Booth
- High: Etowah
Source: GAMLS. This data may not be complete. We recommend contacting the local school district to confirm school assignments for this home.

Similar homes
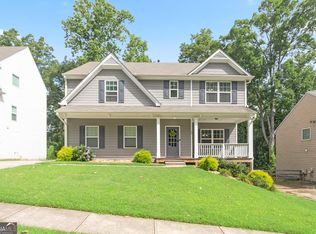
- $449,5004 bd3 ba2.2k sqft127 Shoals Bridge Rd, Acworth, GA 30102Active
 MLS ID #10795522, Aida Gonzalez, Virtual Properties Realty.com. GAMLS
 - $389,0003 bd4 ba2.7k sqft1000 Taylor Ct, Acworth, GA 30102Active
 MLS ID #10759176, TaNesse Griffin, Keller Williams Realty Atl. Partners. GAMLS
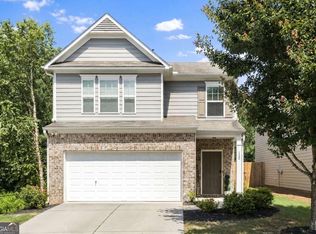
 - $425,0004 bd3 ba2.3k sqft120 Kasey Dr, Woodstock, GA 30189Active
 MLS ID #10799450, Jake Bouchillon, Keller Williams Realty Consultants. GAMLS
 - $413,1903 bd3 ba2k sqft4814 Guava Trce, Acworth, GA 30101Active
 MLS ID #10831254, Jacqueline L Babcock, D.R. Horton Realty of Georgia, Inc.. GAMLS
 - $415,0003 bd3 ba2k sqft517 Garvin Dr, Woodstock, GA 30189ActiveMLS ID #10833536, Roxana Vera, Sperry Brokerage Services. GAMLS
- $415,0004 bd3 ba2.6k sqft117 Park Chase Ln, Dallas, GA 30132ActiveMLS ID #10678899, Maxxi Bryant, Fathom Realty GA, LLC. GAMLS
- $388,9903 bd3 ba2k sqft2409 Bayberry St, Acworth, GA 30101New Construction
 FMLS GA
 - $489,0004 bd3 ba2.3k sqft510 Senators Ridge Dr, Dallas, GA 30132ActiveMLS ID #10851675, Richard Hopkins, ERA Sunrise Realty. GAMLS
- $389,9004 bd3 ba2.8k sqft550 Red Fox Dr, Dallas, GA 30157ActiveMLS ID #10833856, LME Realty, Keller Williams Realty. GAMLS
- $429,9004 bd3 ba2.3k sqft612 Ocean Ave, Canton, GA 30114ActiveMLS ID #10794513, Christy Massey, Atlanta Communities. GAMLS
- $450,0004 bd4 ba2.4k sqft238 Observation Pointe, Dallas, GA 30132ActiveMLS ID #10788673, Kelly Moore, Atlanta Communities. GAMLS
- $425,0003 bd3 ba2.2k sqft47 Westover Rd SE, Cartersville, GA 30120ActiveMLS ID #10813270, Wendy M Ague, Coldwell Banker Kinard Realty. GAMLS
- $399,9004 bd3 ba1.6k sqft304 Stoney Hollow Rd, Canton, GA 30114ActiveMLS ID #10840992, Ingrid Ingalls, Barn Owl Real Estate. GAMLS
- $395,0004 bd3 ba2.6k sqft191 Malbone St SW, Cartersville, GA 30120ActiveMLS ID #10832179, Joshua Murphy, BHHS Georgia Properties. GAMLS
- $359,9004 bd4 ba3.4k sqft439 Scotland Dr, Dallas, GA 30132ActiveMLS ID #10854362, Rilwan Ajala, BHGRE Metro Brokers. GAMLS
- $380,0004 bd3 ba2.1k sqft161 Verona Dr NW, Cartersville, GA 30120ActiveMLS ID #10730200, Laikyn Blackwell, Gailey Enterprises LLC. GAMLS
- $564,9004 bd3 ba2.1k sqft429 Bishop Ln, Woodstock, GA 30188ActiveMLS ID #10798083, Joy Henry, Keller Williams North GA Partners. GAMLS
- $445,0003 bd3 ba2.4k sqft60 Jackson Farm Rd, Cartersville, GA 30120ActiveMLS ID #10833099, Priscilla Stephens, BHHS Georgia Properties. GAMLS
