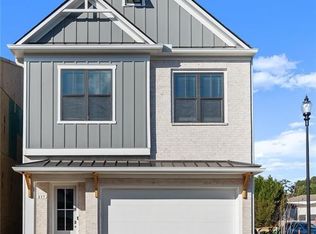
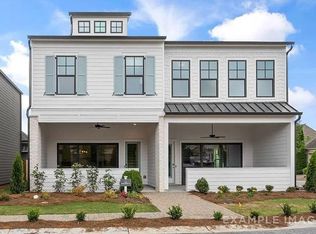
Welcome to Madison at Buice Lake, the new Stanley Martin Master Planned Community in Acworth, GA! In the Newcomb floorplan, you can mix and mingle with friends and family in your open-concept first floor, which includes a kitchen overlooking the family room and dining area. Office on main level. Upstairs, the owner's suite boasts a large walk-in closet off the en suite bathroom with double vanities. Two other bedrooms provide the perfect place for family or friends to rest their heads at night. Plus, take the chore out of doing the laundry with a conveniently located laundry room on the upper level! A full bathroom and an additional flex space as a play space, home office or crafting nook, to name a few it's truly what you make of it! Some of the SMart Selected design options in this home include a gourmet kitchen & center island, large owner's suite with walk-in closet and en suite bath, patio, main level guest suite with full bath, and upper-level flex space. *Photos are shown of a similar home A few of the SMart Selected options in this home include white kitchen cabinets, quartz countertops in Arctic White, Kichler lighting, Kohler fixtures, and Shaw LVP flooring.
Listings identified with the FMLS IDX logo come from FMLS and are held by brokerage firms other than the owner of this website. The listing brokerage is identified in any listing details. Information is deemed reliable but is not guaranteed. 2026 First Multiple Listing Service, Inc.
House for rent
$2,499/moFees may apply
3025 Cambridge Mill St, Acworth, GA 30102
3beds
1,924sqft
Price may not include required fees and charges. Learn more|
Singlefamily
Available now
In unit laundry
Garage parking
Central, electric
What's special
White kitchen cabinetsKohler fixturesKichler lightingOffice on main levelOpen-concept first floorShaw lvp flooring
- 15 days |
- -- |
- -- |
Zillow last checked:
Listing updated:
Travel times

Let’s turn your rent into credit progress
Build credit history with every on-time payment and get credit for the payment you’re already making.
Facts & features
Interior
Bedrooms & bathrooms
- Bedrooms: 3
- Bathrooms: 3
- Full bathrooms: 2
- 1/2 bathrooms: 1
Rooms
- Room types: Loft
Heating
- Central, Electric
Appliances
- Included: Dryer, Electric Oven, Garbage Disposal, Microwave Oven, Refrigerator, Washer
- Laundry: In Unit, Upper Level
Features
- Ceiling Fan(s), Double Vanity, Entrance Foyer, Walk In Closet
- Flooring: Carpet, Hardwood
Interior area
- Total interior livable area: 1,924 sqft
Video & virtual tour
Property
Parking
- Parking features: Garage
- Has garage: Yes
- Details: Contact manager
Features
- Stories: 2
- Exterior features: Entrance Foyer, Homeowners Assoc, Near Shopping, No Dock, Walk In Closet
- Has private pool: Yes
- Pool features: Contact manager
Details
- Additional structures: Garage(s)
Construction
Type & style
- Home type: SingleFamily
- Property subtype: SingleFamily
Materials
- Roof: Shake Shingle
Condition
- Year built: 2025
Community & HOA
Community
- Features: Lake, Pool
HOA
- Amenities included: Pool
Location
- Region: Acworth
Financial & listing details
- Lease term: 12 Months
Nearby apartments for rent

Price history
| Date | Event | Price |
|---|---|---|
| 8/24/2026 | Listed for rent | $2,4990%$1/sqft |
Source: FMLS GA #7826101 Report a problem | ||
| 8/23/2026 | Listing removed | $2,500$1/sqft |
Source: Zillow Rentals Report a problem | ||
| 7/3/2026 | Listed for rent | $2,500$1/sqft |
Source: Zillow Rentals Report a problem | ||
| 7/15/2025 | Listing removed | $2,500$1/sqft |
Source: Zillow Rentals Report a problem | ||
| 6/24/2025 | Listed for rent | $2,500$1/sqft |
Source: Zillow Rentals Report a problem | ||
| 6/22/2025 | Listing removed | $395,990$206/sqft |
Source:  GAMLS #10538729 Report a problem GAMLS #10538729 Report a problem | ||
| 6/2/2025 | Listed for sale | $395,990$206/sqft |
Source:  Stanley Martin Homes Report a problem Stanley Martin Homes Report a problem | ||
Neighborhood: 30102
Nearby schools
GreatSchools rating
- 7/10Clark Creek Elementary SchoolGrades: PK-5Distance: 3 mi
- 7/10E.T. Booth Middle SchoolGrades: 6-8Distance: 2 mi
- 7/10Etowah High SchoolGrades: 9-12Distance: 1.8 mi