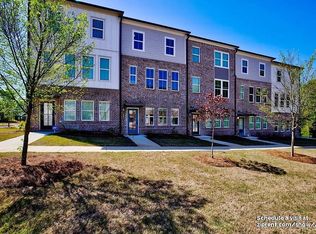
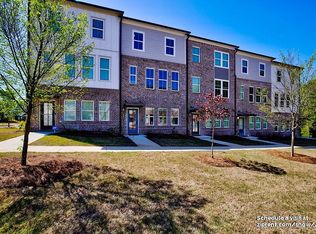
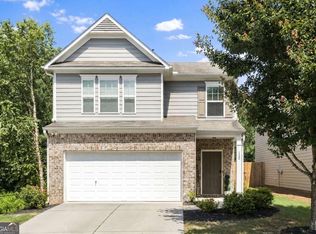
HONEY STOP THE CAR! 6% VA ASSUMABLE LOAN & AN ELECTRIC CAR CHARGER AVAILABLE!! It's a must see! This masterpiece is like new, being built in 2024 offering 2,772 square feet of meticulously designed living space, presenting a prime opportunity for sophisticated modern living. The multiple levels allow for the ideal work and play space without leaving home. On your tour, you'll find three generously proportioned bedrooms on the upper level, each conceived as a private sanctuary offering comfort and tranquility. Complementing these private spaces, on the main level you'll find a chef's kitchen and eat-in dining area along with the entrance to the outside oasis on the deck. This exceptional new construction invites discerning buyers to experience its refined elegance firsthand.
Active
Price cut: $10K (9/12)
$389,000
1000 Taylor Ct, Acworth, GA 30102
3beds
2,772sqft
Townhouse
Built in 2024
871 Square Feet Lot
$387,800 Zestimate®
$140/sqft
$250/mo HOA
What's special
Eat-in dining areaMeticulously designed living spaceThree generously proportioned bedrooms
- 155 days
- 137
- 9
Zillow last checked:
Listing updated:
Listed by:
TaNesse Griffin 770-415-8857,
Keller Williams Realty Atl. Partners
Source: GAMLS,MLS#: 10759176
Facts & features
Interior
Bedrooms & bathrooms
- Bedrooms: 3
- Bathrooms: 4
- Full bathrooms: 2
- 1/2 bathrooms: 2
Rooms
- Room types: Bonus Room, Laundry, Office
Dining room
- Features: Dining Rm/Living Rm Combo
Kitchen
- Features: Breakfast Bar, Kitchen Island, Pantry
Heating
- Electric
Cooling
- Central Air
Appliances
- Included: Convection Oven, Dishwasher, Disposal, Dryer, Electric Water Heater, Microwave, Oven/Range (Combo), Refrigerator, Stainless Steel Appliance(s), Washer
- Laundry: Upper Level
Features
- High Ceilings, Split Bedroom Plan, Tile Bath, Walk-In Closet(s)
- Flooring: Carpet, Laminate, Tile
- Basement: Finished,Full
- Attic: Pull Down Stairs
- Number of fireplaces: 1
Interior area
- Total structure area: 2,772
- Total interior livable area: 2,772 sqft
- Finished area above ground: 1,972
- Finished area below ground: 800
Property
Parking
- Total spaces: 4
- Parking features: Attached, Garage
- Has attached garage: Yes
Features
- Levels: Three Or More
- Stories: 3
Lot
- Size: 871 Square Feet
- Features: Corner Lot, Level
Details
- Parcel number: 21N11M 058
Construction
Type & style
- Home type: Townhouse
- Architectural style: Traditional
- Property subtype: Townhouse
Materials
- Brick, Vinyl Siding
- Roof: Composition
Condition
- Resale
- New construction: No
- Year built: 2024
Details
- Warranty included: Yes
Utilities & green energy
- Sewer: Public Sewer
- Water: Public
- Utilities for property: Cable Available, Electricity Available, High Speed Internet, Phone Available, Sewer Connected, Water Available
Green energy
- Green verification: ENERGY STAR Certified Homes
- Energy efficient items: Insulation, Thermostat
Community & HOA
Community
- Features: Pool, Sidewalks, Street Lights, Near Shopping
- Subdivision: Waverly at Buice Lake
HOA
- Has HOA: Yes
- Services included: Insurance, Maintenance Structure, Maintenance Grounds, Other, Reserve Fund, Swimming, Trash
- HOA fee: $3,000 annually
Location
- Region: Acworth
Financial & listing details
- Price per square foot: $140/sqft
- Tax assessed value: $374,500
- Annual tax amount: $3,971
- Date on market: 5/7/2026
- Cumulative days on market: 155 days
- Listing agreement: Exclusive Right To Sell
- Listing terms: Assumable,Cash,Conventional,FHA,VA Loan
- Electric utility on property: Yes
Estimated market value
$387,800
$368,000 - $407,000
$2,708/mo
Price history
| Date | Event | Price |
|---|---|---|
| 9/12/2026 | Price change | $389,000-2.5%$140/sqft |
Source:  GAMLS #10759176 Report a problem GAMLS #10759176 Report a problem | ||
| 5/7/2026 | Listed for sale | $398,999+5%$144/sqft |
Source: GAMLS #10759176 Report a problem | ||
| 5/2/2024 | Sold | $380,000$137/sqft |
Source: Public Record Report a problem | ||
Public tax history
| Year | Property taxes | Tax assessment |
|---|---|---|
| 2025 | $3,932 +434.8% | $149,800 +435% |
| 2024 | $735 | $28,000 |
Find assessor info on the county website
Monthly payment
Est. payment
Payment breakdown
Explore the cost of this home by adjusting the details. Changes won't be saved.Climate risks
Neighborhood: 30102
Nearby schools
Schools provided by the listing agent
- Elementary: Clark Creek
- Middle: Booth
- High: Etowah
Source: GAMLS. This data may not be complete. We recommend contacting the local school district to confirm school assignments for this home.
Similar homes
- $415,0004 bd4 ba2.4k sqft3029 Cambridge Mill St, Acworth, GA 30102Active
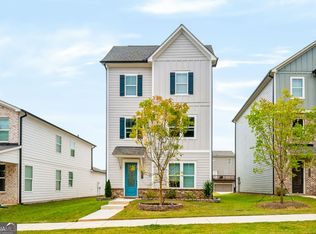
 MLS ID #10866520, Tuyen Luong, Simply Homes ATL. GAMLS
 - $449,5004 bd3 ba2.2k sqft127 Shoals Bridge Rd, Acworth, GA 30102Active
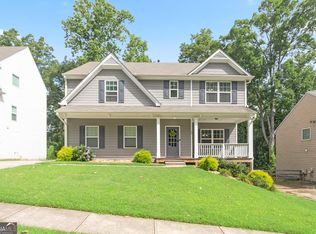 MLS ID #10795522, Aida Gonzalez, Virtual Properties Realty.com. GAMLS
 - $415,0003 bd3 ba2k sqft517 Garvin Dr, Woodstock, GA 30189Active
 MLS ID #10833536, Roxana Vera, Sperry Brokerage Services. GAMLS
 - $425,0004 bd3 ba2.3k sqft120 Kasey Dr, Woodstock, GA 30189Active
 MLS ID #10799450, Jake Bouchillon, Keller Williams Realty Consultants. GAMLS
 - $397,5003 bd3 ba1.6k sqft502 Hillside Trl, Woodstock, GA 30188ActiveMLS ID #10833239, Jake Bouchillon, Keller Williams Realty Consultants. GAMLS
- $349,0003 bd3 ba1.9k sqft1511 Dolcetto Trce NW, Kennesaw, GA 30152ActiveMLS ID #10836639, Michael Hammock, Maximum One Realty Greater Atlanta. GAMLS
- $410,0003 bd3 ba1.8k sqft1256 Herty Dr, Marietta, GA 30062ActiveMLS ID #10848571, Michelle Pleasant, Keller Williams West Atlanta. GAMLS
- $399,0003 bd4 ba1.7k sqft1902 Glen Ivy #19, Marietta, GA 30062ActiveMLS ID #10760932, Erica Paige, Compass. GAMLS
- $399,4002 bd2 ba1.6k sqft131 Countryside Ct, Woodstock, GA 30189ActiveMLS ID #10822699, Elizabeth Martin, Atlanta Communities. GAMLS
- $489,9003 bd4 ba2.5k sqft1393 Halpern Ln NW, Kennesaw, GA 30144ActiveMLS ID #10773702, Ronnise Clark, HomeSmart. GAMLS
- $385,0003 bd3 ba1.8k sqft202 Kenninghall Ln SE #30, Smyrna, GA 30082ActiveMLS ID #10848132, Dayna Kinney, Keller Williams Northwest. GAMLS
- $310,0003 bd4 ba2.1k sqft4176 Integrity Way, Powder Springs, GA 30127ActiveMLS ID #10867909, Nicole S Howard, REMAX Around Atlanta. GAMLS
- $375,0003 bd3 ba1.8k sqft877 Whittington Pkwy SW, Marietta, GA 30060ActiveMLS ID #10837956, Kimberly Swope, Extol Realty. GAMLS
- $375,0003 bd3 ba1.8k sqft2936 Edgemont Ln, Marietta, GA 30008ActiveMLS ID #10814663, Mark Spain, Mark Spain Real Estate. GAMLS
- $365,0004 bd3 ba1.7k sqft3132 Cling Stone Pl, Powder Springs, GA 30127ActiveMLS ID #10869861, Heather Smith, Virtual Properties Realty.com. GAMLS
- $435,0003 bd4 ba2.5k sqft1857 Belmore St, Smyrna, GA 30080ActiveMLS ID #10843417, Leah Gause, Redfin Corporation. GAMLS
- $375,0003 bd3 ba1.7k sqft396 Whitetail Cir, Canton, GA 30115ActiveMLS ID #10843344, James Kirklin, Keller Williams West Atlanta. GAMLS
- $549,9993 bd4 ba2.3k sqft4466 Lemon St, Acworth, GA 30101ActiveMLS ID #10818361, Kelly Tynes, Southern Real Estate Properties. GAMLS
- $425,0003 bd3 ba2k sqft584 Bright St SW, Marietta, GA 30064ActiveMLS ID #10817214, Steve Payment, Keller Williams Realty. GAMLS
- $580,0003 bd4 ba2.5k sqft138 Inwood Walk, Woodstock, GA 30188ActiveMLS ID #10819331, Amy Pedersen, Compass. GAMLS
