New Home. Right Price. Right Now! MOVE-IN-READY! Welcome to Madison at Buice Lake in Acworth! With limited opportunities remaining, don't miss your opportunity to be 'home' for the Holidays! Our EASTON floorplan is a thoughtfully designed 1.5-story home that perfectly balances comfort, style, and functionality. The open-concept main level connects the kitchen, dining area, and spacious family room, creating an inviting space for everyday living and entertaining. The main level features a private primary suite with a large walk-in closet and spa-inspired en-suite bath, along with two additional bedrooms and a full guest bath. Just off the kitchen, a pocket office provides a convenient dedicated workspace, while the mudroom adds everyday functionality and organization. Upstairs, a fourth bedroom with a full bath and oversized flex space creates an incredibly versatile retreat. Use it as a guest suite, home office, media room, playroom, or additional living space. Madison at Buice Lake offers an exceptional community setting with a clubhouse, swimming pool with splash feature, pickleball courts, playground, event lawn, and walking trails. Conveniently located in Acworth, the community provides easy access to shopping, dining, recreation, and everything the surrounding area has to offer. The Easton combines the convenience of main-level living with the flexibility of additional space upstairs, making it an ideal home for a variety of lifestyles. Photos are of a similar home and are for illustrative purposes only. Actual home, finishes, features, and selections may vary.
Active
$509,990
3146 Cambridge Mill Shl, Acworth, GA 30102
4beds
2,690sqft
Single Family Residence, Residential
Built in 2026
6,969 Square Feet Lot
$509,500 Zestimate®
$190/sqft
$100/mo HOA
What's special
Large walk-in closetFull guest bathPrivate primary suiteSpa-inspired en-suite bathTwo additional bedrooms
- 8 days
- 83
- 15
Likely to sell faster than
Zillow last checked:
Listing updated:
Listed by:
Claire Muckerman,
SM Georgia Brokerage, LLC 404-476-7493
Source: FMLS GA,MLS#: 7859692
Facts & features
Interior
Bedrooms & bathrooms
- Bedrooms: 4
- Bathrooms: 3
- Full bathrooms: 3
- Main level bathrooms: 2
- Main level bedrooms: 3
Rooms
- Room types: Loft, Other
Primary bedroom
- Features: Oversized Master, Other
- Level: Oversized Master, Other
Bedroom
- Features: Oversized Master, Other
Primary bathroom
- Features: Double Vanity, Shower Only
Dining room
- Features: Open Concept, Separate Dining Room
Kitchen
- Features: Breakfast Room, Eat-in Kitchen, Kitchen Island, Pantry, Pantry Walk-In, Solid Surface Counters, View to Family Room
Heating
- Central, Electric
Cooling
- Central Air, Electric Air Filter
Appliances
- Included: Dishwasher, Electric Cooktop, Electric Oven, Electric Range, Electric Water Heater, ENERGY STAR Qualified Appliances, Microwave, Range Hood
- Laundry: Laundry Room, Main Level
Features
- High Ceilings 9 ft Upper, High Ceilings, Walk-In Closet(s)
- Flooring: Carpet, Ceramic Tile, Hardwood
- Windows: None
- Basement: None
- Number of fireplaces: 1
- Fireplace features: Electric, Family Room
- Common walls with other units/homes: No One Above,No One Below
Interior area
- Total structure area: 2,690
- Total interior livable area: 2,690 sqft
- Finished area above ground: 2,690
Video & virtual tour
Property
Parking
- Total spaces: 2
- Parking features: Driveway, Garage Door Opener, Garage Faces Front, Level Driveway
- Has garage: Yes
- Has uncovered spaces: Yes
Accessibility
- Accessibility features: None
Features
- Levels: One and One Half
- Stories: 1
- Patio & porch: Front Porch, Patio, Rear Porch
- Exterior features: Other, No Dock
- Pool features: None
- Spa features: None
- Fencing: None
- Has view: Yes
- View description: Other
- Waterfront features: None
- Body of water: None
Lot
- Size: 6,969 Square Feet
- Features: Front Yard, Landscaped, Level
Details
- Additional structures: None
- Parcel number: 21N11N 220
- Other equipment: None
- Horse amenities: None
Construction
Type & style
- Home type: SingleFamily
- Architectural style: Ranch,Traditional
- Property subtype: Single Family Residence, Residential
Materials
- Other
- Foundation: Slab
- Roof: Shingle
Condition
- New Construction
- New construction: Yes
- Year built: 2026
Details
- Builder name: Stanley Martin Homes
- Warranty included: Yes
Utilities & green energy
- Electric: Other
- Sewer: Public Sewer
- Water: Public
- Utilities for property: None
Green energy
- Green verification: ENERGY STAR Certified Homes
- Energy efficient items: None
- Energy generation: None
Community & HOA
Community
- Features: None
- Security: None
- Subdivision: Madison At Buice Lake
HOA
- Has HOA: Yes
- Services included: Maintenance Grounds, Swim, Tennis, Trash
- HOA fee: $100 monthly
- HOA phone: 404-920-8621
Location
- Region: Acworth
Financial & listing details
- Price per square foot: $190/sqft
- Date on market: 10/27/2026
- Cumulative days on market: 9 days
- Road surface type: Asphalt
Estimated market value
$509,500
$484,000 - $535,000
Not available
Price history
| Date | Event | Price |
|---|---|---|
| 10/27/2026 | Listed for sale | $509,990$190/sqft |
Source:  FMLS GA #7859692 Report a problem | ||
Public tax history
Tax history is unavailable.
Monthly payment
Est. payment
Payment breakdown
Explore the cost of this home by adjusting the details. Changes won't be saved.Climate risks
Neighborhood: 30102
Nearby schools
Schools provided by the listing agent
- Elementary: Clark Creek
- Middle: E.T. Booth
- High: Etowah
Source: FMLS GA. This data may not be complete. We recommend contacting the local school district to confirm school assignments for this home.
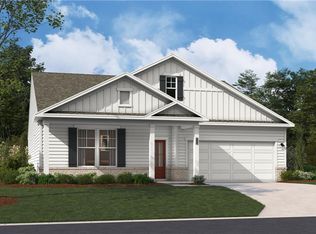
- $509,9904 bd3 ba2.6k sqft745 Coventry Cove Way, Acworth, GA 30102Pending
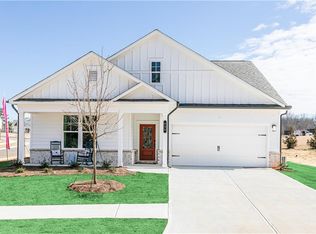
- $509,9904 bd3 ba2.6k sqft729 Coventry Cove Way, Acworth, GA 30102New Construction
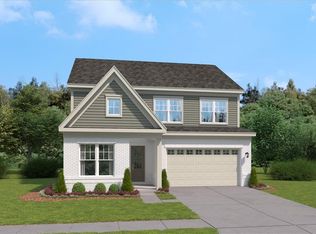
- $474,9905 bd3 ba2.7k sqft3166 Cambridge Mill St, Acworth, GA 30102New Construction
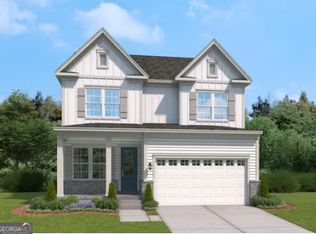
- $490,0003 bd3 ba2.5k sqft748 Coventry Cove Way, Acworth, GA 30102Sold
Similar homes
- $509,9904 bd3 ba2.6k sqft729 Coventry Cove Way, Acworth, GA 30102New Construction
 MLS ID #7859725, Claire Muckerman, SM Georgia Brokerage, LLC. FMLS GA
- $485,0004 bd3 ba2.5k sqft115 Victory Commons Dr, Acworth, GA 30102Active
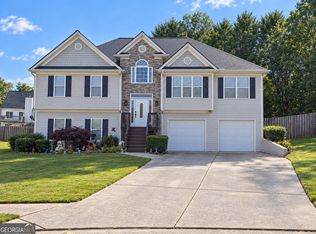
 MLS ID #10849998, Lynn Wallace, Atlanta Communities. GAMLS
- $--5 bd3 ba3k sqft828 Tramore Ct, Acworth, GA 30102Auction
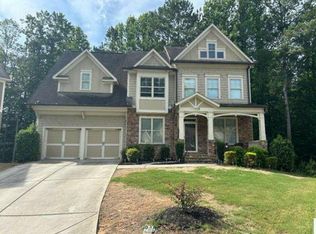 Auction.com 2
- $494,9904 bd3 ba2.7k sqft3154 Cambridge Mill St, Acworth, GA 30102New Construction
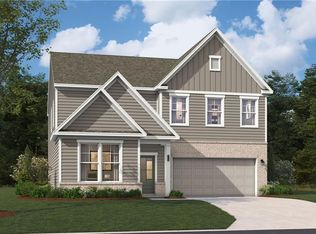 MLS ID #7859707, Claire Muckerman, SM Georgia Brokerage, LLC. FMLS GA
- $489,0004 bd3 ba2.4k sqft250 Sable Trace Dr, Acworth, GA 30102For SaleMLS ID #7855965, Claire Williams, Century 21 Connect Realty. FMLS GA
- $510,0004 bd3 ba2.4k sqft120 Winner St, Acworth, GA 30102ActiveMLS ID #10868957, Fernanda Bodden, Virtual Properties Realty.com. GAMLS
- $474,9905 bd3 ba2.7k sqft3166 Cambridge Mill St, Acworth, GA 30102New ConstructionMLS ID #7859746, Claire Muckerman, SM Georgia Brokerage, LLC. FMLS GA
- $485,0004 bd3 ba2.8k sqft207 Bennett Farms Trl, Acworth, GA 30102ActiveMLS ID #10849250, Dawn Hood, Keller Williams Northwest. GAMLS
- $525,0004 bd4 ba2.9k sqft350 Parc Xing, Acworth, GA 30102ActiveMLS ID #10847422, Veronique Taylor, Redfin Corporation. GAMLS
- $420,0005 bd3 ba2.4k sqft1034 Queensbury Run, Acworth, GA 30102ActiveMLS ID #10871766, Brittany B Loan, Keller Williams Realty Partners. GAMLS
- $425,0004 bd3 ba2.3k sqft102 Victory Commons Dr, Acworth, GA 30102For SaleMLS ID #7849057, Kate Viola, Peachtree Town & Country. FMLS GA
- $398,0004 bd3 ba2.4k sqft1030 Queensbury Run, Acworth, GA 30102ActiveMLS ID #10833367, Mark Spain, Mark Spain Real Estate. GAMLS
- $565,0005 bd3 ba3.1k sqft108 Sable Ridge Dr, Acworth, GA 30102ActiveMLS ID #10849673, Melissa Usrey, Fathom Realty GA, LLC. GAMLS
- $494,9903 bd2 ba1.8k sqft3141 Cambridge Mill St SE, Acworth, GA 30102New ConstructionMLS ID #7850122, Claire Muckerman, SM Georgia Brokerage, LLC. FMLS GA
- $585,0004 bd3 ba2.6k sqft252 Saratoga Dr, Acworth, GA 30102ActiveMLS ID #10836927, Annamaria Stalker, Maximum One Community Realtors. GAMLS
- $540,0004 bd3 ba2.7k sqft204 Cardinal Ln, Woodstock, GA 30189ActiveMLS ID #10882144, Carla Smith, Atlanta Communities. GAMLS
- $375,0004 bd3 ba2.2k sqft402 Wilshire Ct, Acworth, GA 30102ActiveMLS ID #10884571, Kelly Habowski, Atlanta Communities. GAMLS
- $475,0002 bd2 ba1.6k sqft179 Grace Cir, Acworth, GA 30102ActiveMLS ID #10872227, Jenny Cole, Fathom Realty GA, LLC. GAMLS
