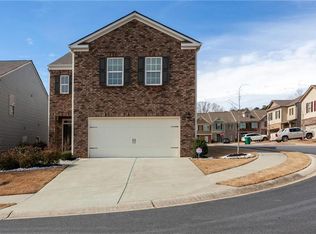
Welcome to Wilshire Commons in Acworth, Georgia, located in highly sought after Cherokee County near Woodstock, shopping, dining, parks, and top rated schools. This beautifully maintained 4 bedroom, 2.5 bathroom home offers 2,240 square feet of functional living space with an open concept layout designed for both everyday living and entertaining. Built in 2016, the main level features a spacious living room filled with natural light, a dining area, and an upgraded kitchen complete with stone countertops, stained cabinetry, stainless steel appliances, pantry storage, and a large center island with bar seating. The layout flows seamlessly, creating an inviting space for gathering with family and friends. Upstairs, all four bedrooms and the laundry room are conveniently located on the same level. The primary suite includes a large walk in closet, dual vanities, soaking tub, and separate shower. Secondary bedrooms offer flexibility for guest rooms, a home office, playroom, or workout space. The private fenced backyard features an extended patio and covered gazebo area, creating the perfect outdoor space for entertaining or relaxing at home. Situated on a cul de sac lot within a community offering sidewalks, street lights, pool, and clubhouse amenities. Ideally located between I 575 and I 75, this Acworth home offers a central location convenient to Downtown Woodstock, Towne Lake, Kennesaw, The Outlet Shoppes at Atlanta, restaurants, grocery stores, parks, and everyday conveniences. Combining functional living space with a prime Cherokee County location, this move in ready home offers both comfort and convenience in one of the most desirable areas of North Metro Atlanta.
Active
Price cut: $10.5K (8/24)
$379,500
402 Wilshire Ct, Acworth, GA 30102
4beds
2,240sqft
Single Family Residence
Built in 2016
3,920 Square Feet Lot
$378,700 Zestimate®
$169/sqft
$67/mo HOA
What's special
Private fenced backyardDining areaCul de sac lot
- 125 days
- 589
- 47
Zillow last checked:
Listing updated:
Listed by:
Kelly Habowski 404-625-5314,
Atlanta Communities
Source: GAMLS,MLS#: 10759475
Facts & features
Interior
Bedrooms & bathrooms
- Bedrooms: 4
- Bathrooms: 3
- Full bathrooms: 2
- 1/2 bathrooms: 1
Rooms
- Room types: Other
Kitchen
- Features: Kitchen Island, Pantry, Walk-in Pantry
Heating
- Central, Electric
Cooling
- Ceiling Fan(s), Central Air
Appliances
- Included: Dishwasher, Electric Water Heater
- Laundry: In Hall, Upper Level
Features
- Double Vanity, Other, Walk-In Closet(s)
- Flooring: Carpet, Laminate
- Windows: Double Pane Windows
- Basement: None
- Number of fireplaces: 1
- Fireplace features: Living Room
- Common walls with other units/homes: No Common Walls
Interior area
- Total structure area: 2,240
- Total interior livable area: 2,240 sqft
- Finished area above ground: 2,240
- Finished area below ground: 0
Property
Parking
- Total spaces: 2
- Parking features: Garage, Garage Door Opener
- Has garage: Yes
Features
- Levels: Two
- Stories: 2
- Patio & porch: Patio
- Exterior features: Other
- Fencing: Fenced,Privacy,Wood
- Body of water: None
Lot
- Size: 3,920 Square Feet
- Features: Cul-De-Sac
Details
- Parcel number: 15N06J 179
Construction
Type & style
- Home type: SingleFamily
- Architectural style: Brick Front,Traditional
- Property subtype: Single Family Residence
Materials
- Vinyl Siding
- Foundation: Slab
- Roof: Composition
Condition
- Resale
- New construction: No
- Year built: 2016
Utilities & green energy
- Sewer: Public Sewer
- Water: Public
- Utilities for property: Cable Available, Electricity Available, High Speed Internet, Phone Available, Sewer Available, Underground Utilities, Water Available
Community & HOA
Community
- Features: Clubhouse, Pool, Sidewalks, Street Lights
- Security: Carbon Monoxide Detector(s), Smoke Detector(s)
- Subdivision: Wilshire Commons
HOA
- Has HOA: Yes
- Services included: Management Fee
- HOA fee: $800 annually
Location
- Region: Acworth
Financial & listing details
- Price per square foot: $169/sqft
- Tax assessed value: $399,700
- Annual tax amount: $4,018
- Date on market: 5/7/2026
- Cumulative days on market: 125 days
- Listing agreement: Exclusive Right To Sell
- Electric utility on property: Yes
Estimated market value
$378,700
$360,000 - $398,000
$2,395/mo
Price history
| Date | Event | Price |
|---|---|---|
| 8/24/2026 | Price change | $379,500-2.7%$169/sqft |
Source:  GAMLS #10759475 Report a problem GAMLS #10759475 Report a problem | ||
| 7/14/2026 | Price change | $390,000-1.3%$174/sqft |
Source: GAMLS #10759475 Report a problem | ||
| 6/23/2026 | Price change | $395,000-1.3%$176/sqft |
Source: GAMLS #10759475 Report a problem | ||
| 5/7/2026 | Listed for sale | $400,000+9.6%$179/sqft |
Source:  FMLS GA #7751952 Report a problem FMLS GA #7751952 Report a problem | ||
| 12/22/2022 | Sold | $365,000-1.4%$163/sqft |
Source: FMLS GA #7116133 Report a problem | ||
| 12/9/2022 | Pending sale | $370,000$165/sqft |
Source: FMLS GA #7116133 Report a problem | ||
| 11/1/2022 | Listed for sale | $370,000$165/sqft |
Source: GAMLS #10092658 Report a problem | ||
| 10/30/2022 | Pending sale | $370,000$165/sqft |
Source: FMLS GA #7116133 Report a problem | ||
| 10/25/2022 | Contingent | $370,000$165/sqft |
Source: FMLS GA #7116133 Report a problem | ||
| 10/25/2022 | Pending sale | $370,000$165/sqft |
Source: GAMLS #10092658 Report a problem | ||
| 10/13/2022 | Price change | $370,000-1.1%$165/sqft |
Source: GAMLS #10092658 Report a problem | ||
| 10/11/2022 | Price change | $374,000-0.3%$167/sqft |
Source: FMLS GA #7116133 Report a problem | ||
| 9/30/2022 | Price change | $375,000-1.3%$167/sqft |
Source: FMLS GA #7116133 Report a problem | ||
| 9/17/2022 | Listed for sale | $380,000-1.8%$170/sqft |
Source: FMLS GA #7116133 Report a problem | ||
| 9/6/2022 | Listing removed | -- |
Source:  Harry Norman Realtors Report a problem Harry Norman Realtors Report a problem | ||
| 8/19/2022 | Listed for sale | $386,990$173/sqft |
Source: FMLS GA #7100902 Report a problem | ||
Public tax history
| Year | Property taxes | Tax assessment |
|---|---|---|
| 2025 | $4,018 -2.9% | $159,880 -3.4% |
| 2024 | $4,139 +10.9% | $165,560 +9.1% |
| 2023 | $3,732 +4.1% | $151,720 +11.2% |
| 2022 | $3,586 +24.2% | $136,440 +34.2% |
| 2021 | $2,887 +4.4% | $101,680 +4.5% |
| 2020 | $2,764 -7.9% | $97,280 -7.9% |
| 2019 | $3,001 +16.7% | $105,600 -53% |
| 2018 | $2,571 +19.7% | $224,800 +20.6% |
| 2017 | $2,148 +1949.6% | $186,400 +1971.1% |
| 2016 | $105 | $9,000 +50% |
| 2015 | $105 +48.5% | $6,000 +33.3% |
| 2014 | $71 +30.9% | $4,500 |
| 2013 | $54 -0.3% | $4,500 |
| 2012 | $54 +2.8% | $4,500 |
| 2011 | $53 | $4,500 |
Find assessor info on the county website
Monthly payment
Est. payment
Payment breakdown
Explore the cost of this home by adjusting the details. Changes won't be saved.Climate risks
Neighborhood: 30102
Nearby schools
Schools provided by the listing agent
- Elementary: Carmel
- Middle: Woodstock
- High: Woodstock
Source: GAMLS. This data may not be complete. We recommend contacting the local school district to confirm school assignments for this home.
Similar homes
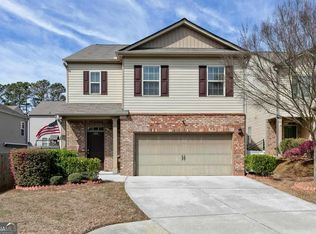
- $365,0003 bd3 ba1.6k sqft514 Altama Way, Acworth, GA 30102Active

 MLS ID #10821881, Alexis Ruiz, Veribas Real Estate. GAMLS
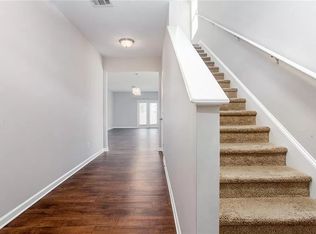
 - $398,5004 bd3 ba2.3k sqft1032 Summer Pl NW, Acworth, GA 30102Active
 MLS ID #10827397, Ira Mosher, Atlanta Communities. GAMLS
 - $429,0004 bd3 ba2.3k sqft310 Woodson Way, Woodstock, GA 30189Active
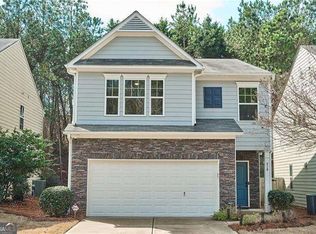 MLS ID #10779370, Christopher Bartelski, Atlanta Communities. GAMLS
 - $425,0004 bd2 ba2.3k sqft16 Allatoona Woods Trl SE, Acworth, GA 30102Active
 MLS ID #10810682, John McAdoo, Atlanta Communities. GAMLS
 - $435,5004 bd3 ba2.6k sqft5009 Kendall Sta NW, Acworth, GA 30102ActiveMLS ID #10753370, Lawrence Jackson, Atlanta Communities. GAMLS
- $443,0004 bd3 ba1.9k sqft502 Huntgate Rd, Woodstock, GA 30189ActiveMLS ID #10766681, Carla Smith, Atlanta Communities. GAMLS
- $327,0003 bd3 ba1.7k sqft177 Townview Dr, Woodstock, GA 30189ActiveMLS ID #10839466, Christopher Bartelski, Atlanta Communities. GAMLS
- $415,0004 bd3 ba2.5k sqft4363 Walforde Blvd, Acworth, GA 30101Active Under ContractMLS ID #10822688, Patty Peck, Atlanta Communities. GAMLS
- $399,9004 bd3 ba2.4k sqft1423 Lady Slipper Ct NW, Kennesaw, GA 30152ActiveMLS ID #10826361, Connie Wolff, Coldwell Banker Realty. GAMLS
- $399,0004 bd3 ba1.9k sqft308 Westminster Dr, Canton, GA 30114Active Under ContractMLS ID #10785928, Laura Holbert, Atlanta Communities. GAMLS
- $399,9004 bd3 ba2.2k sqft18 Creek Branch Ct, Acworth, GA 30101ActiveMLS ID #10824555, Alicia Tankersley, Atlanta Communities. GAMLS
- $430,0005 bd2 ba1.7k sqft4481 McLain Cir, Acworth, GA 30101ActiveMLS ID #10755029, Chad Kirby, Atlanta Communities. GAMLS
- $400,0004 bd3 ba2.4k sqft144 Boxwood Way, Dallas, GA 30132ActiveMLS ID #10807202, Burnie J King, Keller Williams Realty. GAMLS
- $385,0003 bd3 ba1.8k sqft215 Jonquil Spring Rd, Woodstock, GA 30188Active Under ContractMLS ID #10773470, EmpowerHome Team Atlanta, Keller Williams Realty First Atlanta. GAMLS
- $350,0003 bd3 ba1.7k sqft151 Regent Pl, Woodstock, GA 30188ActiveMLS ID #10835239, Catherine Evans, Atlanta Communities. GAMLS
- $450,0004 bd3 ba2k sqft710 Berkeley Ter, Canton, GA 30115ActiveMLS ID #10839342, Tahliyah Guzman, Coldwell Banker Realty. GAMLS
- $500,0003 bd3 ba2k sqft100 Grove View Rd, Woodstock, GA 30189ActiveMLS ID #10803796, Kristin Ribley, Atlanta Communities. GAMLS
- $384,9004 bd3 ba1.8k sqft248 Bethany Manor Ct, Ball Ground, GA 30107ActiveMLS ID #10757371, William Taylor, Anchor Real Estate Advisors. GAMLS
- $374,0003 bd2 ba1.3k sqft1230 Red Bud Dr, Marietta, GA 30062ActiveMLS ID #10787440, Andrea Santos, Atlanta Communities. GAMLS
- $380,0004 bd3 ba2.5k sqft34 Rock Foot Way SE, Cartersville, GA 30120ActiveMLS ID #10686171, Miranda Mowry, Atlanta Communities. GAMLS
