JUST REDUCED-NO HOA & MOVE-IN READY: PRIVATE RETREAT MINUTES FROM LAKE ALLATOONA * Skip the cookie-cutter neighborhoods! Tucked away on a tranquil, wooded 0.34-acre lot in the sought-after Kell High School district. This freshly updated 2,398 sq. ft. contemporary home offers incredible space, character, and zero HOA restrictions-including dedicated parking for your boat or RV. * Step inside to a sun-drenched, vaulted great room , soaring skylights, huge custom windows, and a striking stone fireplace. The layout flows seamlessly into a formal dining room and a remodeled kitchen featuring brand-new granite countertops, tile backsplash, freshly stained cabinetry, luxury vinyl plank flooring, and stainless steel appliances. A custom door opens to your brand-new back deck overlooking the private back yard. * Exceptional Daylight Terrace Level: The fully finished lower level provides massive flexibility. It features an oversized 4th bedroom with a huge walk-in closet, a half bath, full laundry room, and an expansive bonus area-ideal for a teen suite, home theater, or private executive office. * Move-In Ready Upgrades: Enjoy brand-new plush carpeting, fresh interior paint, updated granite bath vanities, custom crown moldings, a new front door, an outdoor workshop shed, and an energy-efficient whole-house attic fan. * Enjoy low Cobb County taxes and unbeatable convenience: minutes to Lake Allatoona boat ramps, Kennesaw State University, Downtown Woodstock, I-575, and I-75. Swim & Tennis amenities in the subdivision next door. Call for more details. * A turnkey home with this much freedom and character under $400k is rare. Schedule your tour today!!
Active
Price cut: $2K (10/12)
$394,500
1032 Summer Pl NW, Acworth, GA 30102
4beds
2,398sqft
Single Family Residence
Built in 1985
0.34 Acres Lot
$394,100 Zestimate®
$165/sqft
$-- HOA
What's special
Brand-new back deckStainless steel appliancesFreshly stained cabinetsNew backsplashCustom leaded glass doorLuxury vinyl plank flooringVaulted ceiling
- 57 days
- 485
- 39
Zillow last checked:
Listing updated:
Listed by:
Ira Mosher 770-402-3157,
Atlanta Communities
Source: GAMLS,MLS#: 10827397
Facts & features
Interior
Bedrooms & bathrooms
- Bedrooms: 4
- Bathrooms: 3
- Full bathrooms: 2
- 1/2 bathrooms: 1
Rooms
- Room types: Bonus Room, Exercise Room, Family Room, Foyer, Game Room, Laundry, Office, Other
Dining room
- Features: Seats 12+, Separate Room
Kitchen
- Features: Pantry, Solid Surface Counters
Heating
- Forced Air, Natural Gas
Cooling
- Ceiling Fan(s), Central Air, Electric, Heat Pump, Whole House Fan
Appliances
- Included: Dishwasher, Disposal, Dryer, Gas Water Heater, Ice Maker, Microwave, Refrigerator, Stainless Steel Appliance(s), Washer
- Laundry: Other
Features
- Beamed Ceilings, Double Vanity, Rear Stairs, Roommate Plan, Split Bedroom Plan, Vaulted Ceiling(s), Walk-In Closet(s)
- Flooring: Carpet, Laminate
- Windows: Double Pane Windows
- Basement: Bath Finished,Daylight,Exterior Entry,Finished,Full,Interior Entry
- Attic: Pull Down Stairs
- Number of fireplaces: 1
- Fireplace features: Factory Built, Gas Starter
- Common walls with other units/homes: No Common Walls
Interior area
- Total structure area: 2,398
- Total interior livable area: 2,398 sqft
- Finished area above ground: 2,398
- Finished area below ground: 0
Property
Parking
- Total spaces: 4
- Parking features: Basement, Garage, Garage Door Opener, RV/Boat Parking
- Has attached garage: Yes
Features
- Levels: Multi/Split
- Patio & porch: Deck
- Exterior features: Garden
- Body of water: None
Lot
- Size: 0.34 Acres
- Features: Other, Private
Details
- Additional structures: Outbuilding
- Parcel number: 20001900160
Construction
Type & style
- Home type: SingleFamily
- Architectural style: Contemporary
- Property subtype: Single Family Residence
Materials
- Wood Siding
- Foundation: Block
- Roof: Composition
Condition
- Resale
- New construction: No
- Year built: 1985
Utilities & green energy
- Electric: 220 Volts
- Sewer: Public Sewer
- Water: Public
- Utilities for property: Cable Available, Electricity Available, High Speed Internet, Natural Gas Available, Phone Available, Sewer Available, Underground Utilities, Water Available
Community & HOA
Community
- Features: None
- Security: Smoke Detector(s)
- Subdivision: Summer Place
HOA
- Has HOA: No
- Services included: None
Location
- Region: Acworth
Financial & listing details
- Price per square foot: $165/sqft
- Tax assessed value: $371,700
- Annual tax amount: $3,185
- Date on market: 8/17/2026
- Cumulative days on market: 57 days
- Listing agreement: Exclusive Right To Sell
- Listing terms: 1031 Exchange,Cash,Conventional,FHA,VA Loan
- Electric utility on property: Yes
Estimated market value
$394,100
$374,000 - $414,000
$2,741/mo
Price history
| Date | Event | Price |
|---|---|---|
| 10/12/2026 | Price change | $394,500-0.5%$165/sqft |
Source:  FMLS GA #7820230 Report a problem FMLS GA #7820230 Report a problem | ||
| 10/5/2026 | Price change | $396,500-0.5%$165/sqft |
Source: FMLS GA #7820230 Report a problem | ||
| 9/2/2026 | Price change | $398,500-5.1%$166/sqft |
Source: FMLS GA #7820230 Report a problem | ||
| 8/17/2026 | Listed for sale | $420,000+303.8%$175/sqft |
Source:  GAMLS #10827397 Report a problem GAMLS #10827397 Report a problem | ||
| 1/31/1997 | Sold | $104,000+12.4%$43/sqft |
Source: Public Record Report a problem | ||
| 5/21/1993 | Sold | $92,500$39/sqft |
Source: Public Record Report a problem | ||
Public tax history
| Year | Property taxes | Tax assessment |
|---|---|---|
| 2024 | $3,357 +38.7% | $148,680 +13.9% |
| 2023 | $2,420 +2.2% | $130,504 +27.7% |
| 2022 | $2,367 +22.7% | $102,184 +24.3% |
| 2021 | $1,929 | $82,204 |
| 2020 | $1,929 +5.3% | $82,204 +5.7% |
| 2019 | $1,832 +15.9% | $77,756 +17.4% |
| 2018 | $1,580 | $66,256 +18.9% |
| 2017 | $1,580 +22.3% | $55,704 |
| 2016 | $1,292 +4.9% | $55,704 +7.9% |
| 2015 | $1,233 -0.8% | $51,632 |
| 2014 | $1,243 +25.1% | $51,632 +22.9% |
| 2013 | $994 -0.8% | $41,996 |
| 2012 | $1,002 -3.5% | $41,996 -2.7% |
| 2011 | $1,039 -16.5% | $43,144 -19.5% |
| 2010 | $1,244 -17% | $53,628 -17.8% |
| 2009 | $1,499 +12.4% | $65,268 |
| 2006 | $1,334 +9% | $65,268 +8.4% |
| 2005 | $1,224 | $60,216 |
| 2004 | $1,224 | $60,216 |
| 2003 | $1,224 -0.1% | $60,216 |
| 2002 | $1,225 +20.1% | $60,216 +26.3% |
| 2001 | $1,020 -2.9% | $47,682 |
| 2000 | $1,050 | $47,682 |
Find assessor info on the county website
Monthly payment
Est. payment
Payment breakdown
Explore the cost of this home by adjusting the details. Changes won't be saved.Climate risks
Neighborhood: 30102
Nearby schools
Schools provided by the listing agent
- Elementary: Pitner
- Middle: Palmer
- High: Kell
Source: GAMLS. This data may not be complete. We recommend contacting the local school district to confirm school assignments for this home.


Similar homes
- $390,0004 bd3 ba1.9k sqft1172 Ridgeside Dr NW, Acworth, GA 30102Active
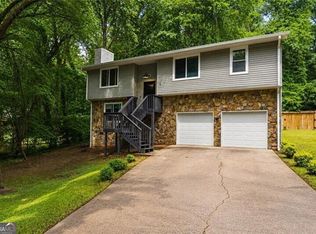
 MLS ID #10783311, Tyler Hoyt, Ansley RE|Christie's Int'l RE. GAMLS
 - $425,0004 bd3 ba2.3k sqft102 Victory Commons Dr, Acworth, GA 30102For Sale

 MLS ID #7849057, Kate Viola, Peachtree Town & Country. FMLS GA
 - $399,9004 bd3 ba2.3k sqft4758 Shallow Ridge Rd NE, Kennesaw, GA 30144Active
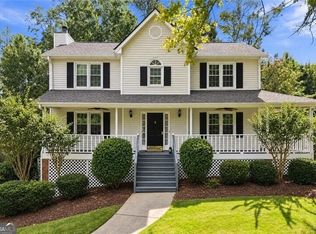 MLS ID #10857672, Carl H Hawthorne, Watkins Real Estate Associates. GAMLS
 - $405,9004 bd2 ba1.9k sqft312 Ethridge Dr NW, Kennesaw, GA 30144Active Under Contract
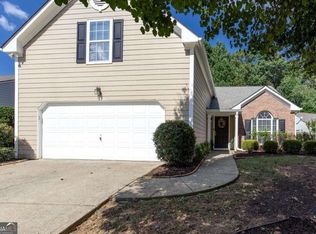 MLS ID #10843511, Tamara Corbridge, Keller Williams Realty. GAMLS
 - $430,0005 bd2 ba2.2k sqft402 Eileen Cir, Canton, GA 30114For SaleMLS ID #7853209, Tanya Pickens, Opendoor Brokerage, LLC. FMLS GA
- $400,0003 bd3 ba1.7k sqft3511 Daventry Ln NW, Kennesaw, GA 30144For SaleMLS ID #7851585, ASHLEY RILEY, Dorsey Alston Realtors. FMLS GA
- $499,9006 bd4 ba3.2k sqft4990 Sawgrass Pl NW, Acworth, GA 30102ActiveMLS ID #10853988, Jon Brown, Century 21 Results. GAMLS
- $350,0004 bd2 ba1.3k sqft606 Echo Ln, Woodstock, GA 30189ActiveMLS ID #10839743, Katherine Staples, Keller Williams Realty PeachtreeRoad. GAMLS
- $435,0004 bd3 ba1.9k sqft4895 Farm Valley Dr NE, Woodstock, GA 30188For SaleMLS ID #7829516, LINDA SCHWAK, HomeSmart. FMLS GA
- $420,0003 bd3 ba2.6k sqft5066 Rodrick Trl, Marietta, GA 30066Active Under ContractMLS ID #10834181, Wade Kids, BHHS Georgia Properties. GAMLS
- $399,9003 bd3 ba2.3k sqft219 Park Ave, Woodstock, GA 30188ActiveMLS ID #10737531, Leslie Harper, BHGRE Metro Brokers. GAMLS
- $380,0004 bd3 ba2.9k sqft5180 Brownwood Dr, Powder Springs, GA 30127ActiveMLS ID #10867117, Cody White, Atlanta Communities. GAMLS
- $374,9003 bd3 ba1.4k sqft347 Shalloway Dr NE, Kennesaw, GA 30144ActiveMLS ID #10824127, Go with Joe and Co, Century 21 Results. GAMLS
- $459,9004 bd3 ba3k sqft5196 Proctor Landing Rd NW, Acworth, GA 30101ActiveMLS ID #10852060, Lyndsay Wrensen, Compass. GAMLS
- $440,0004 bd3 ba3.3k sqft4831 Highpoint Dr NE, Marietta, GA 30066ActiveMLS ID #10825684, Melanie B White, Harry Norman Realtors. GAMLS
- $404,9995 bd3 ba3.3k sqft304 Ridge Hill Cir, Holly Springs, GA 30115For SaleMLS ID #7824690, Annmarie Grenga, East Cobb Luxury, LLC. FMLS GA
- $350,0003 bd3 ba1.8k sqft4821 Olde Mill Dr, Marietta, GA 30066Active Under ContractMLS ID #10820879, Jill Heineck, Keller Williams Realty PeachtreeRoad. GAMLS
- $350,0003 bd2 ba1.9k sqft4929 Shallow Ridge Rd NE, Kennesaw, GA 30144Active Under ContractMLS ID #10805780, Path & Post Team, Path & Post. GAMLS
- $419,9003 bd3 ba2.1k sqft2300 Twiggs Cv NW, Kennesaw, GA 30152For SaleMLS ID #7828779, DAVID BROWER, Virtual Properties Realty. Biz. FMLS GA
- $454,0004 bd4 ba2.5k sqft610 Eagle Glen Trce, Woodstock, GA 30189For SaleMLS ID #7844025, Shannon VanHorn, Johnny Walker Realty. FMLS GA
