One of the best values in Kennesaw just reduced! Welcome to this charming, move-in-ready 3-bedroom, 2½-bath home offering an exceptional combination of updates, space, flexibility, and functionality—all on a 1/3+ acre lot just 1 mile from downtown Kennesaw with not one, but two separate 2-car Garages. The standout feature is the custom-remodeled chef’s Kitchen, completely gutted and redesigned in 2021. Now fully open to the Living Room, it features custom soft-close cabinetry with pull-outs, granite countertops, tile backsplash, LVP flooring, under-cabinet lighting, a double wall oven/microwave combination, and a 36" downdraft gas range. This home also offers an incredibly rare 2 Garages. The attached 2-car drive-under garage provides convenient access to the main house, while the detached 2-car workshop offers tremendous flexibility for a tradesperson, hobbyist, additional storage, or home-based business. With no subdivision and no HOA, you have room to make the property work for you. The remodeled hall bathroom features granite countertops, tile flooring, and a brand-new deep-soak tub/shower. A huge multipurpose sunroom with vaulted ceilings and its own dedicated mini-split HVAC provides additional year-round living, entertaining, hobby, or recreation space. Numerous updates add to the home's appeal, including new roofs on both the main house and detached workshop in 2019, refreshed flooring throughout with LVP and engineered hardwoods, a custom primary-bedroom closet organizer, smart thermostat, surround-sound wiring, and built-in living room cabinetry. Outside, enjoy a private fenced backyard with a retaining wall, fire pit, and refreshed landscaping—perfect for relaxing, entertaining, or enjoying your own outdoor space. This is a rare combination of thoughtful renovations and genuine functionality, with room to work, play, store, and entertain. Conveniently located near downtown Kennesaw, shopping, parks, outdoor recreation, Lake Allatoona, Kennesaw Mountain and more, while being situated in a highly desired school district. Don't miss this opportunity—schedule your private showing today!
Active under contract
Price cut: $100 (10/9)
$419,900
2300 Twiggs Cv NW, Kennesaw, GA 30152
3beds
2,101sqft
Single Family Residence, Residential
Built in 1976
0.39 Acres Lot
$417,500 Zestimate®
$200/sqft
$-- HOA
What's special
Refreshed landscapingSurround-sound wiringCustom primary-bedroom closet organizerTile backsplashGranite countertopsUnder-cabinet lightingSmart thermostat
- 55 days
- 441
- 27
Zillow last checked:
Listing updated:
Listed by:
DAVID BROWER,
Virtual Properties Realty. Biz 678-982-9600
Source: FMLS GA,MLS#: 7828779
Facts & features
Interior
Bedrooms & bathrooms
- Bedrooms: 3
- Bathrooms: 3
- Full bathrooms: 2
- 1/2 bathrooms: 1
Rooms
- Room types: Living Room, Sun Room
Primary bedroom
- Features: None
- Level: None
Bedroom
- Features: None
Primary bathroom
- Features: Shower Only
Dining room
- Features: Separate Dining Room
Kitchen
- Features: Breakfast Bar, Cabinets White, Stone Counters, View to Family Room
Heating
- Central, Electric, Forced Air, Natural Gas
Cooling
- Ceiling Fan(s), Central Air, Humidity Control, Other
Appliances
- Included: Dishwasher, Disposal, Double Oven, Dryer, Gas Cooktop, Gas Water Heater, Microwave, Self Cleaning Oven
- Laundry: In Basement, In Garage
Features
- Beamed Ceilings, Cathedral Ceiling(s), High Ceilings 9 ft Main, High Speed Internet, Walk-In Closet(s)
- Flooring: Ceramic Tile, Vinyl, Other
- Windows: None
- Basement: Driveway Access,Partial
- Number of fireplaces: 1
- Fireplace features: Gas Starter, Living Room
- Common walls with other units/homes: No Common Walls
Interior area
- Total structure area: 2,101
- Total interior livable area: 2,101 sqft
- Finished area above ground: 2,101
- Finished area below ground: 0
Video & virtual tour
Property
Parking
- Total spaces: 6
- Parking features: Attached, Detached, Drive Under Main Level, Driveway, Garage, Garage Door Opener, Garage Faces Front
- Attached garage spaces: 4
- Has uncovered spaces: Yes
Accessibility
- Accessibility features: None
Features
- Levels: Multi/Split
- Patio & porch: Front Porch, Patio
- Exterior features: Private Yard, Rain Gutters
- Pool features: None
- Spa features: None
- Fencing: Back Yard
- Has view: Yes
- View description: Other
- Waterfront features: None
- Body of water: None
Lot
- Size: 0.39 Acres
- Dimensions: 100x154x105x182
- Features: Back Yard, Front Yard, Landscaped, Level, Private
Details
- Additional structures: Workshop
- Parcel number: 20017700150
- Other equipment: Dehumidifier
- Horse amenities: None
Construction
Type & style
- Home type: SingleFamily
- Architectural style: Traditional
- Property subtype: Single Family Residence, Residential
Materials
- Vinyl Siding
- Foundation: Brick/Mortar
- Roof: Composition
Condition
- Resale
- New construction: No
- Year built: 1976
Utilities & green energy
- Electric: 110 Volts, 220 Volts, 220 Volts in Workshop
- Sewer: Septic Tank
- Water: Public
- Utilities for property: Cable Available, Electricity Available, Natural Gas Available, Phone Available, Underground Utilities, Water Available
Green energy
- Energy efficient items: None
- Energy generation: None
Community & HOA
Community
- Features: None
- Security: Smoke Detector(s)
- Subdivision: None
HOA
- Has HOA: No
Location
- Region: Kennesaw
Financial & listing details
- Price per square foot: $200/sqft
- Tax assessed value: $318,290
- Annual tax amount: $4,928
- Date on market: 8/26/2026
- Cumulative days on market: 54 days
- Listing terms: Cash,Conventional,FHA,VA Loan
- Electric utility on property: Yes
- Road surface type: Asphalt
Estimated market value
$417,500
$397,000 - $438,000
$2,449/mo
Price history
| Date | Event | Price |
|---|---|---|
| 10/9/2026 | Price change | $419,9000%$200/sqft |
Source:  FMLS GA #7828779 Report a problem FMLS GA #7828779 Report a problem | ||
| 9/30/2026 | Price change | $420,000-3.4%$200/sqft |
Source: FMLS GA #7828779 Report a problem | ||
| 8/28/2026 | Listed for sale | $434,900+125.3%$207/sqft |
Source: FMLS GA #7828779 Report a problem | ||
| 8/9/2017 | Sold | $193,000+53.7%$92/sqft |
Source: Public Record Report a problem | ||
| 3/26/2016 | Listing removed | $1,550$1/sqft |
Source: RentFeeder Report a problem | ||
| 3/7/2016 | Listed for rent | $1,550$1/sqft |
Source: RentFeeder Report a problem | ||
| 1/6/2005 | Sold | $125,543$60/sqft |
Source: Public Record Report a problem | ||
Public tax history
| Year | Property taxes | Tax assessment |
|---|---|---|
| 2024 | $3,839 | $127,316 |
| 2023 | $3,839 -0.7% | $127,316 |
| 2022 | $3,864 +51.5% | $127,316 +51.5% |
| 2021 | $2,551 | $84,052 |
| 2020 | $2,551 | $84,052 |
| 2019 | $2,551 +8.9% | $84,052 +8.9% |
| 2018 | $2,343 | $77,200 +21.1% |
| 2017 | $2,343 +52.7% | $63,760 |
| 2016 | $1,534 +40.9% | $63,760 +39.3% |
| 2015 | $1,089 -0.9% | $45,788 |
| 2014 | $1,098 -0.8% | $45,788 |
| 2013 | $1,107 -0.8% | $45,788 |
| 2012 | $1,117 -35.6% | $45,788 -20.1% |
| 2011 | $1,733 +1.5% | $57,276 -3.5% |
| 2010 | $1,707 | $59,384 |
| 2009 | $1,707 -3.4% | $59,384 |
| 2006 | $1,767 -0.4% | $59,384 |
| 2005 | $1,774 +62.4% | $59,384 |
| 2004 | $1,092 +33.9% | $59,384 +25.4% |
| 2003 | $816 -0.2% | $47,372 |
| 2002 | $817 -9.7% | $47,372 |
| 2001 | $905 +58.2% | $47,372 +51.4% |
| 2000 | $572 | $31,282 |
Find assessor info on the county website
Monthly payment
Est. payment
Payment breakdown
Explore the cost of this home by adjusting the details. Changes won't be saved.Climate risks
Neighborhood: 30152
Nearby schools
Schools provided by the listing agent
- Elementary: Hayes
- Middle: Pine Mountain
- High: Kennesaw Mountain
Source: FMLS GA. This data may not be complete. We recommend contacting the local school district to confirm school assignments for this home.


Similar homes
- $415,0004 bd3 ba2.5k sqft206 Five Iron Ct NW, Kennesaw, GA 30144Active
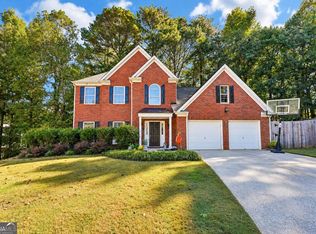
 MLS ID #10873536, Andre Liscinsky, Coldwell Banker Realty. GAMLS
 - $365,0004 bd2 ba1.9k sqft3784 Butterfield Dr NW, Kennesaw, GA 30152For Sale

 MLS ID #7839205, BECKY GODBEE, Atlanta Fine Homes Sotheby's International. FMLS GA
 - $390,0003 bd2 ba1.5k sqft2803 Wellsly Ct NW, Kennesaw, GA 30144For Sale
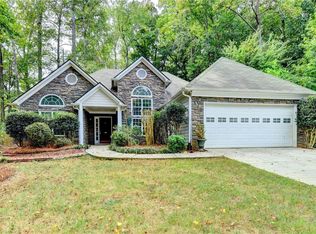 MLS ID #7840133, Sarah Oh, Millenia Realty Group, LLC.. FMLS GA
 - $599,0005 bd4 ba2.3k sqft1440 Kennesaw Due West Rd NW, Kennesaw, GA 30152Active
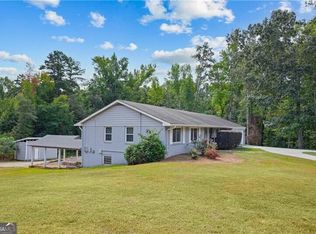 MLS ID #10870116, Eric Baker, Ansley RE|Christie's Int'l RE. GAMLS
 - $400,0003 bd3 ba1.7k sqft3511 Daventry Ln NW, Kennesaw, GA 30144For SaleMLS ID #7851585, ASHLEY RILEY, Dorsey Alston Realtors. FMLS GA
- $375,0003 bd2 ba2k sqft5792 Stonehaven Dr NW, Kennesaw, GA 30152For SaleMLS ID #7835350, Mike Cash, Anderson Cash Realty. FMLS GA
- $467,5003 bd3 ba2.1k sqft2360 Brookgreen Cmns NW, Kennesaw, GA 30144ActiveMLS ID #10857094, Wendy R Bunch, RE/MAX Pure. GAMLS
- $375,0004 bd3 ba2.1k sqft3601 Anna Ln NW, Kennesaw, GA 30144For SaleMLS ID #7772775, Berenger Greer, Birch River Realty, LLC.. FMLS GA
- $405,9004 bd2 ba1.9k sqft312 Ethridge Dr NW, Kennesaw, GA 30144Active Under ContractMLS ID #10843511, Tamara Corbridge, Keller Williams Realty. GAMLS
- $425,0004 bd3 ba2.7k sqft4516 Terret Trce NW, Acworth, GA 30101ActiveMLS ID #10811004, Path & Post Team, Path & Post. GAMLS
- $450,0004 bd3 ba2.6k sqft3550 Myrtlewood Chase NW, Kennesaw, GA 30144For SaleMLS ID #7824113, Julie Groke, Groke and Company, LLC. FMLS GA
- $425,0004 bd3 ba2.3k sqft102 Victory Commons Dr, Acworth, GA 30102For SaleMLS ID #7849057, Kate Viola, Peachtree Town & Country. FMLS GA
- $394,5004 bd3 ba2.3k sqft1032 Summer Pl NW, Acworth, GA 30102ActiveMLS ID #10827397, Ira Mosher, Atlanta Communities. GAMLS
- $420,0003 bd2 ba2.1k sqft552 Rich Davis Rd, Hiram, GA 30141ActiveMLS ID #10871287, Tanya Pickens, Opendoor Brokerage. GAMLS
- $333,0003 bd3 ba2.1k sqft4050 Paloverde Dr NW, Kennesaw, GA 30144ActiveMLS ID #10848949, Tanya Pickens, Opendoor Brokerage. GAMLS
- $344,9003 bd3 ba1.7k sqft1682 Harvest Hill Ln NW, Acworth, GA 30144For SaleMLS ID #7791374, COURTNEY CUMMINS, Triton Property Group, Inc.. FMLS GA
- $419,9004 bd3 ba2.8k sqft6011 Crabapple Way, Powder Springs, GA 30127ActiveMLS ID #10760665, Kimberly K Jeans, Keller Williams Realty. GAMLS
- $435,0003 bd2 ba1.5k sqft202 Cedar Valley Ct, Canton, GA 30115For SaleMLS ID #7853713, Taylor Dahl, Haven Real Estate Brokers. FMLS GA
- $395,0003 bd3 ba2.7k sqft15 Yellowstone Dr, Powder Springs, GA 30127ActiveMLS ID #10875229, Joanne N Lunt, Keller Williams Realty Atlanta North. GAMLS
