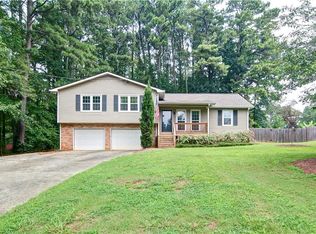
Welcome to 2292 Twiggs Cove-a beautifully maintained ranch-style home that perfectly blends comfort, functionality, and outdoor living. Built in 1976 and offering 1,816 square feet of thoughtfully designed living space, this move-in-ready home is ideal for those seeking both style and convenience. Inside, you'll find a spacious kitchen featuring stainless steel appliances, a matching center island, and plenty of cabinet and counter space, making it perfect for everyday living and entertaining. The inviting living room is anchored by a cozy brick fireplace, creating a warm and welcoming space to gather with family and friends. With four generously sized bedrooms and three full bathrooms, there's plenty of room for everyone. The expansive primary suite is highlighted by beautifully exposed brick and a spa-like atmosphere designed for relaxation and comfort. Step outside and discover your own private backyard retreat. The impressive in-ground swimming pool is perfect for cooling off on warm Georgia days (or the hot tub on cooler nights), while the covered back patio provides a comfortable, shaded space for outdoor dining, relaxing, or hosting guests. The fully fenced backyard offers plenty of grassy space for kids, pets, or gardening, and a spacious storage shed-designed to match the home's exterior-adds both charm and practical storage for tools, lawn equipment, or hobbies. Located close to downtown Kennesaw and has plenty of shopping and dining options to indulge in. This home offers the perfect combination of indoor comfort, exceptional outdoor amenities, and easy access to parks, schools, and major roadways. Don't miss the opportunity to make this inviting property your next home.
Closed
Zillow last checked:
Listing updated:
Bought with:
Taylor Craig, 393058
eXp Realty
Source: GAMLS,MLS#: 10818566
Price history
| Date | Event | Price |
|---|---|---|
| 9/29/2026 | Sold | $420,000+2.6%$231/sqft |
Source:  GAMLS #10818566 Report a problem GAMLS #10818566 Report a problem | ||
| 9/18/2026 | Pending sale | $409,500$225/sqft |
Source:  FMLS GA #7815436 Report a problem FMLS GA #7815436 Report a problem | ||
| 9/5/2026 | Contingent | $409,500$225/sqft |
Source: eXp Realty #7815436 Report a problem | ||
| 9/3/2026 | Price change | $409,500-0.8%$225/sqft |
Source: GAMLS #10818566 Report a problem | ||
| 8/24/2026 | Price change | $412,900-2.4%$227/sqft |
Source: FMLS GA #7815436 Report a problem | ||
| 8/6/2026 | Listed for sale | $423,000+5%$233/sqft |
Source: GAMLS #10818566 Report a problem | ||
| 6/5/2024 | Sold | $403,000$222/sqft |
Source: Public Record Report a problem | ||
| 5/8/2024 | Pending sale | $403,000$222/sqft |
Source: GAMLS #10258578 Report a problem | ||
| 4/16/2024 | Listed for sale | $403,000$222/sqft |
Source: GAMLS #10258578 Report a problem | ||
| 3/31/2024 | Pending sale | $403,000$222/sqft |
Source: GAMLS #10258578 Report a problem | ||
| 3/21/2024 | Price change | $403,000-2.2%$222/sqft |
Source: FMLS GA #7344032 Report a problem | ||
| 2/27/2024 | Listed for sale | $412,000+43.6%$227/sqft |
Source: GAMLS #10258578 Report a problem | ||
| 11/20/2020 | Sold | $287,000+379.1%$158/sqft |
Source: Public Record Report a problem | ||
| 12/10/2011 | Listing removed | $59,900$33/sqft |
Source: Crye-Leike #3118751 Report a problem | ||
| 12/1/2011 | Pending sale | $59,900$33/sqft |
Source: Crye-Leike #4268765 Report a problem | ||
| 12/1/2011 | Listed for sale | $59,900+9.7%$33/sqft |
Source: Crye-Leike #4268765 Report a problem | ||
| 11/30/2011 | Sold | $54,600-8.8%$30/sqft |
Source: Public Record Report a problem | ||
| 11/30/2011 | Pending sale | $59,900$33/sqft |
Source: Crye-Leike #4268765 Report a problem | ||
| 11/16/2011 | Price change | $59,900-25%$33/sqft |
Source: Crye-Leike #4268765 Report a problem | ||
| 11/11/2011 | Price change | $79,900+432.7%$44/sqft |
Source: Crye-Leike #4268765 Report a problem | ||
| 11/8/2011 | Price change | $15,000-81.2%$8/sqft |
Source: Auction.com Report a problem | ||
| 11/5/2011 | Price change | $79,900+432.7%$44/sqft |
Source: Crye-Leike #4268765 Report a problem | ||
| 10/26/2011 | Price change | $15,000-75%$8/sqft |
Source: Auction.com Report a problem | ||
| 10/25/2011 | Price change | $59,900-25%$33/sqft |
Source: Crye Leike, Inc. #4268765 Report a problem | ||
| 10/24/2011 | Price change | $79,900+33.4%$44/sqft |
Source: Crye-Leike #4268765 Report a problem | ||
| 10/22/2011 | Price change | $59,900-25%$33/sqft |
Source: Crye-Leike #4268765 Report a problem | ||
| 10/19/2011 | Price change | $79,900+33.4%$44/sqft |
Source: Crye-Leike #4268765 Report a problem | ||
| 10/13/2011 | Price change | $59,900-14.3%$33/sqft |
Source: Crye Leike, Inc. #4268765 Report a problem | ||
| 9/24/2011 | Listed for sale | $69,900-50%$38/sqft |
Source: Crye Leike, Inc. #4268765 Report a problem | ||
| 5/24/2011 | Sold | $139,727$77/sqft |
Source: Public Record Report a problem | ||
Nearby homes

Get a cash offer in 3 minutes
Find out how much your home could sell for in as little as 3 minutes with a no-obligation cash offer.
Estimated market value
$419,900
