Skip main navigation
Closed
  • $420,000

    406 Wilshire Ct, Acworth, GA 30102

    5beds
    2,440sqft
    Single Family Residence
    Built in 2016
    3,920 Square Feet Lot
    $421,200 Zestimate®
    $172/sqft
    $2,611 Estimated rent

    Home value

    $421,200

    $400,000 - $442,000

    $2,611/mo

    Zestimate® history
    Loading
    Loading...

    Owner options

    List your home for rent

    $2,611/mo

    Rent Zestimate®

    Find your next renter with Zillow Rental Manager. Plus, with online applications, you can quickly screen prospective tenants – for free.

    Learn more

    $2,611/mo

    Rent Zestimate®

    Refinance and save

    $3,268/mo

    Est. payment

    Refinancing to a lower rate could help reduce your monthly payments and save thousands over the life of the loan.

    See today's rates

    $3,268/mo

    Est. payment

    Explore your selling options

    Work with a Zillow partner agent

    Leverage their expertise and Zillow's premium Showcase listings to get your home seen by more buyers.

    Get started

    List with your own agent

    Get your home in front of millions of buyers by listing it on Zillow.

    Learn how to do it

    Sell it yourself

    Take full control of how buyers see your home on Zillow by listing For Sale by Owner (FSBO).

    List your home

    What's special

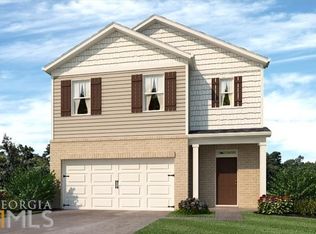
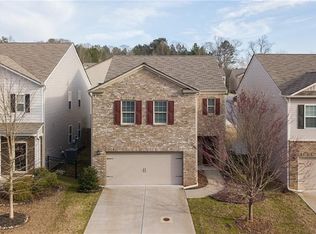
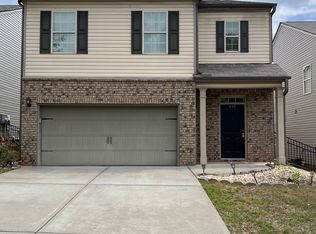
    Welcome to your Dream Home in the sought after Wishire Commons Community! Perfectly nestled in a quiet cul-de-sac and steps away from the community pool, this 5 bedrooms, 3 full bathrooms gem boasts a thoughtfully designed open concept main level, creating a seamless flow for your everyday living and entertaining needs. The main floor also features one bedroom with a full bath for your guests' privacy or would serve as the perfect home office if you choose. The beautiful family room invites you to relax at the end of a busy day with a cozy fireplace for those cold winter evenings or leads you to your own outdoor oasis where you will be greeted by a gorgeously designed covered patio & an expansive fully fenced in backyard - perfect for those summer cookouts with friends and family! Going upstairs, you'll be impressed with the size of the sumptuous owner's suite, complete with a generous walk-in closet with natural light and a completely remodeled ensuite bathroom. The 3 additional bedrooms upstairs share a gorgeous fully upgraded bathroom with double vanity and gleaming quartz countertops! The flex space on the same second floor offers the perfect extra living space for your study room, sitting area, personal library or kids playroom! The possibilities are endless and will fit any family's needs! The perfect location, minutes away from Downtown Woodstock, major roadways and easy access to the highway, close to Kennesaw, Acworth, Marietta and all the shopping, restaurants and amazing Woodstock school district, make this home the perfect choice and a clear 10 out of 10! Schedule your tour Today and call this wonderful place Home Sweet Home!

    Zillow last checked:

    Listing updated:

    Listed by:

    Georgiana Zigovszki 404-663-5433,

    Keller Williams Realty,

    Szabolcs Zigovszki 404-852-0191,

    Keller Williams Realty

    Bought with:

    Angel Quintana Jr, 363088

    Angel Quintana Jr LLC

    Source: GAMLS,MLS#: 20176610MLS Logo

    Facts & features

    Interior

    Bedrooms & bathrooms
    • Bedrooms: 5
    • Bathrooms: 3
    • Full bathrooms: 3
    • Main level bathrooms: 1
    • Main level bedrooms: 1
    Rooms
    • Room types: Laundry, Bonus Room, Family Room
    Heating
    • Electric, Forced Air
    Cooling
    • Electric, Central Air
    Appliances
    • Included: Electric Water Heater, Dishwasher, Disposal, Microwave, Oven/Range (Combo), Stainless Steel Appliance(s)
    • Laundry: Upper Level
    Features
    • Vaulted Ceiling(s), High Ceilings, Double Vanity, Separate Shower, Walk-In Closet(s)
    • Flooring: Hardwood, Tile, Carpet
    • Basement: None
    • Number of fireplaces: 1
    • Fireplace features: Living Room
    Interior area
    • Total structure area: 2,440
    • Total interior livable area: 2,440 sqft
    • Finished area above ground: 2,440
    • Finished area below ground: 0

    Property

    Parking
    • Total spaces: 2
    • Parking features: Attached, Garage
    • Has attached garage: Yes
    Features
    • Levels: Two
    • Stories: 2
    Lot
    • Size: 3,920 Square Feet
    • Features: Cul-De-Sac, Level, Private
    Details
    • Parcel number: 15N06J 177

    Construction

    Type & style
    • Home type: SingleFamily
    • Architectural style: Brick Front,Contemporary
    • Property subtype: Single Family Residence
    Materials
    • Brick
    • Roof: Composition
    Condition
    • Resale
    • New construction: No
    • Year built: 2016

    Utilities & green energy

    • Sewer: Public Sewer
    • Water: Public
    • Utilities for property: Cable Available, Sewer Connected, Electricity Available, High Speed Internet, Phone Available, Sewer Available, Water Available

    Community & HOA

    Community
    • Features: Pool, Tennis Court(s)
    • Subdivision: Wilshire Commons
    HOA
    • Has HOA: Yes
    • Services included: Maintenance Grounds, Swimming, Tennis
    • HOA fee: $700 annually
    Location
    • Region: Acworth

    Financial & listing details

    • Price per square foot: $172/sqft
    • Tax assessed value: $419,500
    • Annual tax amount: $3,265
    • Date on market: 3/26/2024
    • Cumulative days on market: 1 day
    • Listing agreement: Exclusive Right To Sell
    • Electric utility on property: Yes

    Price history

    DateEventPrice
    4/12/2024Sold$420,000+5%$172/sqft
    Source: GAMLS #20176610 Report a problem
    3/28/2024Pending sale$400,000$164/sqft
    Source: FMLS GA #7358334 Report a problem
    3/26/2024Listed for sale$400,000+114.7%$164/sqft
    Source: GAMLS #20176610 Report a problem
    4/25/2016Sold$186,340$76/sqft
    Source: Public Record Report a problem

    Public tax history

    YearProperty taxesTax assessment
    2025$4,405 +9.1%$167,800 -3.5%
    2024$4,038 +7.9%$173,960 +9.2%
    2023$3,744 +10.6%$159,240 +11.8%
    2022$3,385 +20%$142,400 +34.4%
    2021$2,822 +3.7%$105,920 +4.3%
    2020$2,722 -6.2%$101,520 -7.1%
    2019$2,903 +14.5%$109,320 -52.9%
    2018$2,534 +21.9%$232,200 +24.8%
    2017$2,079 +1884%$186,100 +1967.8%
    2016$105 $9,000 +50%
    2015$105 +48.5%$6,000 +33.3%
    2014$71 +30.9%$4,500
    2013$54 -0.3%$4,500
    2012$54 +2.8%$4,500
    2011$53 $4,500
    Find assessor info on the county website

    Neighborhood: 30102

    Nearby schools

    GreatSchools rating
    Schools provided by the listing agent
    • Elementary: Carmel
    • Middle: Woodstock
    • High: Woodstock

    Source: GAMLS. This data may not be complete. We recommend contacting the local school district to confirm school assignments for this home.

    Get a cash offer in 3 minutes
    Find out how much your home could sell for in as little as 3 minutes with a no-obligation cash offer.
    Estimated market value
    $421,200
    Get a cash offer in 3 minutes
    Find out how much your home could sell for in as little as 3 minutes with a no-obligation cash offer.
    Estimated market value
    $421,200