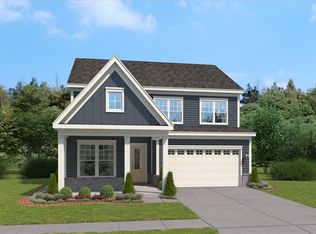
Welcome to Madison at Buice Lake by Stanley Martin Homes. The Idlewild floorplan on homesite 51 is designed for both sophistication and effortless entertaining. The open-concept main level features a signature kitchen with oversized island, premium finishes and oversized walk-in pantry seamlessly flowing into the family and dining areas-perfect for hosting gatherings or enjoying intimate family moments. A main-level guest suite offers privacy and comfort, while the covered rear patio invites you to savor quiet mornings or elegant outdoor entertaining. Upstairs, the luxurious primary suite is your private retreat, complete with a spacious walk-in closet and an ensuite spa-inspired bath featuring double vanities, a freestanding soaking tub, and a walk-in shower. The upper-level laundry with sink adds convenience without sacrificing style. Three additional bedrooms and a full bath provide flexible space for a home office, media room, or hobby area-designed to adapt to your lifestyle. *Photos are not of actual home, for reference only of previously built floorplan. [Idlewild]
Active
Price cut: $82.5K (9/10)
$547,490
3122 Cambridge Mill St, Acworth, GA 30102
4beds
2,729sqft
Single Family Residence, Residential
Built in 2026
8,276 Square Feet Lot
$521,300 Zestimate®
$201/sqft
$100/mo HOA
What's special
Oversized walk-in pantrySpacious walk-in closetWalk-in showerPremium finishesFreestanding soaking tubOpen-concept main level
- 129 days
- 128
- 8
Zillow last checked:
Listing updated:
Listed by:
Claire Muckerman,
SM Georgia Brokerage, LLC 404-476-7493
Source: FMLS GA,MLS#: 7774835
Facts & features
Interior
Bedrooms & bathrooms
- Bedrooms: 4
- Bathrooms: 3
- Full bathrooms: 3
- Main level bathrooms: 1
- Main level bedrooms: 1
Rooms
- Room types: Attic, Bathroom, Bedroom, Family Room, Loft, Other
Primary bedroom
- Features: Other
- Level: Other
Bedroom
- Features: Other
Primary bathroom
- Features: Double Vanity, Separate Tub/Shower, Soaking Tub, Other
Dining room
- Features: Open Concept, Other
Kitchen
- Features: Breakfast Bar, Cabinets Other, Kitchen Island, Pantry Walk-In, Stone Counters, View to Family Room, Other
Heating
- Central, Electric
Cooling
- Central Air, Electric Air Filter
Appliances
- Included: Dishwasher, Disposal, Electric Cooktop, Electric Oven, Electric Range, ENERGY STAR Qualified Appliances, Microwave, Range Hood
- Laundry: Laundry Room, Sink, Upper Level
Features
- High Ceilings 9 ft Main
- Flooring: Carpet, Luxury Vinyl
- Windows: None
- Basement: None
- Number of fireplaces: 1
- Fireplace features: Family Room
- Common walls with other units/homes: No Common Walls
Interior area
- Total structure area: 2,729
- Total interior livable area: 2,729 sqft
Video & virtual tour
Property
Parking
- Total spaces: 2
- Parking features: Driveway, Garage, Garage Door Opener
- Garage spaces: 2
- Has uncovered spaces: Yes
Accessibility
- Accessibility features: None
Features
- Levels: Two
- Stories: 2
- Patio & porch: Patio, Rear Porch
- Exterior features: None, No Dock
- Pool features: None
- Spa features: None
- Fencing: None
- Has view: Yes
- View description: Other
- Waterfront features: None
- Body of water: None
Lot
- Size: 8,276 Square Feet
- Features: Back Yard, Front Yard, Landscaped, Level
Details
- Additional structures: None
- Other equipment: None
- Horse amenities: None
Construction
Type & style
- Home type: SingleFamily
- Architectural style: Craftsman,Traditional
- Property subtype: Single Family Residence, Residential
Materials
- Other
- Foundation: Slab
- Roof: Shingle
Condition
- New Construction
- New construction: Yes
- Year built: 2026
Details
- Builder name: Stanley Martin Homes
- Warranty included: Yes
Utilities & green energy
- Electric: 220 Volts
- Sewer: Public Sewer
- Water: Public
- Utilities for property: None
Green energy
- Energy efficient items: None
- Energy generation: None
Community & HOA
Community
- Features: Park, Pickleball, Playground, Pool
- Security: None
- Subdivision: Madison At Buice Lake
HOA
- Has HOA: Yes
- HOA fee: $1,200 annually
Location
- Region: Acworth
Financial & listing details
- Price per square foot: $201/sqft
- Date on market: 5/21/2026
- Cumulative days on market: 129 days
- Road surface type: Asphalt
Estimated market value
$521,300
$495,000 - $553,000
$2,972/mo
Price history
| Date | Event | Price |
|---|---|---|
| 9/10/2026 | Price change | $464,998-15.1%$170/sqft |
Source:  Stanley Martin Homes Report a problem Stanley Martin Homes Report a problem | ||
| 8/28/2026 | Price change | $547,490+3.3%$201/sqft |
Source:  FMLS GA #7774835 Report a problem FMLS GA #7774835 Report a problem | ||
| 8/25/2026 | Price change | $529,990-3.2%$194/sqft |
Source: Stanley Martin Homes Report a problem | ||
| 5/28/2026 | Price change | $547,4200%$201/sqft |
Source: Stanley Martin Homes Report a problem | ||
| 5/21/2026 | Listed for sale | $547,490$201/sqft |
Source: FMLS GA #7774835 Report a problem | ||
Public tax history
Tax history is unavailable.
Monthly payment
Est. payment
Payment breakdown
Explore the cost of this home by adjusting the details. Changes won't be saved.Climate risks
Neighborhood: 30102
Nearby schools
Schools provided by the listing agent
- Elementary: Clark Creek
- Middle: E.T. Booth
- High: Etowah
Source: FMLS GA. This data may not be complete. We recommend contacting the local school district to confirm school assignments for this home.
Similar homes
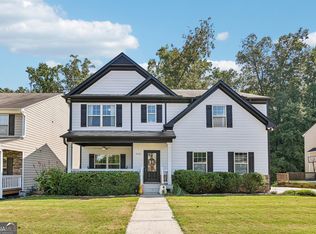
- $529,0004 bd4 ba2.9k sqft350 Parc Xing, Acworth, GA 30102Active
 MLS ID #10847422, Veronique Taylor, Redfin Corporation. GAMLS
 - $524,9904 bd3 ba2.6k sqft745 Coventry Cove Way, Acworth, GA 30102New Construction
 FMLS GA
 - $539,9905 bd3 ba2.7k sqft741 Coventry Cove Way, Acworth, GA 30102New Construction
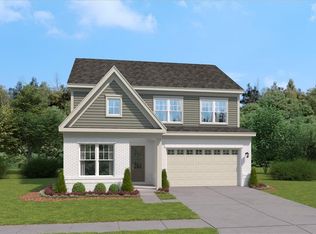 FMLS GA
 - $524,9904 bd3 ba2.6k sqft3146 Cambridge Mill St, Acworth, GA 30102New Construction
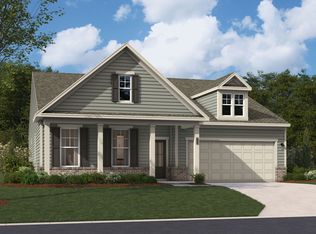 Stanley Martin Homes
 - $500,0004 bd4 ba3k sqft228 Gallant Fox Way, Acworth, GA 30102For SaleMLS ID #7809138, Shelly Davis, 1 Look Real Estate. FMLS GA
- $585,0004 bd3 ba2.6k sqft252 Saratoga Dr, Acworth, GA 30102ActiveMLS ID #10836927, Annamaria Stalker, Maximum One Community Realtors. GAMLS
- $509,9904 bd3 ba2.6k sqft736 Coventry Cove Way, Acworth, GA 30102New ConstructionFMLS GA
- $512,5603 bd3 ba2.7k sqft3129 Cambridge Mill St, Acworth, GA 30102New ConstructionFMLS GA
- $474,9904 bd3 ba2.1k sqft3137 Cambridge Mill St, Acworth, GA 30102New ConstructionFMLS GA
- $599,9995 bd3 ba2.7k sqft724 Coventry Cove Way, Acworth, GA 30102New ConstructionFMLS GA
- $400,0004 bd3 ba2.4k sqft1030 Queensbury Run, Acworth, GA 30102ActiveMLS ID #10833367, Mark Spain, Mark Spain Real Estate. GAMLS
- $495,0004 bd3 ba2.9k sqft264 Creek View Ln, Acworth, GA 30102Active Under ContractMLS ID #10767606, Elaina Shorrock, Real Broker, LLC. GAMLS
- $415,0005 bd3 ba2.3k sqft1003 Queensbury Run, Acworth, GA 30102ActiveMLS ID #10840467, Katie Owens, Atlanta Communities. GAMLS
- $490,0004 bd3 ba3.1k sqft250 Sable Trace Dr, Acworth, GA 30102ActiveMLS ID #10787489, S Austin, Austin Realty & Co.. GAMLS
- $385,0005 bd3 ba3k sqft306 Queensbury Walk, Acworth, GA 30102ActiveMLS ID #10771645, Mark Spain, Mark Spain Real Estate. GAMLS
- $380,0003 bd3 ba1.7k sqft3095 Chelsea Ln, Acworth, GA 30102ActiveMLS ID #10852246, ALL METRO TEAM, All Metro Realty, LLC. GAMLS
- $423,0004 bd3 ba2.3k sqft5686 Woodland Dr, Acworth, GA 30102ActiveMLS ID #10738008, Fernanda Bodden, Virtual Properties Realty.com. GAMLS
- $598,0005 bd3 ba3k sqft629 Wexford Ct, Acworth, GA 30102ActiveMLS ID #10791455, Nicole M France, RE/MAX Center. GAMLS
