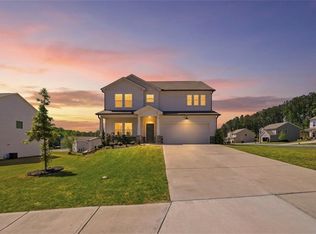
Welcome to this beautifully maintained 5-bedroom, 4-bath home located in the desirable Wildbrooke community in Acworth, offering the perfect blend of comfort, space, and convenience. This charming residence showcases a traditional architectural style with a thoughtfully designed layout suited for modern living. Step inside to a bright and welcoming interior featuring spacious living areas ideal for both everyday living and entertaining. The well-equipped kitchen offers abundant cabinetry and workspace, seamlessly connecting to the dining and family rooms. Generously sized bedrooms provide comfort and privacy, while the primary suite offers a peaceful retreat. Enjoy outdoor living in the private backyard—perfect for entertaining, gardening, or simply relaxing. The home also includes a garage and ample storage space to accommodate your needs. Ideally situated near shopping, dining, parks, and major highways, this property offers a quiet suburban setting with convenient access to Atlanta and surrounding areas. Don’t miss your chance to own a beautiful home in a thriving and sought-after community!
Active
Price cut: $15K (7/7)
$564,000
880 Garnet Dr, Acworth, GA 30101
5beds
3,399sqft
Single Family Residence, Residential
Built in 2023
7,840 Square Feet Lot
$560,900 Zestimate®
$166/sqft
$61/mo HOA
What's special
Bright and welcoming interiorTraditional architectural style
- 95 days |
- 438 |
- 11 |
Zillow last checked:
Listing updated:
Listed by:
Saurabh Aggarwal,
Virtual Properties Realty.com 404-844-3603
Source: FMLS GA,MLS#: 7756987
Facts & features
Interior
Bedrooms & bathrooms
- Bedrooms: 5
- Bathrooms: 4
- Full bathrooms: 4
- Main level bathrooms: 1
- Main level bedrooms: 1
Rooms
- Room types: Family Room
Primary bedroom
- Features: Other
- Level: Other
Bedroom
- Features: Other
Primary bathroom
- Features: Double Vanity
Dining room
- Features: Great Room
Kitchen
- Features: Cabinets Other
Heating
- Central
Cooling
- Ceiling Fan(s)
Appliances
- Included: Dishwasher, Disposal, Double Oven, Dryer, Electric Oven, Gas Cooktop, Gas Water Heater
Features
- Double Vanity
- Flooring: Carpet, Ceramic Tile, Hardwood
- Windows: Double Pane Windows
- Basement: None
- Number of fireplaces: 1
- Fireplace features: None
- Common walls with other units/homes: No Common Walls
Interior area
- Total structure area: 3,399
- Total interior livable area: 3,399 sqft
Video & virtual tour
Property
Parking
- Total spaces: 3
- Parking features: Attached, Garage, Garage Door Opener, Garage Faces Front, Level Driveway
- Attached garage spaces: 1
- Has uncovered spaces: Yes
Accessibility
- Accessibility features: None
Features
- Levels: Two
- Stories: 2
- Patio & porch: Front Porch, Patio
- Exterior features: None, No Dock
- Pool features: Fenced
- Spa features: None
- Fencing: None
- Has view: Yes
- View description: Other
- Waterfront features: None
- Body of water: None
Lot
- Size: 7,840 Square Feet
- Features: Back Yard
Details
- Additional structures: None
- Parcel number: 090801
- Other equipment: None
- Horse amenities: None
Construction
Type & style
- Home type: SingleFamily
- Architectural style: Craftsman
- Property subtype: Single Family Residence, Residential
Materials
- HardiPlank Type
- Foundation: Slab
- Roof: Ridge Vents,Shingle
Condition
- Resale
- New construction: No
- Year built: 2023
Details
- Warranty included: Yes
Utilities & green energy
- Electric: 110 Volts, 220 Volts
- Sewer: Public Sewer
- Water: Public
- Utilities for property: Electricity Available, Natural Gas Available, Sewer Available, Water Available
Green energy
- Energy efficient items: None
- Energy generation: None
Community & HOA
Community
- Features: None
- Security: Carbon Monoxide Detector(s), Fire Alarm, Smoke Detector(s)
- Subdivision: Wildbrooke
HOA
- Has HOA: Yes
- HOA fee: $735 annually
Location
- Region: Acworth
Financial & listing details
- Price per square foot: $166/sqft
- Tax assessed value: $521,480
- Annual tax amount: $5,189
- Date on market: 4/18/2026
- Cumulative days on market: 95 days
- Electric utility on property: Yes
- Road surface type: Asphalt
Estimated market value
$560,900
$533,000 - $589,000
$3,306/mo
Price history
| Date | Event | Price |
|---|---|---|
| 7/7/2026 | Price change | $564,000-2.6%$166/sqft |
Source:  FMLS GA #7756987 Report a problem FMLS GA #7756987 Report a problem | ||
| 4/23/2026 | Listed for sale | $579,000$170/sqft |
Source: FMLS GA #7756987 Report a problem | ||
Public tax history
| Year | Property taxes | Tax assessment |
|---|---|---|
| 2025 | $5,189 +0.5% | $208,592 +2.6% |
| 2024 | $5,165 | $203,392 |
Find assessor info on the county website
Monthly payment
Est. payment
Payment breakdown
Explore the cost of this home by adjusting the details. Changes won't be saved.Climate risks
Neighborhood: 30101
Nearby schools
GreatSchools rating
- 5/10Roland W. Russom Elementary SchoolGrades: PK-5Distance: 1.3 mi
- 8/10Crossroads Middle SchoolGrades: 6-8Distance: 0.2 mi
- 7/10North Paulding High SchoolGrades: 9-12Distance: 3.6 mi
Schools provided by the listing agent
- Elementary: Floyd L. Shelton
- Middle: Sammy McClure Sr.
- High: North Paulding
Source: FMLS GA. This data may not be complete. We recommend contacting the local school district to confirm school assignments for this home.
- $564,6005 bd4 ba3.8k sqft890 Garnet Dr, Acworth, GA 30101Off Market
- $481,9005 bd4 ba2.8k sqft868 Garnet Dr, Acworth, GA 30101Off Market
- $496,5004 bd3 ba3.1k sqft902 Garnet Dr, Acworth, GA 30101Off Market
- $488,3004 bd3 ba3.1k sqft854 Garnet Dr, Acworth, GA 30101Off Market
- $580,0005 bd4 ba3.8k sqft914 Garnet Dr, Acworth, GA 30101Sold
- $553,9005 bd4 ba3.7k sqft842 Garnet Dr, Acworth, GA 30101Off Market
- $599,0006 bd4 ba4.1k sqft630 Garnet Dr, Acworth, GA 30101For Sale
- $457,0005 bd4 ba2.8k sqft895 Garnet Dr, Acworth, GA 30101Sold
A local agent can set up tours, give advice and negotiate with sellers.
Similar homes
- $520,0005 bd4 ba3.4k sqft312 Garnet Dr, Acworth, GA 30101Active

 MLS ID #10803374, Anill Somani, Coldwell Banker Realty. GAMLS
 - $675,0005 bd4 ba3.8k sqft2000 Garvin Rd, Acworth, GA 30101For Sale

 MLS ID #7796127, THOMAS CRONE, Keller Williams Realty Signature Partners. FMLS GA
 - $509,9995 bd3 ba2.8k sqft14 Ledgemont Way, Acworth, GA 30101For Sale
 MLS ID #7757562, Jordan Barreto, Weichert, Realtors - The Collective. FMLS GA
 - $500,0006 bd3 ba2.9k sqft67 Brookstone Park W, Acworth, GA 30101For Sale
 MLS ID #7787947, Monica Coile, Sanders RE, LLC. FMLS GA
 - $494,9995 bd3 ba2.9k sqft339 Broadstone Blvd, Acworth, GA 30101For SaleMLS ID #7778705, MARY CATHERINE MINTZ, Atlanta Communities. FMLS GA
- $484,0005 bd3 ba2.8k sqft107 Ledgemont Way, Acworth, GA 30101For SaleMLS ID #7787025, Kenya Lanier, ERA Sunrise Realty. FMLS GA
- $490,0004 bd3 ba2.5k sqft97 Brookstone Ct, Acworth, GA 30101For SaleMLS ID #7729418, Ebonee Clark, Indigo Road Realty Georgia. FMLS GA
- $575,0006 bd4 ba3.6k sqft99 White Magnolia Way, Dallas, GA 30132For SaleMLS ID #7792654, Lyssette Navarra, Atlanta Communities. FMLS GA
- $675,0005 bd4 ba3.6k sqft5472 Heatherbrooke Dr NW, Acworth, GA 30101For SaleMLS ID #7739996, Annemarie Johns, Atlanta Communities. FMLS GA
- $665,0005 bd4 ba4.1k sqft1076 Adams Haven Bnd, Acworth, GA 30101For SaleMLS ID #7737168, Stenisha Reed, Solutions First Realty, LLC.. FMLS GA
- $614,9005 bd4 ba3.9k sqft3425 Owens Landing Dr NW, Kennesaw, GA 30152For SaleMLS ID #7766860, Chintan Javia, Atlanta Communities. FMLS GA
- $465,0004 bd4 ba2.5k sqft111 Crestbrook Way, Dallas, GA 30157ActiveMLS ID #10796530, Hetal Patel, Coldwell Banker Realty. GAMLS
- $512,5004 bd4 ba3k sqft228 Gallant Fox Way, Acworth, GA 30102ActiveMLS ID #10733078, Shelly M Davis, 1 Look Real Estate. GAMLS
- $535,0005 bd4 ba3.6k sqft22 Knollwood Way NW, Cartersville, GA 30121For SaleMLS ID #7785921, Ursula Parker, Orchard Brokerage LLC. FMLS GA
- $399,0005 bd3 ba2.6k sqft61 Dew Drop Poin, Dallas, GA 30157ActiveMLS ID #10810155, Jessica Johnson, Porch Property Group, LLC. GAMLS
- $500,0005 bd4 ba3.1k sqft46 Saddlebred Ln, Dallas, GA 30132ActiveMLS ID #10703151, Lauren McLeroy, Real Broker, LLC. GAMLS
- $395,0004 bd3 ba2.3k sqft264 Laurelcrest Ln, Dallas, GA 30132For SaleMLS ID #7791507, Heather Doppelheuer, Sanders RE, LLC. FMLS GA
- $565,0004 bd4 ba2.6k sqft2219 Rosemoore Walk, Marietta, GA 30062For SaleMLS ID #7794778, Donna Churchill, Atlanta Communities. FMLS GA
- $479,0004 bd4 ba2.5k sqft139 Rushing View Gln, Dallas, GA 30157For SaleMLS ID #7795527, Jessica Johnson, Porch Property Group, LLC. FMLS GA
- $429,9005 bd3 ba2.8k sqft229 Sweet Bay Ln, Dallas, GA 30132For SaleMLS ID #7782370, Sean Anderson, Atlanta Communities. FMLS GA
