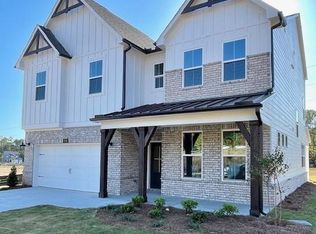
Nearly new and set on one of the largest lots in Hillside Manor on a quiet cul-de-sac, this 2024 home in sought-after West Cobb has the space, upgrades, and location buyers are looking for! This 5 bedroom, 4 bathroom Powder Springs home features a carpet-free open floor plan built for modern living. The open-concept kitchen showcases quartz countertops, a large island, an abundance of cabinets, and a large walk-in pantry, all overlooking the spacious dining room and a living room with a cozy fireplace, ideal for entertaining. A guest bedroom and full bath on the main level offer flexibility for visitors or multigenerational living. Upstairs, a large loft provides room for a media room, home office, or playroom. The split bedroom floor plan separates the private primary suite from the secondary bedrooms for added privacy. The primary suite includes a large walk-in closet with direct laundry room access and a private covered deck. Secondary bedrooms share a Jack and Jill bathroom. The 2-car garage comes equipped with an EV charger plug, and a whole-home water softener system was purchased and installed just 2 months ago. Zoned for the highly rated Hillgrove High School, Lost Mountain Middle, and Kemp Elementary in Cobb County. Just minutes to Publix, The Shoppes at Lost Mountain, Lost Mountain Park, and The Avenue West Cobb, with easy access to Dallas Highway and about 20 minutes to Marietta Square. Schedule your showing today!
Coming soon 12/10
$670,000
694 Crossroad Ct, Powder Springs, GA 30127
5beds
3,164sqft
Single Family Residence
Built in 2024
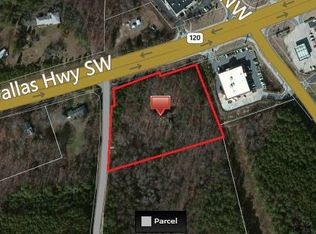
0.3 Acres Lot
$669,400 Zestimate®
$212/sqft
$95/mo HOA
What's special
- --
- on Zillow
- 133
- views
- 7
- saves
Zillow last checked:
Listing updated:
Listed by:
Mark Spain 7702415334,
Mark Spain Real Estate,
Jacqueline Eisenhauer 770-241-5334,
Mark Spain Real Estate
Source: GAMLS,MLS#: 10887960
Facts & features
Interior
Bedrooms & bathrooms
- Bedrooms: 5
- Bathrooms: 4
- Full bathrooms: 4
- Main level bathrooms: 1
- Main level bedrooms: 1
Rooms
- Room types: Laundry, Loft
Heating
- Central, Forced Air
Cooling
- Central Air, Electric
Appliances
- Included: Dishwasher, Disposal, Gas Water Heater, Electric Water Heater, Microwave, Stainless Steel Appliance(s), Washer
- Laundry: Laundry Closet, Upper Level
Features
- Double Vanity
- Flooring: Other, Hardwood, Tile
- Basement: None
- Number of fireplaces: 1
- Fireplace features: Living Room
Interior area
- Total structure area: 3,164
- Total interior livable area: 3,164 sqft
- Finished area above ground: 3,164
- Finished area below ground: 0
Property
Parking
- Total spaces: 2
- Parking features: Attached, Garage, Garage Door Opener, Parking Pad
- Has attached garage: Yes
- Has uncovered spaces: Yes
Features
- Levels: Two
- Stories: 2
- Patio & porch: Porch, Deck
- Exterior features: Garden
- Fencing: Back Yard
Lot
- Size: 0.3 Acres
- Features: Level
Details
- Parcel number: 19008300500
Construction
Type & style
- Home type: SingleFamily
- Architectural style: Craftsman,Traditional
- Property subtype: Single Family Residence
Materials
- Stone, Other
- Foundation: Slab
- Roof: Composition
Condition
- Resale
- New construction: No
- Year built: 2024
Utilities & green energy
- Sewer: Public Sewer
- Water: Public
- Utilities for property: Electricity Available, Natural Gas Available, Sewer Available, Water Available
Community & HOA
Community
- Features: Street Lights
- Subdivision: Hillside Manor
HOA
- Has HOA: Yes
- Services included: Maintenance Grounds
- HOA fee: $1,140 annually
Location
- Region: Powder Springs
Financial & listing details
- Price per square foot: $212/sqft
- Annual tax amount: $7,223
- Date on market: 12/10/2026
- Listing agreement: Exclusive Right To Sell
- Electric utility on property: Yes
Estimated market value
$669,400
$623,000 - $723,000
Not available
Price history
Price history is unavailable.
Public tax history
Tax history is unavailable.
Monthly payment
Est. payment
Payment breakdown
Explore the cost of this home by adjusting the details. Changes won't be saved.Climate risks
Neighborhood: 30127
Nearby schools
Schools provided by the listing agent
- Elementary: Kemp
- Middle: Lost Mountain
- High: Hillgrove
Source: GAMLS. This data may not be complete. We recommend contacting the local school district to confirm school assignments for this home.

Similar homes
- $--4 bd2 ba2.6k sqft2448 Arapaho Way, Powder Springs, GA 30127Auction
 ServiceLink Auction
- $--5 bd4 ba2.9k sqft27 Hydrangea Chase, Dallas, GA 30132Auction
 ServiceLink Auction
- $--3 bd3 ba3.4k sqft39 Wellsley Ct, Dallas, GA 30132Auction
 ServiceLink Auction
- $--4 bd3 ba2.5k sqft137 Riverwood Gln, Dallas, GA 30157AuctionAuction.com 2
- $345,0004 bd3 ba2.3k sqft3919 Teal Cir, Powder Springs, GA 30127Active
 MLS ID #10882583, Debra L Coffey, Georgia Real Estate Leaders. GAMLS
- $900,0005 bd4 ba3k sqft9 Bermuda Dr SE, Marietta, GA 30067ActiveMLS ID #10881664, Christina Tran, Harry Norman Realtors. GAMLS
- $465,0005 bd4 ba2.4k sqft1202 Commonwealth Ave SW, Marietta, GA 30064ActiveMLS ID #10877588, Janice Overbeck, Keller Williams Realty Atlanta North. GAMLS
- $599,9995 bd3 ba2.9k sqft670 Naturewalk Blvd, Dallas, GA 30132ActiveMLS ID #10814073, Nahkema Parker, Keller Williams Realty. GAMLS
