Welcome to NatureWalk at Seven Hills, one of Metro Atlanta's most sought-after award-winning communities, located within the highly desirable North Paulding School District. Offering an unmatched resort-style lifestyle, this exceptional neighborhood is rich with amenities including a beautiful clubhouse, multiple swimming pools, a zero-entry children's pool with splash pad and exciting water slide, tennis, pickleball and volleyball courts, expansive green spaces, parks, walking trails, a dog park, and an extensive network of golf cart paths connecting the community. This spacious home offers nearly 3,000 square feet of thoughtfully designed living space with 5 bedrooms and 3 full bathrooms, including a convenient bedroom and full bath on the main level-ideal for guests, multigenerational living, or a home office. The open-concept kitchen and living area is perfect for both everyday living and entertaining, featuring granite countertops, custom cabinetry, stainless steel appliances, an oversized pantry, and abundant workspace. Step outside to enjoy the large, fenced backyard, providing plenty of room for recreation, pets, or relaxing outdoors. Upstairs, the oversized primary suite serves as a private retreat with its own covered veranda-perfect for morning coffee or unwinding in the evening. The luxurious en-suite bath includes a double vanity, separate soaking tub and shower, and dual walk-in closets, offering generous storage and convenience. Conveniently located just minutes from shopping, dining, and everyday conveniences, this home combines spacious living, outstanding community amenities, and an exceptional location. Don't miss the opportunity to experience everything NatureWalk at Seven Hills has to offer!
Active
$599,999
670 Naturewalk Blvd, Dallas, GA 30132
5beds
2,967sqft
Single Family Residence
Built in 2014
0.25 Acres Lot
$589,000 Zestimate®
$202/sqft
$63/mo HOA
What's special
Large fenced backyardAbundant workspaceStainless steel appliancesLuxurious en-suite bathOversized pantryDual walk-in closetsCovered veranda
- 85 days
- 112
- 3
Zillow last checked:
Listing updated:
Listed by:
Nahkema Parker 678-592-2541,
Keller Williams Realty
Source: GAMLS,MLS#: 10814073
Facts & features
Interior
Bedrooms & bathrooms
- Bedrooms: 5
- Bathrooms: 3
- Full bathrooms: 3
- Main level bathrooms: 1
- Main level bedrooms: 1
Rooms
- Room types: Foyer, Laundry
Kitchen
- Features: Breakfast Area, Kitchen Island, Walk-in Pantry
Heating
- Central, Zoned
Cooling
- Attic Fan, Ceiling Fan(s), Central Air
Appliances
- Included: Dishwasher, Disposal, Gas Water Heater, Microwave, Refrigerator, Washer
- Laundry: In Hall, Upper Level
Features
- High Ceilings, In-Law Floorplan, Tray Ceiling(s), Walk-In Closet(s)
- Flooring: Carpet, Hardwood, Laminate
- Windows: Double Pane Windows
- Basement: None
- Number of fireplaces: 1
- Fireplace features: Family Room, Gas Log
- Common walls with other units/homes: No Common Walls
Interior area
- Total structure area: 2,967
- Total interior livable area: 2,967 sqft
- Finished area above ground: 2,967
- Finished area below ground: 0
Property
Parking
- Total spaces: 2
- Parking features: Attached, Garage, Garage Door Opener
- Has attached garage: Yes
Features
- Levels: Two
- Stories: 2
- Patio & porch: Patio
- Exterior features: Balcony, Other
- Fencing: Back Yard
- Body of water: None
Lot
- Size: 0.25 Acres
- Features: Private
Details
- Parcel number: 82964
Construction
Type & style
- Home type: SingleFamily
- Architectural style: Craftsman,Traditional
- Property subtype: Single Family Residence
Materials
- Concrete, Stone
- Foundation: Slab
- Roof: Composition
Condition
- Resale
- New construction: No
- Year built: 2014
Utilities & green energy
- Sewer: Public Sewer
- Water: Public
- Utilities for property: Cable Available, Electricity Available, Natural Gas Available, Phone Available, Sewer Available, Underground Utilities, Water Available
Community & HOA
Community
- Features: Clubhouse, Park, Playground, Pool, Sidewalks, Street Lights, Tennis Court(s), Walk To Schools, Near Shopping
- Subdivision: Birchwood At Naturewalk
HOA
- Has HOA: Yes
- Services included: Insurance, Maintenance Grounds, Management Fee, Reserve Fund, Swimming, Tennis
- HOA fee: $750 annually
Location
- Region: Dallas
Financial & listing details
- Price per square foot: $202/sqft
- Tax assessed value: $480,560
- Annual tax amount: $4,658
- Date on market: 7/23/2026
- Cumulative days on market: 85 days
- Listing agreement: Exclusive Right To Sell
- Electric utility on property: Yes
Estimated market value
$589,000
$560,000 - $618,000
$2,496/mo
Price history
| Date | Event | Price |
|---|---|---|
| 7/23/2026 | Listed for sale | $599,999+67.6%$202/sqft |
Source:  FMLS GA #7809258 Report a problem FMLS GA #7809258 Report a problem | ||
| 3/25/2021 | Sold | $358,000-0.6%$121/sqft |
Source: Public Record Report a problem | ||
| 2/12/2021 | Pending sale | $360,000+2.9%$121/sqft |
Source: Keller Williams Realty #6836637 Report a problem | ||
| 2/5/2021 | Listed for sale | $350,000+15.5%$118/sqft |
Source: Keller Williams Realty #6836637 Report a problem | ||
| 6/17/2019 | Sold | $303,000-1.9%$102/sqft |
Source:  FMLS GA #6555060 Report a problem FMLS GA #6555060 Report a problem | ||
| 5/29/2019 | Pending sale | $309,000$104/sqft |
Source: Redfin Corporation #8585920 Report a problem | ||
| 5/17/2019 | Listed for sale | $309,000$104/sqft |
Source: Redfin Corporation #8585920 Report a problem | ||
Public tax history
| Year | Property taxes | Tax assessment |
|---|---|---|
| 2025 | $4,662 +0.5% | $192,224 +3.4% |
| 2024 | $4,638 -4.1% | $185,876 +0.2% |
| 2023 | $4,836 +16.2% | $185,492 +21.7% |
| 2022 | $4,161 +13.2% | $152,448 +21.4% |
| 2021 | $3,676 +5.4% | $125,620 +6.8% |
| 2020 | $3,487 +6.1% | $117,592 +7.4% |
| 2018 | $3,288 +3.7% | $109,480 +2.6% |
| 2017 | $3,171 +8.2% | $106,720 +8% |
| 2016 | $2,931 | $98,800 +6% |
| 2015 | $2,931 | $93,240 |
Find assessor info on the county website
Monthly payment
Est. payment
Payment breakdown
Explore the cost of this home by adjusting the details. Changes won't be saved.Climate risks
Neighborhood: 30132
Nearby schools
Schools provided by the listing agent
- Elementary: Shelton
- Middle: McClure
- High: North Paulding
Source: GAMLS. This data may not be complete. We recommend contacting the local school district to confirm school assignments for this home.
Similar homes
- $539,5005 bd4 ba3.1k sqft81 White Magnolia Way, Dallas, GA 30132For Sale
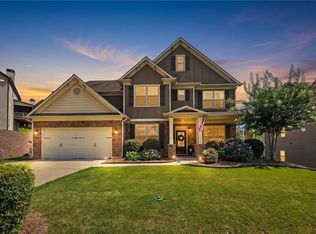
 MLS ID #7812303, Rachel Paul, Club Realty Associates, Inc.. FMLS GA
 - $605,0004 bd3 ba2.7k sqft91 Pennsylvania Ave, Dallas, GA 30132Active
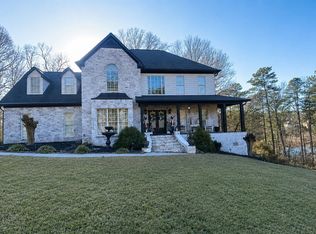
 MLS ID #10830068, Mark Spain, Mark Spain Real Estate. GAMLS
 - $429,9995 bd3 ba2.8k sqft75 Deven Dr, Dallas, GA 30132Active
 MLS ID #10871333, Yewande Omoteso, Roby Residential Group. GAMLS
 - $435,0005 bd3 ba2.5k sqft183 Fallen Oak Trce, Dallas, GA 30132Active
 MLS ID #10868147, Bethany Hickom, Metro West Realty Group LLC. GAMLS
 - $519,9004 bd3 ba2.2k sqft660 Longwood Pl, Dallas, GA 30132ActiveMLS ID #10845854, Dominic Bamford, Atlanta Communities. GAMLS
- $565,0004 bd3 ba3.6k sqft125 Picketts Lake Dr, Acworth, GA 30101For SaleMLS ID #7847618, Anhad Chawla, Homesmart Realty Partners. FMLS GA
- $370,4005 bd3 ba3.1k sqft47 Anna Marie Ct, Dallas, GA 30132ActiveMLS ID #10800870, Blake Keathley, EveryState. GAMLS
- $390,0004 bd3 ba2.9k sqft170 Ryans Point, Dallas, GA 30132ActiveMLS ID #10831018, Mark Spain, Mark Spain Real Estate. GAMLS
- $349,9004 bd3 ba2.2k sqft271 Fieldcrest Dr, Dallas, GA 30132ActiveMLS ID #10769205, Ed Hudson, Atlanta Communities. GAMLS
- $565,0005 bd3 ba2.9k sqft4516 Verdant Woods Ct, Powder Springs, GA 30127ActiveMLS ID #10831523, Lisa Rine, Atlanta Communities. GAMLS
- $499,9004 bd4 ba2.4k sqft107 Heatherwood Trce, Acworth, GA 30101ActiveMLS ID #10828456, Kelley Kesterson, Pathfinder Realty. GAMLS
- $359,0004 bd2 ba2.3k sqft141 Donegal Way, Dallas, GA 30132ActiveMLS ID #10832919, Chris Hurd, Blue Mountain Realty GA LLC. GAMLS
- $739,9003 bd3 ba2.8k sqft189 Randolph Farms Dr, Dallas, GA 30132ActiveMLS ID #10796166, Gregg Shelton, LLane & Co.. GAMLS
- $359,9004 bd3 ba2.2k sqft635 River Run Dr, Dallas, GA 30132ActiveMLS ID #10853745, Emily Herdt, HomeSmart. GAMLS
