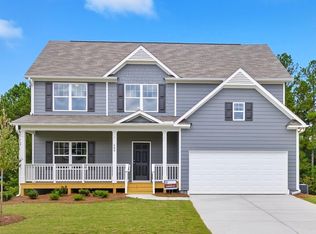
Nearly new 4 bedroom, 2.5 bath home on a level corner lot in Creekside Landing, offering 2,285 square feet without the new construction wait. The main level features a separate formal dining room, an open family room, and a kitchen with granite countertops, soft-close cabinetry, a center island, walk-in pantry, and a full stainless steel appliance package. All four bedrooms are upstairs, including an owner's suite with soaking tub and separate shower, plus a convenient upper-level laundry room. Two-car garage and a spacious backyard offering endless possibilities. East Paulding High School district, and minutes from shopping on Dallas Acworth Hwy.
Active
$359,900
635 River Run Dr, Dallas, GA 30132
4beds
2,285sqft
Single Family Residence
Built in 2024
0.31 Acres Lot
$359,300 Zestimate®
$158/sqft
$33/mo HOA
What's special
- 12 days
- 165
- 18
Zillow last checked:
Listing updated:
Listed by:
Emily Herdt 770-301-3737,
HomeSmart
Source: GAMLS,MLS#: 10853745
Facts & features
Interior
Bedrooms & bathrooms
- Bedrooms: 4
- Bathrooms: 3
- Full bathrooms: 2
- 1/2 bathrooms: 1
Rooms
- Room types: Family Room, Laundry
Dining room
- Features: Seats 12+
Kitchen
- Features: Kitchen Island, Walk-in Pantry
Heating
- Forced Air
Cooling
- Attic Fan
Appliances
- Included: Dishwasher, Microwave, Refrigerator, Oven/Range (Combo), Stainless Steel Appliance(s)
- Laundry: Upper Level
Features
- Double Vanity, Tray Ceiling(s), Walk-In Closet(s)
- Flooring: Carpet, Other
- Windows: Double Pane Windows
- Basement: None
- Number of fireplaces: 1
- Fireplace features: Family Room, Gas Log, Gas Starter
- Common walls with other units/homes: No Common Walls
Interior area
- Total structure area: 2,285
- Total interior livable area: 2,285 sqft
- Finished area above ground: 2,285
- Finished area below ground: 0
Property
Parking
- Total spaces: 2
- Parking features: Attached
- Has attached garage: Yes
Features
- Levels: Two
- Stories: 2
- Patio & porch: Patio
- Exterior features: Other
- Body of water: None
Lot
- Size: 0.31 Acres
- Features: Level, Sloped
Details
- Parcel number: 91561
Construction
Type & style
- Home type: SingleFamily
- Architectural style: Craftsman
- Property subtype: Single Family Residence
Materials
- Other
- Foundation: Slab
- Roof: Composition
Condition
- Resale
- New construction: No
- Year built: 2024
Utilities & green energy
- Sewer: Public Sewer
- Water: Public
- Utilities for property: Underground Utilities
Green energy
- Energy efficient items: Thermostat, Windows
Community & HOA
Community
- Features: Sidewalks, Street Lights
- Security: Carbon Monoxide Detector(s), Fire Sprinkler System, Smoke Detector(s)
- Subdivision: CREEKSIDE LANDING PHS 2
HOA
- Has HOA: Yes
- Services included: Maintenance Grounds
- HOA fee: $400 annually
Location
- Region: Dallas
Financial & listing details
- Price per square foot: $158/sqft
- Tax assessed value: $379,750
- Annual tax amount: $3,779
- Date on market: 9/25/2026
- Cumulative days on market: 12 days
- Listing agreement: Exclusive Right To Sell
- Listing terms: Cash,Conventional,FHA,VA Loan
Estimated market value
$359,300
$341,000 - $377,000
$2,539/mo
Price history
| Date | Event | Price |
|---|---|---|
| 9/26/2026 | Listed for sale | $359,900-4.3%$158/sqft |
Source:  GAMLS #10853745 Report a problem GAMLS #10853745 Report a problem | ||
| 9/1/2026 | Listing removed | $375,990$165/sqft |
Source: GAMLS #10780330 Report a problem | ||
| 8/16/2026 | Price change | $375,990-3.6%$165/sqft |
Source: GAMLS #10780330 Report a problem | ||
| 7/27/2026 | Price change | $390,000-4.9%$171/sqft |
Source: GAMLS #10780330 Report a problem | ||
| 6/30/2026 | Price change | $409,990-3.5%$179/sqft |
Source: GAMLS #10780330 Report a problem | ||
| 6/6/2026 | Listed for sale | $424,990+5.6%$186/sqft |
Source: GAMLS #10780330 Report a problem | ||
| 4/4/2025 | Sold | $402,450+2.5%$176/sqft |
Source:  FMLS GA #7480931 Report a problem FMLS GA #7480931 Report a problem | ||
| 1/27/2025 | Price change | $392,450-2.5%$172/sqft |
Source: FMLS GA #7480931 Report a problem | ||
| 1/9/2025 | Price change | $402,450-0.2%$176/sqft |
Source: FMLS GA #7480931 Report a problem | ||
| 1/7/2025 | Price change | $403,450+2.9%$177/sqft |
Source: FMLS GA #7480931 Report a problem | ||
| 11/2/2024 | Listed for sale | $392,050$172/sqft |
Source: FMLS GA #7480931 Report a problem | ||
Public tax history
| Year | Property taxes | Tax assessment |
|---|---|---|
| 2025 | $3,779 +643.9% | $151,900 +659.5% |
| 2024 | $508 | $20,000 |
Find assessor info on the county website
Monthly payment
Est. payment
Payment breakdown
Explore the cost of this home by adjusting the details. Changes won't be saved.Climate risks
Neighborhood: 30132
Nearby schools
Schools provided by the listing agent
- Elementary: Abney
- Middle: Moses
- High: East Paulding
Source: GAMLS. This data may not be complete. We recommend contacting the local school district to confirm school assignments for this home.
Similar homes
- $--3 bd2 ba1.2k sqft217 John Walraven Rd, Dallas, GA 30132Auction
 Auction.com 2
 - $--3 bd2 ba1.6k sqft424 Stable View Loop, Dallas, GA 30132Auction
 ServiceLink Auction
 - $--3 bd3 ba1.8k sqft70 Westridge Way, Dallas, GA 30132Auction
 Xome
Xome - $359,0004 bd2 ba2.3k sqft141 Donegal Way, Dallas, GA 30132Active
 MLS ID #10832919, Chris Hurd, Blue Mountain Realty GA LLC. GAMLS
 - $356,0004 bd3 ba2.1k sqft39 Donegal Way, Dallas, GA 30132ActiveMLS ID #10832916, Chris Hurd, Blue Mountain Realty GA LLC. GAMLS
- $351,0004 bd3 ba2.3k sqft124 Donegal Way, Dallas, GA 30132ActiveMLS ID #10786782, Chris Hurd, Blue Mountain Realty GA LLC. GAMLS
- $337,0004 bd3 ba2.3k sqft133 Donegal Way, Dallas, GA 30132ActiveMLS ID #10772866, Chris Hurd, Blue Mountain Realty GA LLC. GAMLS
- $326,0004 bd3 ba2.3k sqft138 Donegal Way, Dallas, GA 30132ActiveMLS ID #10521627, Chris Hurd, Blue Mountain Realty GA LLC. GAMLS
- $317,0004 bd3 ba2.3k sqft364 Dublin Way, Dallas, GA 30132ActiveMLS ID #10530987, Chris Hurd, Blue Mountain Realty GA LLC. GAMLS
- $317,0004 bd3 ba2.2k sqft303 Dublin Way, Dallas, GA 30132ActiveMLS ID #10772881, Chris Hurd, Blue Mountain Realty GA LLC. GAMLS
- $317,0004 bd3 ba2.3k sqft35 Donegal Ct, Dallas, GA 30132ActiveMLS ID #10476730, Chris Hurd, Blue Mountain Realty GA LLC. GAMLS
- $317,0004 bd3 ba2.2k sqft443 Dublin Way, Dallas, GA 30132ActiveMLS ID #10564106, Chris Hurd, Blue Mountain Realty GA LLC. GAMLS
- $315,0004 bd3 ba2.2k sqft292 Dublin Way, Dallas, GA 30132ActiveMLS ID #10460117, Chris Hurd, Blue Mountain Realty GA LLC. GAMLS
- $317,0004 bd3 ba2.2k sqft384 Dublin Way, Dallas, GA 30132ActiveMLS ID #10492933, Chris Hurd, Blue Mountain Realty GA LLC. GAMLS
- $317,0004 bd3 ba2.4k sqft61 Donegal Way, Dallas, GA 30132ActiveMLS ID #10569526, Chris Hurd, Blue Mountain Realty GA LLC. GAMLS
