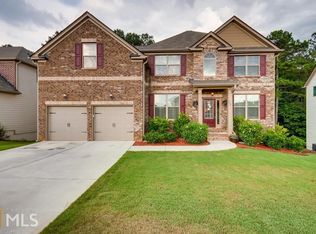
*****BACK ON THE MARKET****** Short Sale Opportunity! Don't miss this exceptional chance to own a beautifully maintained ranch with a bonus bedroom and full bath upstairs. This spacious home features hardwood flooring throughout the main living areas and secondary bedrooms, soaring ceilings in the great room, a cozy gas log fireplace, and an open-concept kitchen with granite countertops, wood cabinetry, stainless steel appliances, a gas range, breakfast bar, and eat-in dining area. The oversized owner's suite includes a sitting area, and the split-bedroom floor plan offers added privacy. A screened porch overlooks the backyard, while the full unfinished basement provides abundant storage and a workshop with separate heating and air. Additional upgrades include front and rear irrigation, underground downspouts, added closet lighting, and ceiling fans throughout. This home offers outstanding potential and is priced to reflect the short sale process. *** All offers should include the following statement in special stips: "All parties agree that this is a short sale with all pricing and concessions subject to final approval from seller's lender". Pre-approval letter/POF must accompany all offers. Home is priced well below market value to facilitate a quick sale, offering buyers a rare opportunity to walk into instant equity. Any contract and exhibits will require WET SIGNATURES, NO ELECTRONIC SIGNATURES. HOME IS BEING SOLD "AS IS". ***
Active
$395,000
259 Ashbury Cir, Dallas, GA 30157
4beds
2,404sqft
Single Family Residence
Built in 2016
0.3 Acres Lot
$394,900 Zestimate®
$164/sqft
$42/mo HOA
What's special
- 102 days
- 280
- 16
Zillow last checked:
Listing updated:
Listed by:
Sandi Manning 404-863-4642,
BHGRE Metro Brokers
Source: GAMLS,MLS#: 10801544
Facts & features
Interior
Bedrooms & bathrooms
- Bedrooms: 4
- Bathrooms: 3
- Full bathrooms: 3
- Main level bathrooms: 2
- Main level bedrooms: 3
Rooms
- Room types: Family Room, Foyer, Laundry
Kitchen
- Features: Breakfast Bar, Breakfast Room, Pantry, Solid Surface Counters
Heating
- Forced Air
Cooling
- Central Air
Appliances
- Included: Dishwasher, Disposal, Double Oven, Dryer, Gas Water Heater
- Laundry: In Hall
Features
- Bookcases, Double Vanity
- Flooring: Hardwood
- Windows: Double Pane Windows
- Basement: Unfinished
- Number of fireplaces: 1
- Fireplace features: Family Room
- Common walls with other units/homes: No One Below,No One Above
Interior area
- Total structure area: 2,404
- Total interior livable area: 2,404 sqft
- Finished area above ground: 2,404
- Finished area below ground: 0
Property
Parking
- Total spaces: 4
- Parking features: Garage
- Has garage: Yes
Accessibility
- Accessibility features: Accessible Doors, Accessible Entrance, Accessible Full Bath, Accessible Hallway(s)
Features
- Levels: One and One Half
- Stories: 1
- Patio & porch: Patio
- Exterior features: Other
- Has view: Yes
- View description: City
- Waterfront features: No Dock Or Boathouse, No Dock Rights
Lot
- Size: 0.3 Acres
- Features: Private
Details
- Parcel number: 78933
- On leased land: Yes
- Special conditions: Short Sale
Construction
Type & style
- Home type: SingleFamily
- Architectural style: Ranch,Traditional
- Property subtype: Single Family Residence
Materials
- Brick
- Foundation: Slab
- Roof: Composition
Condition
- Resale
- New construction: No
- Year built: 2016
Utilities & green energy
- Electric: 220 Volts
- Sewer: Public Sewer
- Water: Public
- Utilities for property: Cable Available, Electricity Available, Natural Gas Available, Phone Available, Sewer Available, Underground Utilities, Water Available, High Speed Internet, Sewer Connected
Community & HOA
Community
- Features: Clubhouse, Pool, Street Lights, Tennis Court(s)
- Security: Carbon Monoxide Detector(s), Smoke Detector(s)
- Subdivision: OAKLEIGH POINTE PHS I
HOA
- Has HOA: Yes
- Services included: Tennis, Maintenance Grounds
- HOA fee: $500 annually
Location
- Region: Dallas
Financial & listing details
- Price per square foot: $164/sqft
- Tax assessed value: $489,480
- Annual tax amount: $4,782
- Date on market: 7/8/2026
- Cumulative days on market: 24 days
- Listing agreement: Exclusive Right To Sell
- Listing terms: Cash,Conventional,FHA,VA Loan
- Electric utility on property: Yes
Estimated market value
$394,900
$375,000 - $415,000
$2,392/mo
Price history
| Date | Event | Price |
|---|---|---|
| 10/5/2026 | Listed for sale | $395,000$164/sqft |
Source:  GAMLS #10801544 Report a problem GAMLS #10801544 Report a problem | ||
| 7/21/2026 | Pending sale | $395,000$164/sqft |
Source: GAMLS #10801544 Report a problem | ||
| 7/8/2026 | Listed for sale | $395,000-16.8%$164/sqft |
Source: GAMLS #10801544 Report a problem | ||
| 1/14/2022 | Sold | $475,000+2.2%$198/sqft |
Source:  FMLS GA #6969059 Report a problem FMLS GA #6969059 Report a problem | ||
| 12/21/2021 | Pending sale | $465,000$193/sqft |
Source: FMLS GA #6969059 Report a problem | ||
| 12/15/2021 | Contingent | $465,000$193/sqft |
Source: FMLS GA #6969059 Report a problem | ||
| 12/15/2021 | Pending sale | $465,000$193/sqft |
Source: GAMLS #10001744 Report a problem | ||
| 11/30/2021 | Listed for sale | $465,000$193/sqft |
Source: FMLS GA #6969059 Report a problem | ||
| 11/29/2021 | Pending sale | $465,000$193/sqft |
Source: GAMLS #10001744 Report a problem | ||
| 11/29/2021 | Contingent | $465,000$193/sqft |
Source: FMLS GA #6969059 Report a problem | ||
| 11/12/2021 | Listed for sale | $465,000+45.9%$193/sqft |
Source: FMLS GA #6969059 Report a problem | ||
| 7/25/2017 | Sold | $318,740$133/sqft |
Source:  FMLS GA #5813999 Report a problem FMLS GA #5813999 Report a problem | ||
Public tax history
| Year | Property taxes | Tax assessment |
|---|---|---|
| 2025 | $4,784 -1.7% | $195,792 +0.5% |
| 2024 | $4,866 -0.4% | $194,848 -3.6% |
| 2023 | $4,887 +178.4% | $202,028 +15.9% |
| 2022 | $1,756 +11.4% | $174,272 +17.9% |
| 2021 | $1,575 +2.8% | $147,872 +6.6% |
| 2020 | $1,533 +13.5% | $138,712 +15.8% |
| 2018 | $1,351 +249% | $119,756 +835.6% |
| 2017 | $387 | $12,800 |
| 2016 | $387 | $12,800 +357.1% |
| 2015 | $387 | $2,800 +118.8% |
| 2014 | -- | $1,280 |
| 2013 | $40 | $1,280 |
| 2012 | -- | -- |
| 2011 | -- | -- |
| 2010 | -- | -- |
| 2009 | -- | $9,800 |
Find assessor info on the county website
Monthly payment
Est. payment
Payment breakdown
Explore the cost of this home by adjusting the details. Changes won't be saved.Climate risks
Neighborhood: 30157
Nearby schools
Schools provided by the listing agent
- Elementary: Russom
- Middle: East Paulding
- High: East Paulding
Source: GAMLS. This data may not be complete. We recommend contacting the local school district to confirm school assignments for this home.

Similar homes
- $--4 bd3 ba2.3k sqft148 Creekside Dr, Dallas, GA 30157Auction
 Xome
Xome - $--6 bd5 ba2.5k sqft37 Riverbirch Run, Dallas, GA 30157Auction
 Auction.com 4
 - $--4 bd3 ba2.7k sqft11 Horseshoe Trl, Hiram, GA 30141Auction
 Auction.com 2
 - $429,9995 bd3 ba2.8k sqft75 Deven Dr, Dallas, GA 30132Active

 MLS ID #10871333, Yewande Omoteso, Roby Residential Group. GAMLS
 - $309,9003 bd3 ba1.6k sqft41 Red Oak Cir, Dallas, GA 30157ActiveMLS ID #10856093, Kayla Dorsett, Southern Classic Realtors. GAMLS
- $350,0003 bd2 ba1.9k sqft1199 Olde Bridge Dr, Dallas, GA 30157ActiveMLS ID #10775569, Andre Sims, REMAX Around Atlanta. GAMLS
- $397,0004 bd3 ba2.6k sqft4621 Spotted Pony Way NW, Acworth, GA 30101ActiveMLS ID #10869595, Mark Spain, Mark Spain Real Estate. GAMLS
- $375,0004 bd4 ba3.1k sqft168 Gatlin Ridge Run, Dallas, GA 30157ActiveMLS ID #10830080, Jessica K Rossey, Georgia Life Realty. GAMLS
- $359,0004 bd2 ba2.3k sqft141 Donegal Way, Dallas, GA 30132ActiveMLS ID #10832919, Chris Hurd, Blue Mountain Realty GA LLC. GAMLS
- $356,0004 bd3 ba2.1k sqft39 Donegal Way, Dallas, GA 30132ActiveMLS ID #10832916, Chris Hurd, Blue Mountain Realty GA LLC. GAMLS
- $310,0004 bd3 ba2.1k sqft68 N Crescent Commons Cmns N, Dallas, GA 30157For Sale
 MLS ID #7831966, Kateria Wright, Blackhawk Realty Group, LLC. FMLS GA
 - $359,9003 bd2 ba1.5k sqft338 R C Thompson Rd, Dallas, GA 30157ActiveMLS ID #10799393, Melinda Fulmer, Sweet Georgia Realty. GAMLS
- $359,9004 bd3 ba2.2k sqft635 River Run Dr, Dallas, GA 30132ActiveMLS ID #10853745, Emily Herdt, HomeSmart. GAMLS
- $400,0005 bd4 ba3.3k sqft6 Creekside Blf, Hiram, GA 30141ActiveMLS ID #10857049, Anhad Chawla, Homesmart Realty Partners. GAMLS
- $349,7003 bd2 ba1.2k sqft85 Haddonstone Dr, Dallas, GA 30157ActiveMLS ID #10843696, Melisa Mendoza, Virtual Properties Realty.com. GAMLS
- $394,0004 bd3 ba2.6k sqft4336 Walforde Blvd, Acworth, GA 30101For SaleMLS ID #7834847, Kyle Shoren, Atlanta Fine Homes Sotheby's International. FMLS GA
