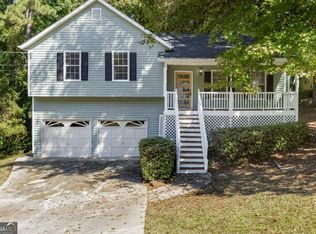
Welcome to a bright, inviting residence designed for comfortable everyday living and entertaining. The main level is bathed in natural light and thoughtfully laid out to offer flexibility: a generous living room flows into space ideal for a formal dining area, while a separate nook or room can easily serve as a home office, study, or playroom to suit your needs. Practicality meets convenience with a two-car garage plus two additional driveway spaces, making family comings and goings, guest parking, and grocery unloading effortless. Step outside to enjoy layered outdoor living: a welcoming front porch and an upper deck create perfect spots for morning coffee, relaxed reading, or summertime barbecues. Below the deck, a quaint covered patio offers a sheltered, private retreat for potted gardening, lounging, or storing outdoor gear-an ideal extension of your living space through all seasons. The unfinished walk-out basement presents a tremendous opportunity to expand-design a spacious recreation room, a dedicated home gym, a media center, or an extra bedroom suite. With electrical already installed and a direct exit to the backyard, finishing this space will be faster and more cost-effective, while also increasing the home's usable square footage and resale value. Retreat upstairs to the primary suite, a peaceful sanctuary featuring an expansive walk-in closet and a thoughtfully appointed his-and-hers master bathroom. The spa-inspired bath includes a roomy shower and a separate soaking tub designed for relaxation after a long day. Situated in a convenient neighborhood close to shopping, dining, and everyday amenities, this home offers the perfect balance of suburban comfort and modern convenience. With flexible interior spaces, ample storage, multiple outdoor living areas, and a ready-to-finish basement, this property is a rare find for buyers seeking both immediate comfort and future potential. Schedule a showing today to experience the possibilities in person.
Active
Price cut: $20K (10/2)
$310,000
68 N Crescent Commons Cmns N, Dallas, GA 30157
4beds
2,130sqft
Single Family Residence, Residential
Built in 2018
6,534 Square Feet Lot
$309,900 Zestimate®
$146/sqft
$38/mo HOA
What's special
- 51 days
- 222
- 15
Zillow last checked:
Listing updated:
Listed by:
Kateria Wright,
Blackhawk Realty Group, LLC 229-829-2342
Source: FMLS GA,MLS#: 7831966
Facts & features
Interior
Bedrooms & bathrooms
- Bedrooms: 4
- Bathrooms: 3
- Full bathrooms: 2
- 1/2 bathrooms: 1
Rooms
- Room types: Basement, Other
Primary bedroom
- Features: Other
- Level: Other
Bedroom
- Features: Other
Primary bathroom
- Features: Other
Dining room
- Features: Other
Kitchen
- Features: Other
Heating
- Central
Cooling
- Central Air
Appliances
- Included: Dishwasher, Disposal, Electric Cooktop
- Laundry: Other
Features
- Other
- Flooring: Tile, Vinyl
- Windows: Shutters
- Basement: Partial
- Number of fireplaces: 1
- Fireplace features: Family Room
- Common walls with other units/homes: No Common Walls
Interior area
- Total structure area: 2,130
- Total interior livable area: 2,130 sqft
- Finished area above ground: 2,130
Property
Parking
- Total spaces: 2
- Parking features: Attached, Driveway, Garage
- Attached garage spaces: 2
- Has uncovered spaces: Yes
Accessibility
- Accessibility features: None
Features
- Levels: Two
- Stories: 2
- Patio & porch: Enclosed, Front Porch
- Exterior features: Other, No Dock
- Pool features: None
- Spa features: None
- Fencing: None
- Has view: Yes
- View description: Rural
- Waterfront features: None
- Body of water: None
Lot
- Size: 6,534 Square Feet
- Features: Back Yard, Cleared
Details
- Additional structures: None
- Parcel number: 065281
- Other equipment: None
- Horse amenities: None
Construction
Type & style
- Home type: SingleFamily
- Architectural style: A-Frame
- Property subtype: Single Family Residence, Residential
Materials
- Vinyl Siding
- Foundation: Slab
- Roof: Composition
Condition
- Resale
- New construction: No
- Year built: 2018
Utilities & green energy
- Electric: Other
- Sewer: Public Sewer
- Water: Public
- Utilities for property: Cable Available, Electricity Available, Natural Gas Available, Phone Available, Sewer Available, Water Available
Green energy
- Energy efficient items: None
- Energy generation: None
Community & HOA
Community
- Features: Other
- Security: Fire Alarm
- Subdivision: Barrett Chase Phs 3
HOA
- Has HOA: Yes
- HOA fee: $450 annually
Location
- Region: Dallas
Financial & listing details
- Price per square foot: $146/sqft
- Annual tax amount: $3,379
- Date on market: 9/1/2026
- Cumulative days on market: 165 days
- Electric utility on property: Yes
- Road surface type: Asphalt
Estimated market value
$309,900
$294,000 - $325,000
$2,039/mo
Price history
| Date | Event | Price |
|---|---|---|
| 10/2/2026 | Price change | $310,000-6.1%$146/sqft |
Source:  FMLS GA #7831966 Report a problem FMLS GA #7831966 Report a problem | ||
| 9/3/2026 | Listed for sale | $330,000$155/sqft |
Source: FMLS GA #7831966 Report a problem | ||
Public tax history
Tax history is unavailable.
Monthly payment
Est. payment
Payment breakdown
Explore the cost of this home by adjusting the details. Changes won't be saved.Climate risks
Neighborhood: 30157
Nearby schools
Schools provided by the listing agent
- Elementary: McGarity
- Middle: P.B. Ritch
- High: East Paulding
Source: FMLS GA. This data may not be complete. We recommend contacting the local school district to confirm school assignments for this home.
Similar homes
- $310,0004 bd3 ba2.1k sqft68 Crescent Cmns, Dallas, GA 30157Active

 MLS ID #10838835, Kateria Wright, BlackHawk Realty Group LLC. GAMLS
 - $--4 bd3 ba2.3k sqft148 Creekside Dr, Dallas, GA 30157Auction
 Xome
Xome - $390,0004 bd3 ba2.1k sqft58 Macland Mill Ct, Dallas, GA 30157Active
 MLS ID #10810187, Maninga Capehart, HomeSmart. GAMLS
 - $300,0003 bd2 ba1.2k sqft49 King William Dr, Dallas, GA 30157Active
 MLS ID #10876586, Kayla Stainback, Compass. GAMLS
 - $295,0004 bd3 ba1.9k sqft305 Remington Place Blvd, Dallas, GA 30157ActiveMLS ID #10842349, Ryan Gehricke, Realty of America. GAMLS
- $329,5003 bd3 ba2.2k sqft67 Highgrove Way, Dallas, GA 30157ActiveMLS ID #10834837, Misty Richardson, Keller Williams Realty. GAMLS
- $310,0004 bd3 ba2.3k sqft35 Donegal Ct, Dallas, GA 30132ActiveMLS ID #10476730, Chris Hurd, Blue Mountain Realty GA LLC. GAMLS
- $310,0004 bd3 ba2.2k sqft303 Dublin Way, Dallas, GA 30132ActiveMLS ID #10772881, Chris Hurd, Blue Mountain Realty GA LLC. GAMLS
- $313,0004 bd3 ba2.3k sqft255 Dublin Way, Dallas, GA 30132ActiveMLS ID #10778303, Chris Hurd, Blue Mountain Realty GA LLC. GAMLS
- $310,0004 bd3 ba2.2k sqft384 Dublin Way, Dallas, GA 30132ActiveMLS ID #10492933, Chris Hurd, Blue Mountain Realty GA LLC. GAMLS
- $284,0005 bd3 ba1.7k sqft109 Enclave Ct, Powder Springs, GA 30127ActiveMLS ID #10876055, Edith Angelo, Angelo Properties, Inc. GAMLS
- $348,0004 bd3 ba2.1k sqft39 Donegal Way, Dallas, GA 30132ActiveMLS ID #10832916, Chris Hurd, Blue Mountain Realty GA LLC. GAMLS
- $351,0004 bd2 ba2.3k sqft141 Donegal Way, Dallas, GA 30132ActiveMLS ID #10832919, Chris Hurd, Blue Mountain Realty GA LLC. GAMLS
- $260,0003 bd2 ba1.3k sqft138 Highland Falls Dr, Hiram, GA 30141ActiveMLS ID #10868813, Jude Rasmus, Rasmus Real Estate Group Inc.. GAMLS
- $395,0004 bd3 ba2.4k sqft259 Ashbury Cir, Dallas, GA 30157ActiveMLS ID #10801544, Sandi Manning, BHGRE Metro Brokers. GAMLS
- $259,9003 bd2 ba1.2k sqft323 Greystone Pkwy, Hiram, GA 30141ActiveMLS ID #10842701, Noelle Foster, Stewart Brokers. GAMLS
- $280,0004 bd3 ba1.2k sqft178 Pebblebrook Way, Temple, GA 30179For Sale
 MLS ID #7856244, Jeff Murray, Compass. FMLS GA
