Welcome to Huddlestone Bridge, one of Acworth's sought-after swim-and-tennis communities. This 4-bedroom, 2.5-bath traditional home offers an easy everyday layout with room to spread out. The open kitchen looks into the family room, so conversation never stops during dinner prep. A separate dining room with butler's pantry handles holidays and larger gatherings. The primary suite is the standout: a huge custom walk-in closet, double vanity, soaking tub, and separate shower. Upstairs you'll find a large bonus room that works as a media space, playroom, or office. Downstairs, a charming sunroom/bonus room adds flexible living space. Washer, dryer, and refrigerator remain. Outside, the home sits next to community greenspace with walking trails, playground, pet areas, and a gazebo. Residents also enjoy the neighborhood pool and tennis courts. Convenient to I-75, Town Center shopping, and Cobb County schools.
Active
Price cut: $5.9K (9/29)
$394,000
4336 Walforde Blvd, Acworth, GA 30101
4beds
2,666sqft
Single Family Residence, Residential
Built in 2003
9,147 Square Feet Lot
$390,700 Zestimate®
$148/sqft
$66/mo HOA
What's special
Separate showerSoaking tubDouble vanity
- 42 days
- 469
- 39
Zillow last checked:
Listing updated:
Listed by:
Kyle Shoren,
Atlanta Fine Homes Sotheby's International 310-480-4671
Source: FMLS GA,MLS#: 7834847
Facts & features
Interior
Bedrooms & bathrooms
- Bedrooms: 4
- Bathrooms: 3
- Full bathrooms: 2
- 1/2 bathrooms: 1
Rooms
- Room types: Den, Family Room, Living Room
Primary bedroom
- Features: Oversized Master
- Level: Oversized Master
Bedroom
- Features: Oversized Master
Primary bathroom
- Features: Double Vanity, Separate Tub/Shower, Soaking Tub
Dining room
- Features: Separate Dining Room
Kitchen
- Features: Breakfast Bar, Cabinets Stain, Eat-in Kitchen, Stone Counters
Heating
- Forced Air, Natural Gas, Zoned
Cooling
- Ceiling Fan(s), Central Air, Zoned
Appliances
- Included: Dishwasher, Electric Oven, Gas Range, Gas Water Heater, Microwave, Refrigerator, Self Cleaning Oven
- Laundry: Laundry Room, Upper Level
Features
- High Ceilings 9 ft Lower, High Speed Internet, Walk-In Closet(s), Other
- Flooring: Carpet, Laminate
- Windows: Double Pane Windows, Insulated Windows
- Basement: None
- Attic: Pull Down Stairs
- Has fireplace: Yes
- Fireplace features: Family Room, Gas Log
- Common walls with other units/homes: No Common Walls
Interior area
- Total structure area: 2,666
- Total interior livable area: 2,666 sqft
- Finished area above ground: 0
- Finished area below ground: 0
Video & virtual tour
Property
Parking
- Total spaces: 2
- Parking features: Garage, Garage Door Opener, Garage Faces Front
- Garage spaces: 2
Accessibility
- Accessibility features: None
Features
- Levels: Two
- Stories: 2
- Patio & porch: Front Porch, Patio
- Exterior features: Private Yard
- Pool features: None
- Spa features: None
- Fencing: None
- Has view: Yes
- View description: Trees/Woods, Other
- Waterfront features: None
- Body of water: None
Lot
- Size: 9,147 Square Feet
- Features: Back Yard, Landscaped, Level
Details
- Additional structures: None
- Parcel number: 20004901330
- Other equipment: None
- Horse amenities: None
Construction
Type & style
- Home type: SingleFamily
- Architectural style: Traditional
- Property subtype: Single Family Residence, Residential
Materials
- Brick Front, Cement Siding, Stone
- Foundation: Slab
- Roof: Composition,Shingle
Condition
- Resale
- New construction: No
- Year built: 2003
Utilities & green energy
- Electric: 110 Volts, 220 Volts
- Sewer: Public Sewer
- Water: Public
- Utilities for property: Cable Available, Electricity Available, Natural Gas Available, Phone Available, Sewer Available, Underground Utilities, Water Available
Green energy
- Energy efficient items: None
- Energy generation: None
Community & HOA
Community
- Features: Playground, Pool, Tennis Court(s)
- Security: Smoke Detector(s)
- Subdivision: Huddlestone Bridge
HOA
- Has HOA: Yes
- Services included: Swim, Tennis
- HOA fee: $795 annually
Location
- Region: Acworth
Financial & listing details
- Price per square foot: $148/sqft
- Tax assessed value: $379,620
- Annual tax amount: $4,532
- Date on market: 9/9/2026
- Cumulative days on market: 42 days
- Electric utility on property: Yes
- Road surface type: Asphalt, Paved
Estimated market value
$390,700
$371,000 - $410,000
$2,746/mo
Price history
| Date | Event | Price |
|---|---|---|
| 9/29/2026 | Price change | $394,000-1.5%$148/sqft |
Source:  FMLS GA #7834847 Report a problem | ||
| 9/16/2026 | Listed for sale | $399,900+22.7%$150/sqft |
Source: FMLS GA #7834847 Report a problem | ||
| 12/5/2024 | Sold | $326,000+25.4%$122/sqft |
Source: Public Record Report a problem | ||
| 5/15/2019 | Listing removed | $260,000$98/sqft |
Source: Keller Williams Atl.Perimeter #8524631 Report a problem | ||
| 5/15/2019 | Listed for sale | $260,000+4%$98/sqft |
Source: Keller Williams Atl.Perimeter #8524631 Report a problem | ||
| 5/6/2019 | Sold | $250,000-3.8%$94/sqft |
Source:  FMLS GA #6501699 Report a problem | ||
| 3/9/2019 | Pending sale | $260,000$98/sqft |
Source: Keller Williams Realty Atlanta Perimeter #6501699 Report a problem | ||
| 2/26/2019 | Listed for sale | $260,000$98/sqft |
Source: Keller Williams Realty Atlanta Perimeter #6501699 Report a problem | ||
| 2/14/2019 | Pending sale | $260,000$98/sqft |
Source: Keller Williams Realty Atlanta Perimeter #6501699 Report a problem | ||
| 2/7/2019 | Listed for sale | $260,000+20.9%$98/sqft |
Source: Keller Williams Realty Atl Perimeter #6501699 Report a problem | ||
| 7/31/2014 | Sold | $215,000+0%$81/sqft |
Source: FMLS GA #5307219 Report a problem | ||
| 7/15/2014 | Pending sale | $214,900$81/sqft |
Source: RE/MAX Unlimited #5307219 Report a problem | ||
| 6/20/2014 | Listed for sale | $214,900+0.4%$81/sqft |
Source: RE/MAX Unlimited #7290257 Report a problem | ||
| 9/23/2008 | Sold | $214,000-2.7%$80/sqft |
Source: Public Record Report a problem | ||
| 6/19/2008 | Price change | $219,900+0%$82/sqft |
Source: Keller Williams Realty #02356916 Report a problem | ||
| 6/17/2008 | Price change | $219,8990%$82/sqft |
Source: Keller Williams Realty #02356916 Report a problem | ||
| 2/29/2008 | Listed for sale | $219,900+19.8%$82/sqft |
Source: Keller Williams Realty #02356916 Report a problem | ||
| 3/28/2003 | Sold | $183,600$69/sqft |
Source: Public Record Report a problem | ||
Public tax history
| Year | Property taxes | Tax assessment |
|---|---|---|
| 2024 | $3,950 +15.9% | $151,848 |
| 2023 | $3,408 +2.3% | $151,848 +38.4% |
| 2022 | $3,330 +0% | $109,728 |
| 2021 | $3,330 +9.8% | $109,728 +9.8% |
| 2020 | $3,033 +6.9% | $99,924 +6.9% |
| 2019 | $2,836 | $93,440 |
| 2018 | $2,836 -20% | $93,440 +13.8% |
| 2017 | $3,546 +468.4% | $82,092 |
| 2016 | $624 -66.5% | $82,092 +29.9% |
| 2015 | $1,862 +15.3% | $63,212 |
| 2014 | $1,616 -0.8% | $63,212 |
| 2013 | $1,629 -0.8% | $63,212 |
| 2012 | $1,643 -10% | $63,212 -8.5% |
| 2011 | $1,825 +5.5% | $69,116 |
| 2010 | $1,729 -32.9% | $69,116 -11.3% |
| 2009 | $2,576 +8.7% | $77,956 |
| 2006 | $2,369 -0.9% | $77,956 |
| 2005 | $2,390 +1.5% | $77,956 |
| 2004 | $2,355 +37.4% | $77,956 +69.8% |
| 2003 | $1,714 | $45,920 |
Find assessor info on the county website
Monthly payment
Est. payment
Payment breakdown
Explore the cost of this home by adjusting the details. Changes won't be saved.Climate risks
Neighborhood: 30101
Nearby schools
Schools provided by the listing agent
- Elementary: Acworth
- Middle: Barber
- High: North Cobb
Source: FMLS GA. This data may not be complete. We recommend contacting the local school district to confirm school assignments for this home.

Similar homes
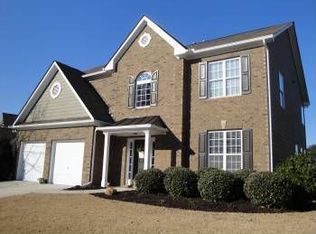
- $419,0004 bd4 ba2.4k sqft3728 Spring Leaf Ln, Acworth, GA 30101Active
 MLS ID #10833653, Nancy Zayas, Maximum One Grt. Atl. REALTORS. GAMLS
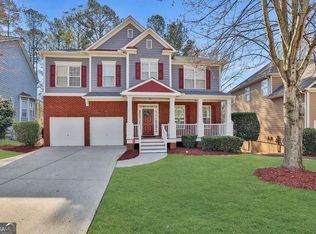
- $389,9994 bd3 ba2.2k sqft4606 Liberty Square Dr, Acworth, GA 30101Active
 MLS ID #10822584, Real Estate Team, Sharkey Real Estate, LLC. GAMLS
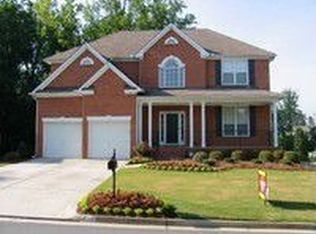
- $424,9003 bd3 ba2.2k sqft2586 Abbotts Glen Dr NW, Acworth, GA 30101Active
 MLS ID #10851309, The Joe Carbone Team, Compass. GAMLS
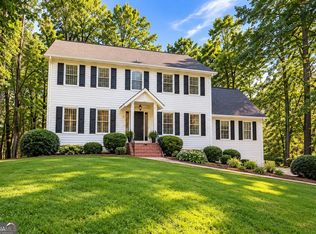
- $389,0004 bd3 ba2.4k sqft3912 McGuire Way NW, Kennesaw, GA 30144Active
 MLS ID #10793537, Tanya Pickens, Opendoor Brokerage. GAMLS
- $382,0003 bd2 ba1.6k sqft275 Summerfield Xing, Acworth, GA 30101For Sale
 MLS ID #7839745, SHARON MACALUSO, Atlanta Fine Homes Sotheby's International. FMLS GA
- $399,0003 bd3 ba2.1k sqft428 Blue Sky Cir, Acworth, GA 30102For SaleMLS ID #7836613, Dung Nguyen, Northview Realty Partners, LLC. FMLS GA
- $374,9003 bd3 ba1.8k sqft250 Shaw Dr, Acworth, GA 30102For SaleMLS ID #7849223, Dawn J Wolf, Prime Properties Atlanta. FMLS GA
- $350,0004 bd3 ba3.1k sqft5046 Sunbrook Dr NW, Acworth, GA 30101Active Under ContractMLS ID #10706864, Krystine Torella, Team Torella Realty. GAMLS
- $400,0004 bd3 ba2.9k sqft3145 Elmendorf Dr NW, Kennesaw, GA 30144Active Under ContractMLS ID #10760461, Tal Kramer, Atlanta Communities. GAMLS
- $375,0003 bd3 ba1.9k sqft156 Woodhouse Cir, Acworth, GA 30102ActiveMLS ID #10866626, Amanda Fard, Keller Williams Realty Cityside. GAMLS
- $549,9004 bd3 ba3k sqft72 Riverclub Rd, Acworth, GA 30101ActiveMLS ID #10874934, Tiffany Spires, Dwelli. GAMLS
- $455,0004 bd3 ba2.4k sqft3910 Mountain View Rd NW, Kennesaw, GA 30152ActiveMLS ID #10846620, Leila K Davis, Keller Williams Rlty. Partners. GAMLS
- $460,0003 bd3 ba2.2k sqft3403 Hampreston Way NW, Kennesaw, GA 30144For SaleMLS ID #7831423, Angela M Carroll, Simply Sold Realty, Inc.. FMLS GA
- $459,0004 bd3 ba2.1k sqft63 Brookstone Park E, Acworth, GA 30101ActiveMLS ID #10868828, Brett Bennett, Bennett Realty Partners. GAMLS
- $459,9004 bd3 ba2.5k sqft2874 Donamire Ln NW, Kennesaw, GA 30144ActiveMLS ID #10731345, Calvin Barnes, Keller Williams Realty Atl. Partners. GAMLS
- $435,0004 bd3 ba2.8k sqft990 Hickory View Ct NW, Marietta, GA 30064For SaleMLS ID #7819222, Pharaoh Negm, Trend Atlanta Realty, Inc.. FMLS GA
- $385,9003 bd3 ba1.5k sqft3144 Justice Mill Ct NW, Kennesaw, GA 30144ActiveMLS ID #10784742, Wanessa Moore, Keller Williams Realty Atl. Partners. GAMLS
- $357,0003 bd3 ba1.9k sqft1197 Parkwood Chase NW, Acworth, GA 30102ActiveMLS ID #10760187, Tanya Pickens, Opendoor Brokerage. GAMLS
- $390,0004 bd3 ba2.9k sqft170 Ryans Point, Dallas, GA 30132ActiveMLS ID #10831018, Mark Spain, Mark Spain Real Estate. GAMLS
- $359,9004 bd3 ba2k sqft3755 Station Dr NW, Kennesaw, GA 30144For SaleMLS ID #7809434, BARBARA WILLIAMS, HomeSmart. FMLS GA
